Nestled within beautiful Florida Oaks and walking distance to Lake Josephine, you find this beautiful home! It sits towards the end of a culd-e-sac. This property is close to beaches, Sebring International Speedway, shopping, restaurants, and yet in a quiet and peaceful neighborhood. Large, sprawling, 4 beds and 3.5 bathrooms in the main house, and a 750 Sq ft 1/1 apartment with its own carport and entrance! This home is situated on just over an acre, and a total of 4 parcels. Primary bedroom and en-suite are on the main level, and it has an attached space to be used as a nursery, office, or den. Upstairs are more bedrooms and bathrooms with plenty of closets and storage space. Downstairs includes a living and family room. In between the apartment and the home, is a screened in porch/breezeway with access to the backyard. There are lots of extra things here, 3 HVAC units, 2 water heaters, mudroom, pantry, large garage, an an oversized yard. Call your favorite realtor and schedule an appointment today!
Pre-foreclosure
Est. $420,600
9509 KINGFISHER PLACE, SEBRING, FL 33875
4beds
2,979sqft
Single Family Residence
Built in 1998
0.29 Acres Lot
$420,600 Zestimate®
$141/sqft
$-- HOA
Overview
- 182 days
- 7
- 0
Zillow last checked:
Listing updated:
Listed by:
Jackie Taylor 727-631-5287,
BLAKE REAL ESTATE INC 727-359-0388
Source: Stellar MLS,MLS#: U8253188 Originating MLS: Pinellas Suncoast
Facts & features
Interior
Bedrooms & bathrooms
- Bedrooms: 4
- Bathrooms: 3
- Full bathrooms: 2
- 1/2 bathrooms: 1
Rooms
- Room types: Den/Library/Office, Utility Room
Primary bedroom
- Features: Walk-In Closet(s)
- Level: First
- Area: 208 Square Feet
- Dimensions: 13x16
Bedroom 2
- Features: Walk-In Closet(s)
- Level: Second
- Area: 144 Square Feet
- Dimensions: 12x12
Bedroom 3
- Features: Walk-In Closet(s)
- Level: Second
- Area: 84 Square Feet
- Dimensions: 12x7
Bedroom 4
- Features: Walk-In Closet(s)
- Level: Second
- Area: 225 Square Feet
- Dimensions: 15x15
Bathroom 1
- Level: First
- Area: 160 Square Feet
- Dimensions: 10x16
Bathroom 2
- Level: Second
- Area: 64 Square Feet
- Dimensions: 8x8
Kitchen
- Level: First
- Area: 255 Square Feet
- Dimensions: 15x17
Living room
- Level: First
- Area: 272 Square Feet
- Dimensions: 16x17
Utility room
- Level: First
- Area: 66 Square Feet
- Dimensions: 6x11
Heating
- Central, Electric
Cooling
- Central Air
Appliances
- Included: Dishwasher, Disposal, Dryer, Microwave, Refrigerator, Washer
- Laundry: Inside
Features
- Ceiling Fan(s), Eating Space In Kitchen, Primary Bedroom Main Floor, In-Law Floorplan
- Flooring: Carpet, Tile, Vinyl
- Windows: Window Treatments
- Has fireplace: No
Interior area
- Total structure area: 3,479
- Total interior livable area: 2,979 sqft
Property
Parking
- Total spaces: 3
- Parking features: Garage - Attached, Carport
- Attached garage spaces: 2
- Carport spaces: 1
- Covered spaces: 3
- Details: Garage Dimensions: 20X21
Features
- Levels: Two
- Stories: 2
- Patio & porch: Enclosed, Rear Porch
- Exterior features: Lighting, Private Mailbox, Rain Gutters
Lot
- Size: 0.29 Acres
- Dimensions: 100 x 125
- Features: Cul-De-Sac
Details
- Additional parcels included: C24352814002600020,C24352814002600070,24352814002600030
- Parcel number: C24352814002600060
- Zoning: R1
- Special conditions: None
Construction
Type & style
- Home type: SingleFamily
- Property subtype: Single Family Residence
- Attached to another structure: Yes
Materials
- Block
- Foundation: Slab
- Roof: Shingle
Condition
- New construction: No
- Year built: 1998
Utilities & green energy
- Sewer: Septic Tank
- Water: Well
- Utilities for property: BB/HS Internet Available, Cable Available, Electricity Connected, Water Connected
Community & HOA
Community
- Pet fee: $0 monthly
- Subdivision: ORANGE BLOSSOM CCC
HOA
- Has HOA: No
Location
- Region: Sebring
Financial & listing details
- Price per square foot: $141/sqft
- Tax assessed value: $352,569
- Annual tax amount: $2,064
- Date on market: 8/29/2024
- Cumulative days on market: 267 days
- Listing terms: Cash,Conventional
- Ownership: Fee Simple
- Total actual rent: 0
- Electric utility on property: Yes
- Road surface type: Asphalt
Foreclosure details
Estimated market value
$420,600
$379,000 - $458,000
$2,507/mo
Price history
| Date | Event | Price |
|---|---|---|
| 6/30/2025 | Sold | $519,000-4.4%$174/sqft |
Source:  Stellar MLS #U8253188 Report a problem | ||
| 5/24/2025 | Pending sale | $543,000$182/sqft |
Source: Stellar MLS #U8253188 Report a problem | ||
| 4/14/2025 | Price change | $543,000-0.7%$182/sqft |
Source:  BeachesMLS #RX-11066824 Report a problem | ||
| 3/25/2025 | Price change | $547,000-0.4%$184/sqft |
Source: BeachesMLS #RX-11066824 Report a problem | ||
| 2/28/2025 | Price change | $549,000+0.2%$184/sqft |
Source: BeachesMLS #RX-11066824 Report a problem | ||
| 2/28/2025 | Price change | $548,000-0.2%$184/sqft |
Source: Stellar MLS #U8253188 Report a problem | ||
| 1/18/2025 | Price change | $549,000-4.4%$184/sqft |
Source: Stellar MLS #U8253188 Report a problem | ||
| 8/29/2024 | Listed for sale | $574,000+20.9%$193/sqft |
Source: Stellar MLS #U8253188 Report a problem | ||
| 8/18/2023 | Sold | $474,900$159/sqft |
Source: HFMLS #295160 Report a problem | ||
| 7/26/2023 | Pending sale | $474,900$159/sqft |
Source: HFMLS #295160 Report a problem | ||
| 7/5/2023 | Price change | $474,900-9.5%$159/sqft |
Source: HFMLS #295160 Report a problem | ||
| 6/19/2023 | Listed for sale | $524,900+176.3%$176/sqft |
Source: HFMLS #295160 Report a problem | ||
| 11/7/2003 | Sold | $190,000$64/sqft |
Source: Public Record Report a problem | ||
Public tax history
| Year | Property taxes | Tax assessment |
|---|---|---|
| 2025 | $5,381 +1% | $352,569 +0.8% |
| 2024 | $5,329 +158.1% | $349,711 +145.6% |
| 2023 | $2,065 +2.4% | $142,414 +3% |
| 2022 | $2,017 +0.3% | $138,266 +3% |
| 2021 | $2,010 +9.3% | $134,239 +1.4% |
| 2020 | $1,840 | $132,386 +2.3% |
| 2019 | $1,840 +2.1% | $129,410 +1.9% |
| 2018 | $1,801 +0.8% | $126,997 +2.1% |
| 2017 | $1,787 +18.5% | $124,385 +2.1% |
| 2016 | $1,507 -0.1% | $121,827 +0.7% |
| 2015 | $1,509 +2.3% | $120,980 |
| 2014 | $1,476 | -- |
| 2013 | -- | -- |
| 2012 | -- | -- |
| 2011 | -- | -- |
| 2010 | -- | -- |
| 2009 | -- | -- |
| 2008 | -- | -- |
| 2007 | -- | -- |
| 2006 | -- | -- |
| 2005 | -- | -- |
| 2004 | -- | -- |
| 2003 | -- | -- |
| 2002 | -- | -- |
| 2001 | -- | -- |
| 2000 | -- | -- |
Find assessor info on the county website
Monthly payment
Climate risks
Neighborhood: 33875
Similar homes
- $474,9005 bd3 ba2.7k sqft5731 WOLF LAKE ROAD, SEBRING, FL 33875For Sale

 MLS ID #OM734299, Emily Jones, RE/MAX REALTY PLUS. Stellar MLS
- $479,9003 bd3 ba2.1k sqft9500 Happywoods Dr, Sebring, FL 33875For Sale
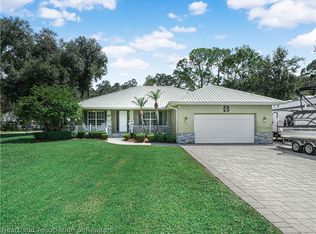 MLS ID #328052, Calvin Bates. HFMLS
- $419,0003 bd3 ba1.8k sqft603 LAKE JOSEPHINE SHORES ROAD, SEBRING, FL 33875For Sale
 MLS ID #S5158454, Jesse Carriedo, REALTYCITY INC. Stellar MLS
- $380,0003 bd3 ba2k sqft3523 Westminster Rd, Confidential, FL 33875For Sale By Owner
