Motivated Seller. Bartonville under $800k!!** Special 1% interest rate buydown for year one with Jeff Kramer, Guaranteed Rate. Ask me how. ** Bring the horses. Bring the animals. Bring the Texas dream to life. The barn offers enclosed storage plus a separate staging area, while the workshop, with lighting and electrical, is ready for projects and passions. A run-in shed, with water hookup, provides extended cover for vehicles and equipment. There’s a chicken coop ready for fresh eggs, raised garden beds awaiting the next season, and room to roam. Imagine starting your morning with coffee on the screened porch, watching the sun rise over your back acreage, or ending the day there as the breeze settles in. Inside, the den feels warm and inviting. A wall of new windows and glass doors blurs the line between indoors and out. A second living area with bay windows frames peaceful front-yard views. The breakfast area’s coffee and wine bar was made for gathering and entertaining. The spacious primary suite is a true retreat, complete with an updated en-suite and private porch access for quiet end-of-day escapes. Outside, this is more than a property, it’s a way of life. With a barn, workshop, and room for horses and animals, there’s space to live the Texas dream. The barn offers enclosed storage plus a separate staging area, while the workshop, with lighting and electrical, is ready for projects and passions. A run-in shed provides extended cover for vehicles and equipment. There’s a chicken coop ready for fresh eggs, raised garden beds awaiting the next season, and room to roam. Peaceful and private, yet just minutes from everyday conveniences, this is where life slows down and breathes a little easier. This is a place where every day feels a little more like a getaway. Roof June 2026. Refrigerator negotiable.
For sale
Price cut: $50K (9/30)
$750,000
951 Ridgewood Cir, Bartonville, TX 76226
3beds
2,062sqft
Single Family Residence
Built in 1985
1.78 Acres Lot
$738,600 Zestimate®
$364/sqft
$-- HOA
What's special
Raised garden bedsBarn offers enclosed storageRoom to roam
- 24 days
- 1,337
- 99
Zillow last checked:
Listing updated:
Listed by:
Edwena Potter 0526392 214-908-5564,
Keller Williams Realty-FM 972-874-1905
Source: NTREIS,MLS#: 21254605
Facts & features
Interior
Bedrooms & bathrooms
- Bedrooms: 3
- Bathrooms: 2
- Full bathrooms: 2
Primary bedroom
- Features: Ceiling Fan(s), En Suite Bathroom, Walk-In Closet(s)
- Level: First
- Dimensions: 15 x 16
Bedroom
- Features: Ceiling Fan(s)
- Level: First
- Dimensions: 11 x 12
Bedroom
- Features: Ceiling Fan(s)
- Level: First
- Dimensions: 11 x 14
Primary bathroom
- Features: Dual Sinks, En Suite Bathroom, Separate Shower
- Level: First
- Dimensions: 12 x 12
Breakfast room nook
- Features: Butler's Pantry
- Level: First
- Dimensions: 10 x 13
Dining room
- Level: First
- Dimensions: 7 x 16
Other
- Level: First
- Dimensions: 12 x 5
Kitchen
- Features: Built-in Features, Stone Counters
- Level: First
- Dimensions: 10 x 12
Living room
- Features: Ceiling Fan(s)
- Level: First
- Dimensions: 13 x 16
Living room
- Features: Ceiling Fan(s)
- Level: First
- Dimensions: 15 x 16
Utility room
- Features: Built-in Features, Utility Room
- Level: First
- Dimensions: 10 x 6
Heating
- Central, Electric, Heat Pump
Cooling
- Central Air, Ceiling Fan(s), Electric
Appliances
- Included: Dishwasher, Electric Range, Microwave
Features
- Built-in Features
- Flooring: Ceramic Tile
- Has basement: No
- Has fireplace: No
- Fireplace features: Electric
Interior area
- Total interior livable area: 2,062 sqft
Video & virtual tour
Property
Parking
- Total spaces: 3
- Parking features: Detached Carport, Door-Single, Driveway, Electric Gate, Garage, Garage Faces Side
- Attached garage spaces: 2
- Carport spaces: 1
- Covered spaces: 3
Features
- Levels: One
- Stories: 1
- Patio & porch: Rear Porch, Screened, Covered
- Exterior features: Rain Gutters, Storage
- Pool features: None
- Fencing: Cross Fenced
Lot
- Size: 1.78 Acres
- Features: Acreage, Cul-De-Sac, Irregular Lot, Few Trees
Details
- Additional structures: Shed(s), Workshop, Barn(s), Stable(s)
- Parcel number: R28306
- Horses can be raised: Yes
- Horse amenities: Barn
Construction
Type & style
- Home type: SingleFamily
- Architectural style: Traditional,Detached
- Property subtype: Single Family Residence
Materials
- Foundation: Slab
- Roof: Composition,Shingle
Condition
- Year built: 1985
Utilities & green energy
- Sewer: Septic Tank
- Water: Community/Coop
- Utilities for property: Septic Available, Water Available
Community & HOA
Community
- Subdivision: Stonewood Acres
HOA
- Has HOA: No
Location
- Region: Bartonville
Financial & listing details
- Price per square foot: $364/sqft
- Tax assessed value: $773,079
- Annual tax amount: $10,185
- Date on market: 9/26/2026
- Cumulative days on market: 32 days
- Listing terms: Cash,Conventional,FHA
Estimated market value
$738,600
$702,000 - $776,000
$2,733/mo
Price history
| Date | Event | Price |
|---|---|---|
| 9/30/2026 | Price change | $750,000-6.2%$364/sqft |
Source: NTREIS #21254605 Report a problem | ||
| 9/26/2026 | Listed for sale | $799,999$388/sqft |
Source: NTREIS #21254605 Report a problem | ||
| 9/19/2026 | Listing removed | $799,999$388/sqft |
Source: NTREIS #21254605 Report a problem | ||
| 8/13/2026 | Price change | $799,999-3%$388/sqft |
Source: NTREIS #21254605 Report a problem | ||
| 6/25/2026 | Price change | $825,000-2.9%$400/sqft |
Source: NTREIS #21254605 Report a problem | ||
| 5/8/2026 | Listed for sale | $850,000$412/sqft |
Source: NTREIS #21254605 Report a problem | ||
| 5/4/2026 | Contingent | $850,000$412/sqft |
Source: NTREIS #21254605 Report a problem | ||
| 5/1/2026 | Listed for sale | $850,000+161.5%$412/sqft |
Source: NTREIS #21254605 Report a problem | ||
| 8/4/2015 | Sold | -- |
Source: Agent Provided Report a problem | ||
| 7/8/2015 | Pending sale | $325,000$158/sqft |
Source: RE/MAX Advantage #13183308 Report a problem | ||
| 7/1/2015 | Listed for sale | $325,000+30%$158/sqft |
Source: RE/MAX Advantage #13183308 Report a problem | ||
| 6/12/2011 | Sold | -- |
Source: Agent Provided Report a problem | ||
| 3/13/2011 | Price change | $250,000-3.8%$121/sqft |
Source: RE/MAX DFW Associates IV #11540808 Report a problem | ||
| 2/11/2011 | Price change | $260,000-1.9%$126/sqft |
Source: RE/MAX DFW Associates IV #11540808 Report a problem | ||
| 11/14/2010 | Price change | $265,000-5%$129/sqft |
Source: Coldwell Banker Real Estate Station #11429149 Report a problem | ||
| 11/13/2010 | Price change | $279,000+5.3%$135/sqft |
Source: Coldwell Banker Real Estate Station #11429149 Report a problem | ||
| 11/9/2010 | Price change | $265,000-5%$129/sqft |
Source: Coldwell Banker Real Estate Station #11429149 Report a problem | ||
| 11/3/2010 | Price change | $279,000+5.3%$135/sqft |
Source: Coldwell Banker Real Estate Station #11429149 Report a problem | ||
| 10/24/2010 | Price change | $265,000-5%$129/sqft |
Source: Coldwell Banker Real Estate Station #11429149 Report a problem | ||
| 9/25/2010 | Price change | $279,000-6.7%$135/sqft |
Source: Coldwell Banker Real Estate Station #11429149 Report a problem | ||
| 7/24/2010 | Price change | $299,000-9.1%$145/sqft |
Source: Coldwell Banker Real Estate Station #11429149 Report a problem | ||
| 6/30/2010 | Listed for sale | $329,000$160/sqft |
Source: The Real Estate Station #11429149 Report a problem | ||
Public tax history
| Year | Property taxes | Tax assessment |
|---|---|---|
| 2025 | $6,458 -13.3% | $589,922 +10% |
| 2024 | $7,446 +12.1% | $536,350 +10.1% |
| 2023 | $6,640 -12.1% | $487,327 +10% |
| 2022 | $7,558 +5.3% | $443,200 +10% |
| 2021 | $7,176 +2.8% | $402,832 +5.6% |
| 2020 | $6,984 -3.1% | $381,545 +0.2% |
| 2019 | $7,204 +8% | $380,822 +11.1% |
| 2018 | $6,671 +10.6% | $342,762 +8.2% |
| 2017 | $6,032 | $316,867 +2.8% |
| 2016 | $6,032 +8.1% | $308,360 +3.4% |
| 2015 | $5,579 | $298,100 +12.5% |
| 2014 | $5,579 | $265,000 +1.3% |
| 2013 | $5,579 | $261,610 +14.9% |
| 2012 | -- | $227,782 -7.8% |
| 2011 | -- | $246,954 -6.6% |
| 2010 | -- | $264,328 -0.8% |
| 2009 | -- | $266,534 -2% |
| 2007 | $4,733 +9% | $271,984 +35.8% |
| 2006 | $4,342 +1.6% | $200,251 +1.1% |
| 2005 | $4,275 | $198,160 -2.8% |
| 2004 | -- | $203,824 +0.6% |
| 2003 | -- | $202,694 +3.7% |
| 2002 | -- | $195,416 +18% |
| 2001 | -- | $165,568 |
Find assessor info on the county website
Monthly payment
Est. payment
Payment breakdown
Explore the cost of this home by adjusting the details. Changes won't be saved.Climate risks
Neighborhood: 76226
Nearby schools
Schools provided by the listing agent
- Elementary: Dorothy P Adkins
- Middle: Tom Harpool
- High: Guyer
- District: Denton ISD
Source: NTREIS. This data may not be complete. We recommend contacting the local school district to confirm school assignments for this home.
Similar homes
- $550,0004 bd3 ba2.2k sqft1161 Gibbons Rd S, Bartonville, TX 76226For Sale
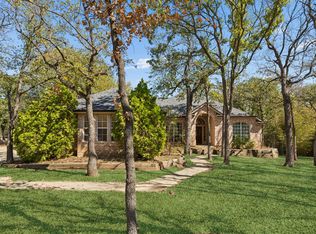 MLS ID #21412271, Chase Duran. NTREIS
 - $899,0003 bd3 ba2.5k sqft901 Pioneer Cir W, Argyle, TX 76226For Sale
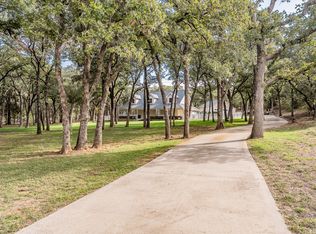 MLS ID #21413570, Jenneil Baldwin. NTREIS
 - $830,0003 bd2 ba1.6k sqft13043 Gold Hill Rd, Argyle, TX 76226For Sale
 MLS ID #21368945, Ryan Collinsworth. NTREIS
 - $724,9004 bd3 ba2.4k sqft6501 Oakview Dr, Flower Mound, TX 75022For Sale
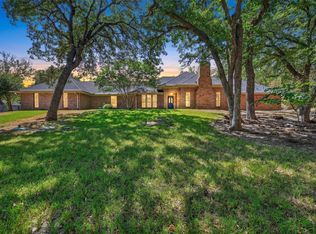 MLS ID #21365638, Russell Rhodes. NTREIS
