Great New Price $475,00 Motivated Seller! Beautiful Views of Coos River from this spacious and inviting ranch-style home, offering 3 bedrooms, 2 bathrooms, and 2,292 square feet of comfortable living space on a generous 0.78-acre lot in the highly desirable Timber Park neighborhood. Designed with both everyday living and entertaining in mind, the home features a large family room, a separate living room with a cozy fireplace, and an spacious dining room complete with a pellet stove, beautiful views of the river and double sliding glass doors that lead to a sprawling deck overlooking the Coos River, perfect for relaxing or hosting gatherings. The primary suite is complete with an updated en-suite bathroom featuring a beautifully tiled walk-in shower. Comfort is enhanced year-round with a brand-new furnace, and the durable metal roof adds long-term value and peace of mind. Outside, enjoy mature landscaping along with a greenhouse and tool shed, providing both charm and functionality. An oversized two-car garage offers plenty of room for parking, storage, or hobbies. Combining single-level convenience, generous living space, and a picturesque scenic setting, this property is a rare opportunity to enjoy tranquil living surrounded by natural beauty.
Active
Price cut: $15K (8/21)
$475,000
95122 Myrtlewood Ln, Coos Bay, OR 97420
3beds
2,292sqft
Residential, Single Family Residence
Built in 1975
0.78 Acres Lot
$470,800 Zestimate®
$207/sqft
$-- HOA
What's special
Tool shedPellet stoveDurable metal roofOversized two-car garageLarge family roomBrand-new furnaceSpacious dining room
- 136 days
- 2,101
- 117
Zillow last checked:
Listing updated:
Listed by:
Melanee Woodman 541-290-6431,
Ocean Dunes Realty,
Kelly King 541-404-8084,
Ocean Dunes Realty
Source: RMLS (OR),MLS#: 187527354
Facts & features
Interior
Bedrooms & bathrooms
- Bedrooms: 3
- Bathrooms: 2
- Full bathrooms: 2
- Main level bathrooms: 2
Rooms
- Room types: Laundry, Bedroom 2, Bedroom 3, Dining Room, Family Room, Kitchen, Living Room, Primary Bedroom
Primary bedroom
- Features: Bathroom, Closet, Tile Floor, Walkin Shower, Wallto Wall Carpet
- Level: Main
Bedroom 2
- Features: Closet, Wallto Wall Carpet
- Level: Main
Bedroom 3
- Features: Closet, Wallto Wall Carpet
- Level: Main
Dining room
- Features: Sliding Doors, Wallto Wall Carpet
- Level: Main
Family room
- Features: Wallto Wall Carpet
- Level: Main
Kitchen
- Features: Builtin Range, Dishwasher, Free Standing Refrigerator
- Level: Main
Living room
- Features: Fireplace, Wallto Wall Carpet
- Level: Main
Heating
- Forced Air, Wood Stove, Fireplace(s)
Appliances
- Included: Built-In Range, Dishwasher, Free-Standing Refrigerator, Washer/Dryer, Electric Water Heater
- Laundry: Laundry Room
Features
- Pantry, Closet, Bathroom, Walkin Shower
- Flooring: Wall to Wall Carpet, Tile
- Doors: Sliding Doors
- Windows: Double Pane Windows, Vinyl Frames
- Number of fireplaces: 1
- Fireplace features: Wood Burning
Interior area
- Total structure area: 2,292
- Total interior livable area: 2,292 sqft
Property
Parking
- Total spaces: 2
- Parking features: Driveway, RV Access/Parking, Attached
- Attached garage spaces: 2
- Has uncovered spaces: Yes
Accessibility
- Accessibility features: Garage On Main, Main Floor Bedroom Bath, Minimal Steps, One Level, Utility Room On Main, Walkin Shower, Accessibility
Features
- Levels: One
- Stories: 1
- Patio & porch: Deck
- Exterior features: Yard
- Has view: Yes
- View description: River
- Has water view: Yes
- Water view: River
Lot
- Size: 0.78 Acres
- Features: Level, Sloped, SqFt 20000 to Acres1
Details
- Additional structures: Greenhouse, ToolShed
- Parcel number: 7492200
Construction
Type & style
- Home type: SingleFamily
- Architectural style: Ranch
- Property subtype: Residential, Single Family Residence
Materials
- T111 Siding
- Foundation: Block
- Roof: Metal
Condition
- Approximately
- New construction: No
- Year built: 1975
Utilities & green energy
- Sewer: Septic Tank
- Water: Community
Community & HOA
HOA
- Has HOA: No
Location
- Region: Coos Bay
Financial & listing details
- Price per square foot: $207/sqft
- Tax assessed value: $559,570
- Annual tax amount: $4,615
- Date on market: 4/27/2026
- Listing terms: Cash,Conventional,FHA,USDA Loan,VA Loan
- Road surface type: Paved
Estimated market value
$470,800
$447,000 - $494,000
$2,782/mo
Price history
| Date | Event | Price |
|---|---|---|
| 8/21/2026 | Price change | $475,000-3.1%$207/sqft |
Source:  RMLS (OR) #187527354 Report a problem RMLS (OR) #187527354 Report a problem | ||
| 8/12/2026 | Price change | $490,000-0.6%$214/sqft |
Source: RMLS (OR) #187527354 Report a problem | ||
| 8/4/2026 | Price change | $493,000-0.4%$215/sqft |
Source: RMLS (OR) #187527354 Report a problem | ||
| 7/6/2026 | Price change | $495,000-8.2%$216/sqft |
Source: RMLS (OR) #187527354 Report a problem | ||
| 6/24/2026 | Price change | $539,000-6.3%$235/sqft |
Source: RMLS (OR) #187527354 Report a problem | ||
| 5/22/2026 | Price change | $575,000-4%$251/sqft |
Source: RMLS (OR) #187527354 Report a problem | ||
| 4/27/2026 | Listed for sale | $599,000+2078.2%$261/sqft |
Source: RMLS (OR) #187527354 Report a problem | ||
| 8/31/2004 | Sold | $27,500$12/sqft |
Source: Public Record Report a problem | ||
Public tax history
| Year | Property taxes | Tax assessment |
|---|---|---|
| 2024 | $4,564 +3.1% | $559,570 -14.9% |
| 2023 | $4,426 +1.1% | $657,300 +17.4% |
| 2022 | $4,377 +4.1% | $559,880 +25.3% |
| 2021 | $4,204 +2.7% | $446,910 +12% |
| 2020 | $4,092 +4.5% | $399,030 +25.1% |
| 2019 | $3,914 +3.1% | $318,850 +3% |
| 2018 | $3,797 | $309,570 +3% |
| 2017 | $3,797 +18.1% | $300,560 +3% |
| 2016 | $3,216 +3.1% | $291,810 +3% |
| 2015 | $3,118 +6.3% | $283,320 +3% |
| 2014 | $2,934 +3% | $275,070 +3% |
| 2013 | $2,850 +2.8% | $267,060 +3% |
| 2012 | $2,772 +3.3% | $259,290 +3% |
| 2011 | $2,685 +3.1% | $251,740 +3% |
| 2010 | $2,605 | $244,414 |
| 2009 | -- | $244,414 +6.1% |
| 2008 | -- | $230,385 +3% |
| 2007 | -- | $223,675 +3% |
| 2006 | -- | $217,161 +3% |
| 2005 | -- | $210,836 +3% |
| 2004 | -- | $204,696 +3% |
| 2003 | -- | $198,734 +3% |
| 2002 | -- | $192,946 |
| 2001 | -- | $192,946 +17.6% |
| 2000 | -- | $164,137 |
Find assessor info on the county website
Monthly payment
Est. payment
Payment breakdown
Explore the cost of this home by adjusting the details. Changes won't be saved.Climate risks
Neighborhood: 97420
Nearby schools
Schools provided by the listing agent
- Elementary: Eastside
- Middle: Millicoma
- High: Marshfield
Source: RMLS (OR). This data may not be complete. We recommend contacting the local school district to confirm school assignments for this home.
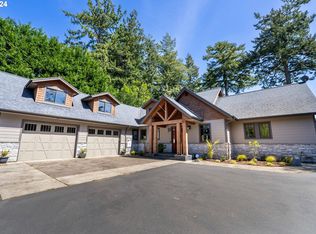
Similar homes
- $495,0003 bd2 ba2.4k sqft62518 W Catching Rd, Coos Bay, OR 97420Active
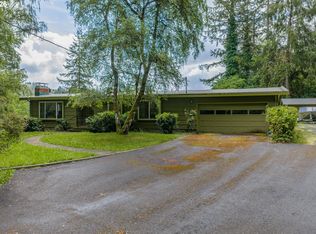
 MLS ID #264334353, Jenny Forbes, Pacific Properties. RMLS (OR)
 - $469,0003 bd4 ba2.8k sqft770 18th Ave, Coos Bay, OR 97420Active
 MLS ID #318392347, Joel Sweet, Pacific Properties. RMLS (OR)
 - $399,0003 bd2 ba2.3k sqft1624 Applewood Dr, Coos Bay, OR 97420Active
 MLS ID #192063659, Stacie Rudolfs, Pacific Coast Real Estate & Development, LLC. RMLS (OR)
 - $455,0003 bd2 ba1.7k sqft63533 Flanagan Rd, Coos Bay, OR 97420Active
 MLS ID #522697463, Rushel Reed, eXp Realty, LLC. RMLS (OR)
 - $495,0003 bd2 ba2k sqft62356 Olive Barber Rd, Coos Bay, OR 97420ActiveMLS ID #733686490, Nora Londagin, eXp Realty, LLC. RMLS (OR)
- $520,0003 bd2 ba2k sqft1037 N 10th St, Coos Bay, OR 97420ActiveMLS ID #718021360, Amy Aguirre, Pacific Coast Real Estate & Development, LLC. RMLS (OR)
- $425,0003 bd2 ba1.7k sqft925 Oakway Dr, Coos Bay, OR 97420ActiveMLS ID #447247678, Jessica Bacon, Pacific Coast Real Estate & Development, LLC. RMLS (OR)
- $415,0004 bd2 ba1.5k sqft885 Oakway Dr, Coos Bay, OR 97420ActiveMLS ID #728602893, Amy Aguirre, Pacific Coast Real Estate & Development, LLC. RMLS (OR)
- $459,0004 bd3 ba2.6k sqft1461 Kingwood Ave, Coos Bay, OR 97420ActiveMLS ID #166183357, Randy Hoffine, Pacific Properties. RMLS (OR)
- $445,0003 bd2 ba1.7k sqft63299 Wildahl Rd, Coos Bay, OR 97420ActiveMLS ID #650682200, Sebastian Balogh, North Point - RE/MAX South Coast. RMLS (OR)
- $525,0005 bd3 ba2.3k sqft93748 Bay Park Ln, Coos Bay, OR 97420ActiveMLS ID #739189156, Stacie Rudolfs, Pacific Coast Real Estate & Development, LLC. RMLS (OR)
- $515,0003 bd2 ba3k sqft228 S Empire Blvd, Coos Bay, OR 97420ActiveMLS ID #636798502, Dylan Fox, Pacific Coast Real Estate & Development, LLC. RMLS (OR)
- $460,0005 bd3 ba2.2k sqft1750 Lincoln Rd, Coos Bay, OR 97420ActiveMLS ID #183325069, Deirdre Traylor, RE/MAX South Coast. RMLS (OR)
- $439,0003 bd2 ba1.7k sqft875 Signal Way, Coos Bay, OR 97420ActiveMLS ID #701467537, Ariann Lyons, RE/MAX South Coast. RMLS (OR)
- $359,0003 bd2 ba1.8k sqft740 H St, Coos Bay, OR 97420ActiveMLS ID #151377082, Olivia Santos-Krieger, Pacific Coast Real Estate & Development, LLC. RMLS (OR)
- $500,0003 bd3 ba2.1k sqft93930 Bridge View Ln, North Bend, OR 97459ActiveMLS ID #130550995, Dancia Mast, Pacific Haven Realty LLC. RMLS (OR)
- $654,0003 bd2 ba1.9k sqft1345 Sanford St, Coos Bay, OR 97420ActiveMLS ID #454620204, Marcio Barreiros de Souza, Pacific Properties. RMLS (OR)
- $399,0003 bd2 ba1.3k sqft644 9th Ave, Coos Bay, OR 97420ActiveMLS ID #145475301, Mariss Stevens, National Real Estate. RMLS (OR)
- $550,0004 bd3 ba1.8k sqft2256 Timberline Dr, Coos Bay, OR 97420ActiveMLS ID #699663775, Sadena Abell, Pacific Coast Real Estate & Development, LLC. RMLS (OR)
- $464,9903 bd2 ba1.5k sqft93356 Oakway Rd, Coos Bay, OR 97420ActiveMLS ID #547304976, Paul West, eXp Realty, LLC. RMLS (OR)
