Beautiful, spacious 4-bedroom Colonial in desirable Perry Hall offers a traditional floor plan with a large, bright living room, separate formal dining room, and cozy family room with gas fireplace. The kitchen boasts updated cabinets and pantry space and features French doors leading to a fabulous low-maintenance covered deck with two ceiling fans—perfect for relaxing and entertaining outdoors in any season! The spacious primary bedroom suite boasts a walk-in closet, separate vanity area, private bathroom with oversized walk-in shower, PLUS a versatile bonus room ideal for a home office, sitting room, dressing area, or hobbies. Three additional generously sized bedrooms, a 2nd full bathroom AND laundry area complete the upper level. The huge lower level offers endless possibilities for future living space, with a walkout to the paved patio and backyard. This home is everything you have been waiting for! Don't delay! Welcome home!
Coming soon 12/18
$460,000
9515 Stoneoak Rd, Baltimore, MD 21236
4beds
2,148sqft
Single Family Residence
Built in 1990
7,148 Square Feet Lot
$442,600 Zestimate®
$214/sqft
$-- HOA
What's special
- 2 days
- 239
- 41
Zillow last checked:
Listing updated:
Listed by:
Amy Birmingham 443-939-0993,
Cummings & Co. Realtors (410) 823-0033
Source: Bright MLS,MLS#: MDBC2181646
Facts & features
Interior
Bedrooms & bathrooms
- Bedrooms: 4
- Bathrooms: 3
- Full bathrooms: 2
- 1/2 bathrooms: 1
- Main level bathrooms: 1
Rooms
- Room types: Primary Bedroom, Bedroom 2, Bedroom 3, Bedroom 4, Basement, Bonus Room, Primary Bathroom, Full Bath
Primary bedroom
- Features: Cathedral/Vaulted Ceiling, Flooring - Carpet, Walk-In Closet(s), Primary Bedroom - Sitting Area
- Level: Upper
- Area: 187 Square Feet
- Dimensions: 17 X 11
Bedroom 2
- Features: Flooring - Carpet
- Level: Upper
- Area: 117 Square Feet
- Dimensions: 13 X 9
Bedroom 3
- Features: Flooring - Carpet, Walk-In Closet(s)
- Level: Upper
- Area: 156 Square Feet
- Dimensions: 13 X 12
Bedroom 4
- Features: Flooring - Laminate Plank
- Level: Upper
- Area: 110 Square Feet
- Dimensions: 11 X 10
Primary bathroom
- Features: Bathroom - Walk-In Shower
- Level: Upper
Basement
- Features: Flooring - Concrete
- Level: Lower
- Area: 598 Square Feet
- Dimensions: 26 X 23
Bonus room
- Features: Flooring - Ceramic Tile
- Level: Upper
- Area: 77 Square Feet
- Dimensions: 11 X 7
Other
- Level: Upper
Heating
- Forced Air, Electric
Cooling
- Central Air, Ceiling Fan(s), Electric
Appliances
- Included: Washer, Dryer, Dishwasher, Disposal, Double Oven, Cooktop, Refrigerator, Ice Maker, Microwave, Central Vacuum, Freezer, Tankless Water Heater, Water Heater
- Laundry: Upper Level
Features
- Family Room Off Kitchen, Ceiling Fan(s), Formal/Separate Dining Room, Eat-in Kitchen
- Flooring: Luxury Vinyl, Laminate, Carpet
- Basement: Full,Unfinished,Walk-Out Access
- Number of fireplaces: 1
- Fireplace features: Gas/Propane
Interior area
- Total structure area: 3,092
- Total interior livable area: 2,148 sqft
- Finished area above ground: 2,148
- Finished area below ground: 0
Property
Parking
- Total spaces: 2
- Parking features: Garage Door Opener, Garage Faces Front, Attached, Driveway
- Attached garage spaces: 1
- Uncovered spaces: 1
Accessibility
- Accessibility features: None
Features
- Levels: Three
- Stories: 3
- Patio & porch: Porch, Deck
- Pool features: None
- Fencing: Partial,Back Yard
Lot
- Size: 7,148 Square Feet
Details
- Additional structures: Above Grade, Below Grade
- Parcel number: 04112000001566
- Zoning: R
- Special conditions: Standard
Construction
Type & style
- Home type: SingleFamily
- Architectural style: Colonial
- Property subtype: Single Family Residence
Materials
- Stone, Vinyl Siding
- Foundation: Concrete Perimeter
Condition
- New construction: No
- Year built: 1990
Utilities & green energy
- Sewer: Public Sewer
- Water: Public
Community & HOA
Community
- Subdivision: Perry Hall
HOA
- Has HOA: No
Location
- Region: Baltimore
Financial & listing details
- Price per square foot: $214/sqft
- Tax assessed value: $390,500
- Annual tax amount: $4,733
- Date on market: 12/18/2026
- Listing agreement: Exclusive Right To Sell
- Ownership: Fee Simple
Estimated market value
$442,600
$412,000 - $469,000
$2,744/mo
Price history
| Date | Event | Price |
|---|---|---|
| 3/2/2001 | Sold | $199,900$93/sqft |
Source: Public Record Report a problem | ||
Public tax history
| Year | Property taxes | Tax assessment |
|---|---|---|
| 2026 | $5,367 +4.1% | $390,500 +4.7% |
| 2025 | $5,155 +19.6% | $373,100 +4.9% |
| 2024 | $4,311 +5.1% | $355,700 +5.1% |
| 2023 | $4,100 +2.2% | $338,300 |
| 2022 | $4,012 +2.3% | $338,300 +4.5% |
| 2021 | $3,923 +2.3% | $323,700 +2.3% |
| 2020 | $3,835 +1% | $316,400 |
| 2019 | $3,795 +1.1% | $316,400 +2.1% |
| 2018 | $3,756 +1.1% | $309,867 +1.1% |
| 2017 | $3,716 +3.5% | $306,600 +0.9% |
| 2016 | $3,589 | $303,867 +0.9% |
| 2015 | $3,589 | $301,133 +0.9% |
| 2014 | $3,589 | $298,400 |
| 2013 | -- | $298,400 |
| 2012 | -- | $298,400 -3.9% |
| 2011 | -- | $310,600 0% |
| 2010 | -- | $310,670 |
| 2009 | -- | $310,670 -16.6% |
| 2008 | -- | $372,480 +17.6% |
| 2007 | -- | $316,700 +21.4% |
| 2006 | -- | $260,920 +27.2% |
| 2005 | -- | $205,140 +6.4% |
| 2004 | -- | $192,862 +6.8% |
| 2003 | -- | $180,586 +7.3% |
| 2002 | -- | $168,310 +1.5% |
| 2001 | -- | $165,890 |
Find assessor info on the county website
Monthly payment
Est. payment
Payment breakdown
Explore the cost of this home by adjusting the details. Changes won't be saved.Climate risks
Neighborhood: 21236
Nearby schools
Schools provided by the listing agent
- District: Baltimore County Public Schools
Source: Bright MLS. This data may not be complete. We recommend contacting the local school district to confirm school assignments for this home.

Similar homes
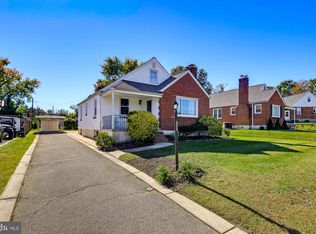
- $399,0003 bd2 ba1.8k sqft1901 Rushley Rd, Baltimore, MD 21234For Sale

 MLS ID #MDBC2179792, Jack Cooper, Jack Cooper Realty. Bright MLS
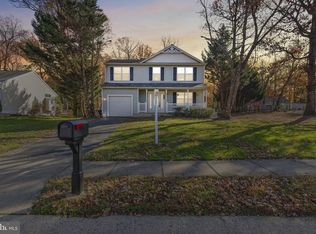
- $365,0003 bd3 ba1.6k sqft4405 Ebenezer Rd, Baltimore, MD 21236For Sale
 MLS ID #MDBC2179024, Steve Miller, Cummings & Co. Realtors. Bright MLS
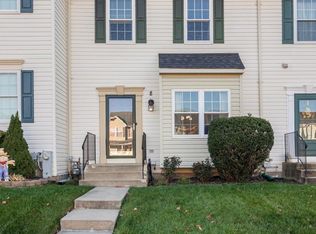
- $449,9004 bd3 ba1.4k sqft19 Poplar Grove Ave, Aberdeen, MD 21001For Sale
 MLS ID #MDHR2061872, D Waldera, Keller Williams Gateway LLC. Bright MLS
- $329,9003 bd2 ba1.7k sqft8 Gunfalls Garth, Baltimore, MD 21236For Sale
 MLS ID #MDBC2180872, Betsy Andrews, Cummings & Co. Realtors. Bright MLS
- $475,0005 bd3 ba1.7k sqft257 Carroll Rd, Pasadena, MD 21122For SaleMLS ID #MDAA2157320, Stephanie Geddings, Berkshire Hathaway HomeServices Homesale Realty. Bright MLS
- $330,0003 bd3 ba1.6k sqft10 Perryfalls Pl, Nottingham, MD 21236For SaleMLS ID #MDBC2179042, Jen Schaub, EXP Realty, LLC. Bright MLS
- $399,9994 bd2 ba1.7k sqft9500 Avondale Rd, Baltimore, MD 21234For SaleMLS ID #MDBC2178984, Joe Leon, Long & Foster Real Estate, Inc.. Bright MLS
- $469,9005 bd4 ba2.3k sqft9666 Biggs Rd, Baltimore, MD 21220For SaleMLS ID #MDBC2177618, Esther Faulkner, United Real Estate Executives. Bright MLS
- $350,0003 bd3 ba2.1k sqft19 Strawberry Ct, Baltimore, MD 21220For SaleMLS ID #MDBC2176852, Mike Booz, Signature Realty Group, LLC. Bright MLS
- $459,0003 bd2 ba2k sqft820 Scarlett Dr, Towson, MD 21286For SaleMLS ID #MDBC2174758, Jennifer Matanin, Next Step Realty. Bright MLS
- $425,0004 bd2 ba1.8k sqft510 Haverhill Rd, Joppa, MD 21085For SaleMLS ID #MDHR2059544, Sean Howard, Weichert, Realtors - Diana Realty. Bright MLS
- $439,9004 bd3 ba2.9k sqft707 Macdill Rd, Baltimore, MD 21220For SaleMLS ID #MDBC2171248, Cheyenne Rice, Cummings & Co. Realtors. Bright MLS
- $309,9003 bd2 ba1.7k sqft4228 Thorncliff Rd, Baltimore, MD 21236For SaleMLS ID #MDBC2170890, Joseph DeSimone, Cummings & Co. Realtors. Bright MLS
