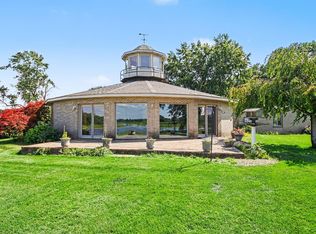
Welcome to the refined serenity of Northern Ottawa County. Situated on nearly 15 pristine acres of pastures and tillable land, this exceptional estate offers unparalleled privacy and grand possibilities. Whether your vision includes an equestrian stable, a boutique hobby farm, or dedicated artisanal workshops, the extensive collection of outbuildings provides the perfect canvas for your passions. At the heart of the property sits any expanded 2,600-square-foot ranch home. The main level boasts a magnificent great room, a private den, three bedrooms, and 2.5 baths. Below, the finished lower level functions as a fully independent secondary residence, complete with a full kitchen, living room, fourth bedroom, full bath, and a private entrance with its own parking pad—ideal for guests or multi-generational living. Vehicles and equipment are effortlessly accommodated by a two-car attached garage alongside a detached three-car auxiliary garage. Beyond the interior, massive window frame views of your private country domain, leading out to a sprawling 1,100-square-foot deck and a dedicated sporting clays platform. This is a rare sanctuary for those seeking sophisticated country living with limitless room to roam.
Active
$809,900
9516 Taft St, Coopersville, MI 49404
4beds
3,486sqft
:
Get pre-qualified$5,832/mo
Single Family Residence
Built in 1980
14.69 Acres Lot
$799,800 Zestimate®
$232/sqft
$-- HOA
What's special
Detached three-car auxiliary garageExtensive collection of outbuildingsDedicated sporting clays platformTwo-car attached garageMagnificent great roomThree bedroomsPrivate den
- 14 days |
- 1,800 |
- 97 |
Zillow last checked:
Listing updated:
Listed by:
John Cavanaugh 616-633-7508,
Coldwell Banker Woodland Schmidt 616-396-5221
Source: MichRIC,MLS#: 26035995
Facts & features
Interior
Bedrooms & bathrooms
- Bedrooms: 4
- Bathrooms: 4
- Full bathrooms: 3
- 1/2 bathrooms: 1
- Main level bedrooms: 3
Primary bedroom
- Level: Main
- Area: 216
- Dimensions: 18.00 x 12.00
Bedroom 2
- Level: Main
- Area: 144
- Dimensions: 12.00 x 12.00
Bedroom 3
- Level: Main
- Area: 80
- Dimensions: 8.00 x 10.00
Bedroom 4
- Level: Lower
- Area: 120
- Dimensions: 12.00 x 10.00
Family room
- Description: Den
- Level: Main
- Area: 672
- Dimensions: 24.00 x 28.00
Great room
- Level: Main
- Area: 784
- Dimensions: 28.00 x 28.00
Kitchen
- Description: Dining Area
- Level: Main
- Area: 324
- Dimensions: 18.00 x 18.00
Kitchen
- Description: Family
- Level: Lower
- Area: 360
- Dimensions: 18.00 x 20.00
Heating
- Forced Air
Cooling
- Window Unit(s)
Appliances
- Included: Dishwasher, Dryer, Oven, Range, Refrigerator, Washer, Water Softener Owned
- Laundry: In Bathroom, Lower Level, Washer Hookup
Features
- Guest Quarters, LP Tank Owned, Eat-in Kitchen
- Windows: Window Treatments
- Basement: Full
- Number of fireplaces: 1
- Fireplace features: Bath
Interior area
- Total structure area: 2,608
- Total interior livable area: 3,486 sqft
- Finished area below ground: 0
Video & virtual tour
Property
Parking
- Total spaces: 5
- Parking features: Garage Faces Side, Garage Faces Front, Detached, Attached
- Garage spaces: 5
Features
- Stories: 1
Lot
- Size: 14.69 Acres
- Dimensions: 1296 x 488
- Features: Corner Lot, Tillable, Ravine
Details
- Additional structures: Second Garage, Shed(s), Barn(s), Stable(s)
- Parcel number: 700507100015
Construction
Type & style
- Home type: SingleFamily
- Architectural style: Ranch
- Property subtype: Single Family Residence
Materials
- HardiPlank Type
Condition
- New construction: No
- Year built: 1980
Utilities & green energy
- Gas: LP Tank Owned
- Water: Well
- Utilities for property: Phone Available, Electricity Available, Cable Available, Phone Connected, Cable Connected
Community & HOA
Location
- Region: Coopersville
Financial & listing details
- Price per square foot: $232/sqft
- Tax assessed value: $132,474
- Annual tax amount: $4,230
- Date on market: 7/15/2026
- Listing terms: Cash,FHA,VA Loan,USDA Loan,MSHDA,Conventional
- Electric utility on property: Yes
Estimated market value
$799,800
$760,000 - $840,000
$2,344/mo
Price history
| Date | Event | Price |
|---|---|---|
| 7/15/2026 | Listed for sale | $809,900$232/sqft |
Source:  MichRIC #26035995 Report a problem MichRIC #26035995 Report a problem | ||
Public tax history
| Year | Property taxes | Tax assessment |
|---|---|---|
| 2025 | -- | -- |
| 2024 | -- | -- |
| 2023 | -- | -- |
| 2022 | -- | -- |
| 2021 | -- | -- |
| 2020 | -- | -- |
Find assessor info on the county website
Monthly payment
Est. payment
Payment breakdown
Explore the cost of this home by adjusting the details. Changes won't be saved.Climate risks
Neighborhood: 49404
Nearby schools
GreatSchools rating
- NACoopersville West Early Childhood CenterGrades: PK-1Distance: 5.7 mi
- 8/10Coopersville Middle SchoolGrades: 6-8Distance: 5.7 mi
- 8/10Coopersville High SchoolGrades: 9-12Distance: 5.7 mi
- $491,600-- bd-- ba-- sqft9516 Taft St, Coopersville, MI 49404Off Market
- $790,4003 bd2 ba1.3k sqft18262 96th Ave, Nunica, MI 49448Off Market
- $715,4003 bd2 ba1.3k sqft9559 Taft St, Coopersville, MI 49404Off Market
- $590,3003 bd1 ba1.6k sqft18118 96th Ave, Nunica, MI 49448Off Market
- $374,400-- bd-- ba-- sqft18118 96th Ave, Nunica, MI 49448Off Market
- $900-- bd-- ba-- sqftTaft St, Nunica, MI 49448Off Market
- $85,500-- bd-- ba-- sqftTaft St, Nunica, MI 49448Off Market
- $305,000-- bd-- ba-- sqftTaft St, Nunica, MI 49448Off Market
A local agent can set up tours, give advice and negotiate with sellers.
Similar homes
- $799,5003 bd3 ba2.1k sqft14418 Ott Ln, Grand Haven, MI 49417For Sale
 MLS ID #26039112, Andrew S Bigelow, Bellabay Realty (North). MichRIC
 - $465,0004 bd3 ba1.9k sqft9202 Oriole Dr, Coopersville, MI 49404For Sale
 MLS ID #26036795, Laurie Zokoe, Five Star Real Estate (Tallmadge). MichRIC
 - $849,9005 bd4 ba3.5k sqft12069 68th Ave, Allendale, MI 49401For Sale
 MLS ID #26031154, Andrew Smith, EXP Realty (Grand Rapids). MichRIC
 - $970,0004 bd4 ba3.6k sqft4191 E Fruitport Rd, Fruitport, MI 49415For Sale
 MLS ID #26031410, Mark D Gleason, Coldwell Banker Woodland Schmidt Grand Haven. MichRIC
 - $619,9004 bd3 ba3.5k sqft12189 White Pine Dr, Allendale, MI 49401For SaleMLS ID #26039300, Brenda J Smith, City2Shore Gateway Group. MichRIC
- $749,9993 bd3 ba2.5k sqft17500 N Fruitport Rd, Spring Lake, MI 49456For SaleMLS ID #26038994, Kaden Buchholz, Windpoint Realty LLC. MichRIC
- $799,9005 bd4 ba3.3k sqft223 Prospect St, Spring Lake, MI 49456For SaleMLS ID #26039184, Mark D Gleason, Coldwell Banker Woodland Schmidt Grand Haven. MichRIC
- $599,9004 bd4 ba2.8k sqft16964 Arbor Way Dr, Nunica, MI 49448For SaleMLS ID #26039284, Betty Anne Wachter, CENTURY 21 Affiliated. MichRIC
- $599,0004 bd3 ba1.8k sqft17528 136th Ave, Nunica, MI 49448For Sale By Owner
- $595,0004 bd3 ba3k sqft16165 148th Ave, Spring Lake, MI 49456For SaleMLS ID #26036110, Brian David Klingel, Coldwell Banker Woodland Schmidt Grand Haven. MichRIC
- $699,9004 bd4 ba2.8k sqft14940 Kelly St, Spring Lake, MI 49456New ConstructionMLS ID #26038117, Mark D Gleason, Coldwell Banker Woodland Schmidt Grand Haven. MichRIC
- $849,0004 bd4 ba3.9k sqft16033 Waterleaf Trl, Spring Lake, MI 49456For SaleMLS ID #26034964, Christopher J Peel, Greenridge Realty. MichRIC
- $890,0005 bd3 ba3.2k sqft16528 Hemlock Dr, Spring Lake, MI 49456For SaleMLS ID #26033681, Steven Koleno, Beycome Brokerage Realty LLC. MichRIC
- $619,9005 bd4 ba3.1k sqft13324 Hickory Rd, Fruitport, MI 49415For SaleMLS ID #26027148, Kevin C McCarty, Green Crown Real Estate LLC. MichRIC
- $629,9005 bd3 ba2.2k sqft16740 24th Ave, Coopersville, MI 49404For Sale By Owner
- $799,9004 bd4 ba3.4k sqft318 Rachaels Way, Spring Lake, MI 49456For SaleMLS ID #26028773, Sandi L Gentry, RE/MAX Lakeshore. MichRIC
- $679,9004 bd4 ba3.5k sqft13368 Lilypine Dr, Marne, MI 49435For SaleMLS ID #26035882, Brian T DeSmit, Apex Realty Group. MichRIC
- $529,9004 bd3 ba2.8k sqft5837 Warner St, Allendale, MI 49401For SaleMLS ID #26032232, Marcy J VanHaitsma, Five Star Real Estate (Grandv). MichRIC
- $499,9903 bd3 ba2.1k sqft19000 Walden Dr, Spring Lake, MI 49456For Sale
 MLS ID #50216556, Scott Fader, Joseph Walter Realty LLC. MiRealSource
 - $520,0004 bd3 ba2.7k sqft16826 Birchview Dr, Nunica, MI 49448For SaleMLS ID #26035134, Gabriel E Clark, Bellabay Realty LLC. MichRIC
