
Wake up to sweeping mountain views and the peaceful desert beauty that makes Gold Canyon so sought after. Located in a gated community with access to a community pool and scenic hiking trails, this furnished home offers an easy, low maintenance lifestyle surrounded by some of Arizona's most stunning natural scenery. Inside, the inviting layout is filled with natural light and designed for comfort, whether you're hosting guests or enjoying a quiet weekend escape. The backyard creates a true retreat with a private setting perfect for morning coffee, sunset views, and relaxing evenings under the desert sky. Being sold fully furnished, this is a rare opportunity to step right into the Gold Canyon lifestyle from day one. Enjoy nearby golf courses, local dining, outdoor recreation, and endless mountain backdrops just minutes away. Come experience the charm, views, and tranquility for yourself!
For sale
Price cut: $10K (6/24)
$365,000
9519 E FLINT Drive, Gold Canyon, AZ 85118
3beds
1,368sqft
:
Get pre-qualified$2,447/mo
Single Family Residence
Built in 1999
4,446 Square Feet Lot
$-- Zestimate®
$267/sqft
$167/mo HOA
What's special
Endless mountain backdropsSweeping mountain viewsFurnished homeSunset viewsPeaceful desert beauty
- 76 days |
- 677 |
- 26 |
Zillow last checked:
Listing updated:
Listed by:
Braden Cooley 480-335-1801,
The Brokery
Source: ARMLS,MLS#: 7030369
Facts & features
Interior
Bedrooms & bathrooms
- Bedrooms: 3
- Bathrooms: 2
- Full bathrooms: 2
Heating
- Heat Pump, Electric, Ceiling
Cooling
- Central Air, Ceiling Fan(s)
Appliances
- Included: Dryer, Washer, Refrigerator, Built-in Microwave, Dishwasher, Disposal, Electric Range
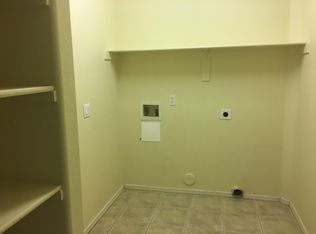
- Laundry: Inside, Engy Star (See Rmks)
Features
- High Speed Internet, Double Vanity, Eat-in Kitchen, No Interior Steps, Vaulted Ceiling(s), Pantry, Full Bth Master Bdrm, Laminate Counters
- Flooring: Carpet, Tile
- Windows: Screens, Low Emissivity Windows, Double Pane Windows, Vinyl Frame
- Has basement: No
- Has fireplace: No
- Common walls with other units/homes: No Common Walls
Interior area
- Total structure area: 1,368
- Total interior livable area: 1,368 sqft
Property
Parking
- Total spaces: 4
- Parking features: Attached, Garage Door Opener, Direct Access, Attch'd Gar Cabinets
- Attached garage spaces: 2
- Uncovered spaces: 2
Features
- Stories: 1
- Patio & porch: Covered, Patio
- Exterior features: Private Street(s), Private Yard
- Spa features: None
- Fencing: Block,Wrought Iron
- Has view: Yes
- View description: Desert, Mountain(s)
Lot
- Size: 4,446 Square Feet
- Features: Borders Common Area, North/South Exposure, Hillside Lot, Sprinklers In Rear, Sprinklers In Front, Desert Back, Desert Front, Auto Timer H2O Front, Auto Timer H2O Back
Details
- Parcel number: 10854003
Construction
Type & style
- Home type: SingleFamily
- Architectural style: Ranch
- Property subtype: Single Family Residence
Materials
- Stucco, Wood Frame, Painted
- Roof: Tile
Condition
- Year built: 1999
Utilities & green energy
- Sewer: Private Sewer
- Water: Pvt Water Company
Community & HOA
Community
- Features: Pool, Gated, Biking/Walking Path
- Subdivision: VISTA POINT
HOA
- Has HOA: Yes
- Services included: Maintenance Grounds, Street Maint
- HOA fee: $167 monthly
- HOA name: Vista Point
- HOA phone: 480-908-2250
Location
- Region: Gold Canyon
Financial & listing details
- Price per square foot: $267/sqft
- Tax assessed value: $279,238
- Annual tax amount: $2,391
- Date on market: 5/25/2026
- Cumulative days on market: 76 days
- Listing terms: Cash,Conventional,FHA,VA Loan
- Ownership: Fee Simple
- Road surface type: Asphalt
Estimated market value
Not available
Estimated sales range
Not available
Not available
Price history
| Date | Event | Price |
|---|---|---|
| 6/24/2026 | Price change | $365,000-2.7%$267/sqft |
Source:  ARMLS #7030369 Report a problem ARMLS #7030369 Report a problem | ||
| 5/25/2026 | Listed for sale | $375,000+137.3%$274/sqft |
Source: ARMLS #7030369 Report a problem | ||
| 10/4/2004 | Sold | $158,000+24.2%$115/sqft |
Source: ARMLS #2185935 Report a problem | ||
| 9/30/2002 | Sold | $127,200+1.8%$93/sqft |
Source: ARMLS #1835797 Report a problem | ||
| 3/10/2000 | Sold | $125,007$91/sqft |
Source: Public Record Report a problem | ||
Public tax history
| Year | Property taxes | Tax assessment |
|---|---|---|
| 2026 | $2,391 +2.5% | $27,923 -0.8% |
| 2025 | $2,334 +1.5% | $28,135 -3.4% |
| 2024 | $2,300 +4.2% | $29,128 +16.9% |
| 2023 | $2,208 -1.6% | $24,927 -5.9% |
| 2022 | $2,244 +2.6% | $26,494 +4.6% |
| 2021 | $2,187 +2.3% | $25,334 +3.5% |
| 2020 | $2,138 +1.7% | $24,475 +66.5% |
| 2019 | $2,102 -5.5% | $14,703 +2.2% |
| 2018 | $2,225 +7.8% | $14,390 -2.1% |
| 2017 | $2,064 +6.8% | $14,696 |
| 2016 | $1,933 +15.5% | -- |
| 2014 | $1,674 | $10,681 |
| 2013 | -- | -- |
| 2012 | -- | -- |
| 2011 | -- | $10,681 -20.1% |
| 2010 | -- | $13,366 |
| 2009 | -- | -- |
| 2008 | -- | -- |
| 2007 | -- | -- |
| 2006 | -- | -- |
| 2005 | -- | -- |
| 2004 | -- | -- |
| 2003 | -- | -- |
| 2002 | -- | -- |
| 2001 | -- | -- |
Find assessor info on the county website
Monthly payment
Est. payment
Payment breakdown
Explore the cost of this home by adjusting the details. Changes won't be saved.Climate risks
Neighborhood: 85118
Nearby schools
GreatSchools rating
- 7/10Peralta Trail Elementary SchoolGrades: K-6Distance: 1.4 mi
- 1/10Cactus Canyon Junior High SchoolGrades: 6-8Distance: 6.9 mi
- 4/10Apache Junction High SchoolGrades: 9-12Distance: 7.2 mi
Schools provided by the listing agent
- Elementary: Peralta Trail Elementary School
- Middle: Cactus Canyon Junior High
- High: Apache Junction High School
- District: Apache Junction Unified District
Source: ARMLS. This data may not be complete. We recommend contacting the local school district to confirm school assignments for this home.
- $306,700-- bd-- ba1k sqft9501 E Flint Dr, Gold Canyon, AZ 85118Off Market
- $332,0002 bd2 ba1.1k sqft9537 E Flint Dr, Gold Canyon, AZ 85118Sold
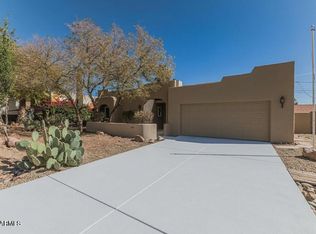
- $346,6003 bd2 ba1.3k sqft9555 E Flint Dr, Apache Junction, AZ 85118Off Market
- $327,000-- bd-- ba1.2k sqft9483 E Flint Dr, Gold Canyon, AZ 85118Off Market
- $348,4003 bd2 ba1.1k sqft9528 E Flint Dr, Gold Canyon, AZ 85118Off Market
- $352,9003 bd2 ba1.5k sqft9510 E Flint Dr, Gold Canyon, AZ 85118Off Market
- $383,8003 bd2 ba-- sqft9510 E Flint Dr, Gold Canyon, AZ 85218Off Market
- $579,9003 bd2 ba1.8k sqft6334 S Vista Point Cir, Gold Canyon, AZ 85118Sold
A local agent can set up tours, give advice and negotiate with sellers.
Similar homes
- $387,5003 bd2 ba1.6k sqft9947 E FORTUNA Avenue, Gold Canyon, AZ 85118For Sale
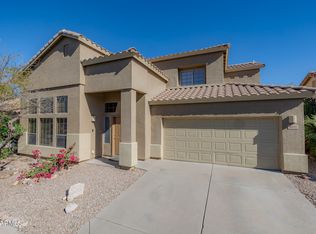
 MLS ID #6998062, Brian Hill, Keller Williams Integrity First Realty. ARMLS
 - $364,9903 bd2 ba1.3k sqft10439 E Second Water Trail, Gold Canyon, AZ 85118For Sale
 MLS ID #7029531, Chase Waldren, eXp Realty. ARMLS
 - $375,0004 bd3 ba1.9k sqft6091 S VISTA POINT Drive, Gold Canyon, AZ 85118For Sale
 MLS ID #6975891, Daniel Tate, Presidential Realty, LLC. ARMLS
 - $425,0003 bd2 ba1.3k sqft9526 E OBSIDIAN Court, Gold Canyon, AZ 85118For Sale
 MLS ID #7028527, Cheri Mingst-Smith, Weichert, Realtors-Home Pro Realty. ARMLS
 - $339,0002 bd2 ba1k sqft9456 E FLINT Drive, Gold Canyon, AZ 85118For SaleMLS ID #6986034, Sergio E. Gaitan, HomeSmart. ARMLS
- $369,0002 bd2 ba1.3k sqft7489 E PALO BREA Drive, Gold Canyon, AZ 85118For SaleMLS ID #6963217, Leroy Washburn, Lost Dutchman Realty. ARMLS
- $374,9003 bd2 ba1.5k sqft5370 S DESERT DAWN Drive #43, Gold Canyon, AZ 85118For SaleMLS ID #7039886, Johannes Rath, Coldwell Banker Realty. ARMLS
- $379,9003 bd2 ba1.6k sqft10675 E SECOND WATER Trail, Gold Canyon, AZ 85118For SaleMLS ID #6955023, Bridget Moody, Realty ONE Group. ARMLS
- $409,9003 bd2 ba1.4k sqft9871 E RUGGED MOUNTAIN Drive, Gold Canyon, AZ 85118For SaleMLS ID #7025256, Kimberly Carr, Brokers Hub Realty, LLC. ARMLS
- $435,0003 bd2 ba1.8k sqft9204 E CEDAR BASIN Lane E, Gold Canyon, AZ 85118For SaleMLS ID #7027360, Orlando Canchola, CPA Advantage Realty, LLC. ARMLS
- $430,0003 bd2 ba1.5k sqft10576 E TORTILLA CREEK Court, Gold Canyon, AZ 85118For SaleMLS ID #7053629, David K Storrer, Citiea. ARMLS
- $395,0002 bd2 ba1.6k sqft5327 S MARBLE Drive, Gold Canyon, AZ 85118For SaleMLS ID #7027580, Arayja Domingo, Coldwell Banker Realty. ARMLS
- $440,0003 bd2 ba1.5k sqft5557 S ALAMEDA Road, Gold Canyon, AZ 85118For SaleMLS ID #6993072, Tonya Keyes-Christianson, HomeSmart Lifestyles. ARMLS
- $399,0002 bd2 ba1.5k sqft5482 S PYRITE Circle, Gold Canyon, AZ 85118For SaleMLS ID #7007636, Angela Larson, Keller Williams Realty Phoenix. ARMLS
- $493,0003 bd2 ba1.6k sqft6486 S FOOTHILLS Drive, Gold Canyon, AZ 85118For SaleMLS ID #7004685, Kelly R. Jensen, KJ Elite Realty. ARMLS
- $535,0003 bd2 ba1.6k sqft9421 E SLEEPY HOLLOW Trail, Gold Canyon, AZ 85118For SaleMLS ID #7042841, Frank Gerola, Incyte Realty, LLC. ARMLS
- $409,0003 bd2 ba1.5k sqft9839 E WINDY PASS Trail, Gold Canyon, AZ 85118For SaleMLS ID #6956486, Samuel Roberts, Sam Roberts and Associates. ARMLS
- $419,0003 bd2 ba1.3k sqft12281 E PIVOT PEAK --, Gold Canyon, AZ 85118For SaleMLS ID #7040333, Terri A King, Lori Blank & Associates, LLC. ARMLS
- $422,0003 bd2 ba1.6k sqft11703 E RED BUTTE --, Gold Canyon, AZ 85118For SaleMLS ID #7017963, Traca R Castonguay, Realty ONE Group. ARMLS
- $490,0004 bd2 ba1.9k sqft11894 E RED BUTTE --, Gold Canyon, AZ 85118For SaleMLS ID #7063245, Cristina Martin, Citiea. ARMLS
