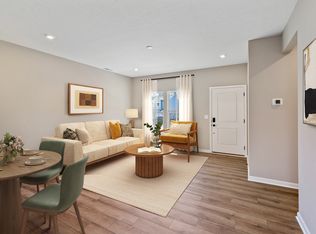
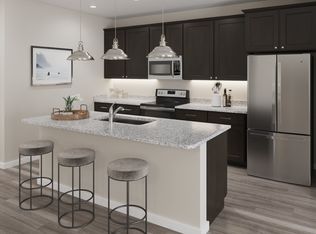
New purposed built by Fischer Homes in the beautiful The Glenns at Gunpowder community, featuring the stunning Harper design. This thoughtfully designed layout is perfect for style and practicality with 3 bedrooms 2 full baths, and 1 half baths. The inviting family room is the heart of this plan, making it the perfect gathering space. The open kitchen with a large island and walk-in pantry connects to the morning room. The owner's suite features a private bath and walk-in closet. The spacious 2-bay garage completes this exceptional home.
New construction
$338,990
9524 Los Alos Ct, Florence, KY 41042
3beds
1,408sqft
:
Get pre-qualified$2,335/mo
Single Family Residence, Residential
Built in 2026
7,405 Square Feet Lot
$-- Zestimate®
$241/sqft
$17/mo HOA
What's special
Inviting family roomMorning roomWalk-in closetWalk-in pantry
- 10 days |
- 276 |
- 8 |
Likely to sell faster than
Zillow last checked:
Listing updated:
Listed by:
Al Hencheck 513-438-3516,
HMS Real Estate
Source: NKMLS,MLS#: 644627
Facts & features
Interior
Bedrooms & bathrooms
- Bedrooms: 3
- Bathrooms: 3
- Full bathrooms: 2
- 1/2 bathrooms: 1
Primary bedroom
- Features: Walk-In Closet(s), Bath Adjoins, Ceiling Fan(s)
- Level: Second
- Area: 180
- Dimensions: 12 x 15
Bedroom 2
- Features: Carpet Flooring, Walk-In Closet(s), Ceiling Fan(s)
- Level: Second
- Area: 121
- Dimensions: 11 x 11
Bedroom 3
- Features: Carpet Flooring
- Level: Second
- Area: 121
- Dimensions: 11 x 11
Family room
- Features: Carpet Flooring
- Level: First
- Area: 256
- Dimensions: 16 x 16
Kitchen
- Features: Kitchen Island, Pantry, Luxury Vinyl Flooring, Plank Flooring
- Level: First
- Area: 176
- Dimensions: 16 x 11
Loft
- Features: Carpet Flooring
- Level: Second
- Area: 64
- Dimensions: 8 x 8
Heating
- Electric
Cooling
- Central Air
Appliances
- Included: Electric Range, Dishwasher, Microwave
- Laundry: Laundry Room, Upper Level
Features
- Laminate Counters, Kitchen Island, Walk-In Closet(s), Storage, Soaking Tub, Pantry, Entrance Foyer, Double Vanity, Ceiling Fan(s)
- Windows: Vinyl Frames
Interior area
- Total structure area: 1,408
- Total interior livable area: 1,408 sqft
Property
Parking
- Total spaces: 2
- Parking features: Attached, Driveway, Garage
- Attached garage spaces: 2
- Has uncovered spaces: Yes
Features
- Levels: Two
- Stories: 2
- Patio & porch: Covered, Patio, Porch
Lot
- Size: 7,405 Square Feet
- Dimensions: 73 x 105
Details
- Additional parcels included: 062.0050009.00
- Zoning description: Residential
Construction
Type & style
- Home type: SingleFamily
- Architectural style: Traditional
- Property subtype: Single Family Residence, Residential
Materials
- Brick, Vinyl Siding
- Foundation: Slab
- Roof: Shingle
Condition
- New Construction
- New construction: Yes
- Year built: 2026
Details
- Warranty included: Yes
Utilities & green energy
- Sewer: Public Sewer
- Water: Public
- Utilities for property: Cable Available
Community & HOA
Community
- Security: Smoke Detector(s)
- Subdivision: The Glenns at Gunpowder
HOA
- Has HOA: Yes
- HOA fee: $200 annually
Location
- Region: Florence
Financial & listing details
- Price per square foot: $241/sqft
- Date on market: 7/14/2026
- Cumulative days on market: 10 days
- Road surface type: Paved
Estimated market value
Not available
Estimated sales range
Not available
Not available
Price history
| Date | Event | Price |
|---|---|---|
| 7/14/2026 | Listed for sale | $338,990$241/sqft |
Source:  NKMLS #644627 Report a problem NKMLS #644627 Report a problem | ||
Public tax history
Tax history is unavailable.
Monthly payment
Est. payment
Payment breakdown
Explore the cost of this home by adjusting the details. Changes won't be saved.Climate risks
Neighborhood: 41042
Nearby schools
GreatSchools rating
- 3/10Ockerman Elementary SchoolGrades: PK-5Distance: 1.2 mi
- 2/10Rector A. Jones Middle SchoolGrades: 6-8Distance: 2.7 mi
- 4/10Boone County High SchoolGrades: 9-12Distance: 3 mi
Schools provided by the listing agent
- Elementary: Ockerman Elementary
- Middle: Jones Middle School
- High: Boone County High
Source: NKMLS. This data may not be complete. We recommend contacting the local school district to confirm school assignments for this home.
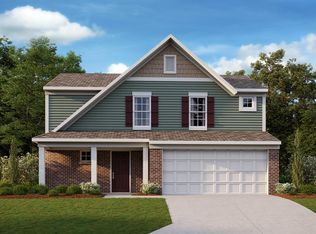
- $449,9003 bd3 ba1.7k sqft9530 Los Alos Ct, Florence, KY 41042New Construction
- $261,1003 bd2 ba1.3k sqft9550 Los Alos Ct, Florence, KY 41042Off Market
- $497,1004 bd3 ba2.7k sqft9519 Los Alos Ct, Florence, KY 41042New Construction
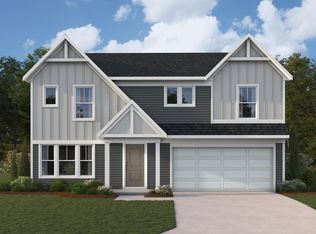
- $431,4763 bd2 ba1.7k sqft9527 Los Alos Ct, Florence, KY 41042Pending
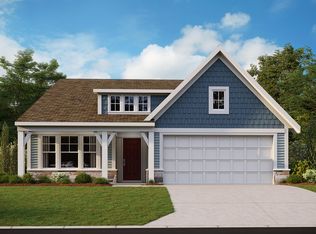
- $455,6353 bd3 ba1.9k sqft9523 Los Alos Ct, Florence, KY 41042Pending
- from $329,9902 bd2 ba1.4k sqftBeacon Plan, Glenns at Gunpowder, Florence, KY 41042New Construction
- from $357,9903 bd2 ba1.7k sqftDaVinci Plan, Glenns at Gunpowder, Florence, KY 41042New Construction
- from $355,9903 bd2 ba1.9k sqftGreenbriar Plan, Glenns at Gunpowder, Florence, KY 41042New Construction
A local agent can set up tours, give advice and negotiate with sellers.
A local lender can help you make sure your offer is ready when you are.
Similar homes
- $329,9003 bd3 ba1.6k sqft2681 Hilltop Ct, Florence, KY 41042For Sale
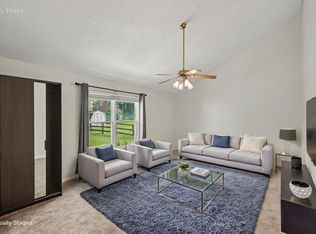 MLS ID #644884, Carl Kappes, RE/MAX Victory + Affiliates. NKMLS
 - from $335,9903 bd3 ba1.4k sqftHarper Plan, Glenns at Gunpowder, Florence, KY 41042New Construction
 Fischer Homes
 - $325,0004 bd3 ba2k sqft38 Achates Dr, Florence, KY 41042For Sale
 MLS ID #644591, Carl Kappes, RE/MAX Victory + Affiliates. NKMLS
 - from $341,9903 bd3 ba1.7k sqftDanville Plan, Glenns at Gunpowder, Florence, KY 41042New Construction
 Fischer Homes
 - $365,0003 bd3 ba1.5k sqft1129 Cayton Rd, Florence, KY 41042For SaleMLS ID #644544, Melissa Maxwell, ERA Real Solutions Realty. NKMLS
- $399,9003 bd4 ba1.9k sqft795 Elizabeth Dr, Florence, KY 41042For SaleMLS ID #642922, Chad Stice, Coldwell Banker Realty. NKMLS
- $365,0003 bd2 ba1.3k sqft303 Center Park Dr, Florence, KY 41042For SaleMLS ID #644438, Melissa Maxwell, ERA Real Solutions Realty. NKMLS
- from $357,9903 bd2 ba1.7k sqftDaVinci Plan, Glenns at Gunpowder, Florence, KY 41042New ConstructionFischer Homes
- $250,0003 bd2 ba1.3k sqft21 Woodland Ave, Florence, KY 41042For SaleMLS ID #644827, Cindy Shetterly, Keller Williams Realty Service. NKMLS
- from $329,9902 bd2 ba1.4k sqftBeacon Plan, Glenns at Gunpowder, Florence, KY 41042New ConstructionFischer Homes
- from $353,9903 bd3 ba1.8k sqftWesley Plan, Glenns at Gunpowder, Florence, KY 41042New ConstructionFischer Homes
- from $355,9903 bd2 ba1.9k sqftGreenbriar Plan, Glenns at Gunpowder, Florence, KY 41042New ConstructionFischer Homes
- $314,9003 bd2 ba1.8k sqft761 Oberon Ln, Florence, KY 41042New ConstructionDrees Homes
- $349,0004 bd3 ba2k sqft6254 Fairoaks Dr, Florence, KY 41042For SaleMLS ID #643444, John Lorms Home Team, Keller Williams Realty Service. NKMLS
- $312,5003 bd2 ba1.8k sqft737 Oberon Ln, Florence, KY 41042New ConstructionDrees Homes
- $305,9003 bd2 ba1.8k sqft753 Oberon Ln, Florence, KY 41042New ConstructionDrees Homes
- $309,9003 bd2 ba1.8k sqft745 Oberon Ln, Florence, KY 41042New ConstructionDrees Homes
- $249,8003 bd2 ba1.3k sqft29 Orchard Dr, Florence, KY 41042For SaleMLS ID #644662, Jane Ashcraft-West, RE/MAX Victory + Affiliates. NKMLS
- $292,0003 bd3 ba1.5k sqft11008 Carnival Ct, Union, KY 41091For SaleMLS ID #645010, Carridith Empero, Huff Realty - CC. NKMLS
- $282,0003 bd2 ba1k sqft267 Merravay Dr, Florence, KY 41042For Sale
 MLS ID #60941, Melissa Goodall, Ross Real Estate Services. AABR
