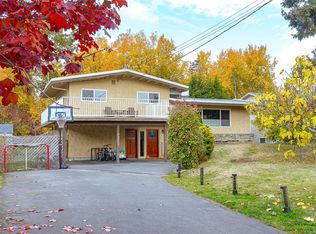
Updated **3-bedroom, 2-bathroom rancher in quiet cul-de-sac** features an additional 726 sq. ft., beautifully renovated , 1-bedroom, 1-bathroom in-law suite, located above the garage. The updated suite has its own entrance and hydro meter. You will find an updated kitchen, new flooring, LED pot lights, new laundry tower, renovated bathroom and private balcony. The main home boasts numerous improvements as well, including new windows and patio door, flooring, and fresh interior and exterior paint. Additional upgrades include new soffits and eavestroughs, resurfaced driveway with parking for several vehicles, and an RV sanitation dump. Enjoy a fully fenced yard, multiple storage sheds and plenty of room for hobbies. Conveniently located minutes from the Airport, Ferry terminal, Sidney's shops, restaurants and waterfront. Ideal for extended family or multigenerational living.
For sale
C$1,150,000
9526 Natasha Pl, Sidney, BC V8L 4P9
4beds
3baths
2,242sqft
Single Family Residence
Built in 1980
6,969 Square Feet Lot
$-- Zestimate®
C$513/sqft
C$-- HOA
What's special
Quiet cul-de-sacUpdated kitchenNew flooringLed pot lightsNew laundry towerRenovated bathroomPrivate balcony
- 21 hours
- 14
- 0
Zillow last checked:
Listing updated:
Listed by:
Lisa Redding,
eXp Realty
Source: VIVA,MLS®#: 1054182
Facts & features
Interior
Bedrooms & bathrooms
- Bedrooms: 4
- Bathrooms: 3
- Main level bathrooms: 2
- Main level bedrooms: 3
Kitchen
- Level: Second
Heating
- Baseboard, Electric, Wood
Cooling
- Air Conditioning, Window Unit(s)
Appliances
- Included: Dishwasher, Dryer, Disposal, Microwave, Oven/Range Electric, Refrigerator, Washer
- Laundry: Inside
Features
- Breakfast Nook, Dining/Living Combo, Eating Area, Vaulted Ceiling(s)
- Flooring: Laminate, Tile
- Windows: Blinds, Insulated Windows, Screens, Skylight(s), Vinyl Frames
- Basement: None
- Number of fireplaces: 1
- Fireplace features: Living Room, Wood Burning
Interior area
- Total structure area: 2,593
- Total interior livable area: 2,242 sqft
Video & virtual tour
Property
Parking
- Total spaces: 3
- Parking features: Attached, Driveway, Garage, RV Access/Parking
- Attached garage spaces: 1
- Has uncovered spaces: Yes
Accessibility
- Accessibility features: Accessible Entrance, Ground Level Main Floor, No Step Entrance
Features
- Levels: 2
- Entry location: Ground Level
- Patio & porch: Balcony/Patio
- Fencing: Full
Lot
- Size: 6,969 Square Feet
- Features: Cul-De-Sac, Family-Oriented Neighbourhood, No Through Road, Private, Rectangular Lot
Details
- Additional structures: Shed(s)
- Parcel number: 000259012
- Zoning: R2
- Zoning description: Residential
Construction
Type & style
- Home type: SingleFamily
- Property subtype: Single Family Residence
Materials
- Frame Wood, Insulation All, Wood Siding
- Foundation: Concrete Perimeter
- Roof: Fibreglass Shingle
Condition
- Resale
- New construction: No
- Year built: 1980
Utilities & green energy
- Water: Municipal
- Utilities for property: Sewer Connected
Community & HOA
Community
- Features: Family-Oriented Neighbourhood
Location
- Region: Sidney
Financial & listing details
- Price per square foot: C$513/sqft
- Tax assessed value: C$912,000
- Annual tax amount: C$4,402
- Date on market: 11/16/2026
- Ownership: Freehold
Price history
| Date | Event | Price |
|---|---|---|
| 11/16/2026 | Listed for sale | C$1,150,000C$513/sqft |
Source: VIVA #1054182 Report a problem | ||
Public tax history
Tax history is unavailable.
Climate risks
Neighborhood: V8L
Similar homes
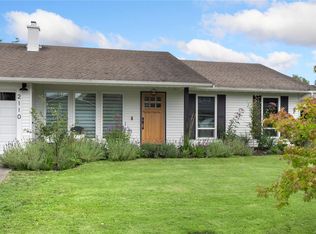
- C$1,150,0003 bd2 ba1.6k sqft2026 Bowcott Pl, Sidney, BC V8L 5A1For Sale
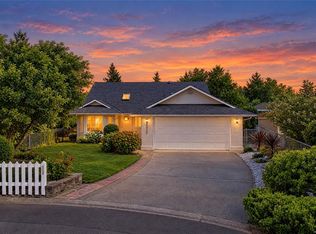 MLS ID #1053630, Holly Courtright Personal Real Estate Corporation, eXp Realty. VIVA
- C$1,165,0006 bd2 ba2.5k sqft2320 Muriel Pl, Sidney, BC V8L 4P6For Sale
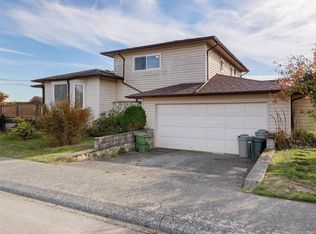 MLS ID #1052794, Willy Dunford Personal Real Estate Corporation, Coldwell Banker Oceanside Real Estate. VIVA
- C$929,0003 bd3 ba2.2k sqft9466 Maryland Dr, Sidney, BC V8L 2R6For Sale
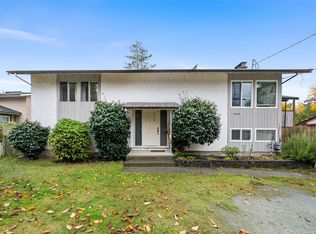 MLS ID #1053380, Jason Kahl, JKS Realty & Property Management. VIVA
- C$965,0003 bd2 ba2.3k sqft9372 Maryland Dr, Sidney, BC V8L 2R3For Sale
 MLS ID #1053608, Blair Veenstra Personal Real Estate Corporation, RE/MAX Camosun. VIVA
