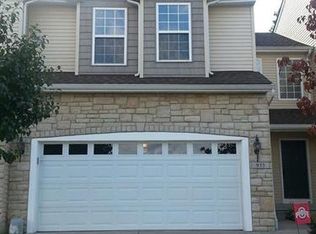
A beautiful home warms the heart! Gather around the cozy fireplace and be comfortable during this winter season. Unique and exceptional 3 bedroom, 2.5 bath townhouse style (single family home) with beautiful stone and vinyl exterior, 2 car attached garage with entry to the kitchen is a plus and very convenient. Quality Amherst schools! Enter to be amazed by this spectacular, 2 story foyer and views of a spacious open floor plan. Very light decor & large windows for an airy filled and cheery floor plan. The open floor planned kitchen includes appliances and opens to the oversized great room that boast of a warming fireplace. Former model home that includes all of the upgrades, plus a 2nd floor laundry for convenience. the primary bedroom suite will pamper you from start to finish w/private dual sink ensuite. The full open basement with endless possibilities is a plus. Nice, spacious closets. Situated on a premium lot with trees in the back to provide scenery for all seasons so relax and enjoy easy entertaining on the nice deck. This lovely home is conveniently located with easy access to highways and shopping additionally, the Home Owners Association offers access to the club house w/pool and exercise equipment.
Contingent
Price cut: $1.9K (8/20)
$268,000
953 Longitude Ln, Amherst, OH 44001
3beds
--sqft
Townhouse, Single Family Residence
Built in 2006
0.99 Acres Lot
$-- Zestimate®
$--/sqft
$50/mo HOA
What's special
Open floor planned kitchenOversized great roomWarming fireplaceCozy fireplaceNice spacious closets
- 282 days
- 449
- 27
Zillow last checked:
Listing updated:
Listed by:
Doris M Neenan 440-315-9014 doris@theholdenagencyre.com,
The Holden Agency
Source: MLS Now,MLS#: 5177777 Originating MLS: Other/Unspecificed
Originating MLS: Other/UnspecificedFacts & features
Interior
Bedrooms & bathrooms
- Bedrooms: 3
- Bathrooms: 3
- Full bathrooms: 2
- 1/2 bathrooms: 1
- Main level bathrooms: 1
Primary bedroom
- Description: large closet,Flooring: Carpet
- Level: Second
Bedroom
- Description: large carpet,Flooring: Carpet
- Level: Second
Bedroom
- Description: large closet,Flooring: Carpet
- Level: Second
Entry foyer
- Description: off garage, off porch
- Level: First
Kitchen
- Description: sliding door to deck,Flooring: Linoleum
- Level: First
Laundry
- Description: nice laundry room
- Level: Second
Living room
- Description: Flooring: Carpet
- Features: Fireplace
- Level: First
Recreation
- Description: Flooring: Carpet
- Features: Window Treatments
- Level: Lower
Heating
- Forced Air, Gas
Cooling
- Central Air
Appliances
- Included: Dishwasher, Disposal, Microwave, Range, Refrigerator
Features
- Cathedral Ceiling(s), Walk-In Closet(s)
- Basement: Full
- Number of fireplaces: 1
- Fireplace features: Gas Log
Video & virtual tour
Property
Parking
- Total spaces: 2
- Parking features: Concrete
- Garage spaces: 2
Features
- Levels: Two
- Stories: 2
- Patio & porch: Deck
- Has private pool: Yes
Lot
- Size: 0.99 Acres
Details
- Parcel number: 0500036108218
Construction
Type & style
- Home type: Townhouse
- Property subtype: Townhouse, Single Family Residence
Materials
- Other, Stone
- Roof: Other
Condition
- Year built: 2006
Details
- Warranty included: Yes
Utilities & green energy
- Sewer: Public Sewer
- Water: Public
Community & HOA
Community
- Subdivision: Northpointe Estates Sub
HOA
- Has HOA: Yes
- Services included: Recreation Facilities
- HOA fee: $600 annually
- HOA name: Northpoint Estates
Location
- Region: Amherst
Financial & listing details
- Tax assessed value: $245,120
- Annual tax amount: $3,464
- Date on market: 12/18/2025
- Cumulative days on market: 285 days
Estimated market value
Not available
Estimated sales range
Not available
Not available
Price history
| Date | Event | Price |
|---|---|---|
| 8/20/2026 | Price change | $268,000-0.7% |
Source:  MLS Now #5177777 Report a problem MLS Now #5177777 Report a problem | ||
| 7/28/2026 | Price change | $269,900-1.8% |
Source: MLS Now #5177777 Report a problem | ||
| 6/23/2026 | Price change | $274,900-2.1% |
Source: MLS Now #5177777 Report a problem | ||
| 5/29/2026 | Price change | $280,900-1.7% |
Source: MLS Now #5177777 Report a problem | ||
| 4/7/2026 | Price change | $285,900-1.7% |
Source: MLS Now #5177777 Report a problem | ||
| 2/16/2026 | Price change | $290,900-1.7% |
Source: MLS Now #5177777 Report a problem | ||
| 1/20/2026 | Price change | $295,900-4.5% |
Source: MLS Now #5177777 Report a problem | ||
| 12/18/2025 | Listed for sale | $310,000+37.8% |
Source: MLS Now #5177777 Report a problem | ||
| 12/13/2021 | Sold | $225,000-1.3% |
Source: MLS Now #4300750 Report a problem | ||
| 11/18/2021 | Pending sale | $228,000 |
Source: MLS Now #4300750 Report a problem | ||
| 11/4/2021 | Contingent | $228,000 |
Source: MLS Now #4300750 Report a problem | ||
| 10/25/2021 | Price change | $228,000-0.9% |
Source: MLS Now #4300750 Report a problem | ||
| 10/9/2021 | Price change | $230,000-2.1% |
Source: MLS Now #4300750 Report a problem | ||
| 10/5/2021 | Price change | $235,000-1.3% |
Source: MLS Now #4300750 Report a problem | ||
| 9/29/2021 | Price change | $238,000-0.8% |
Source: MLS Now #4300750 Report a problem | ||
| 9/21/2021 | Price change | $240,000-2% |
Source: MLS Now #4300750 Report a problem | ||
| 9/15/2021 | Price change | $245,000-2% |
Source: MLS Now #4300750 Report a problem | ||
| 8/27/2021 | Price change | $250,000-0.8% |
Source: MLS Now #4300750 Report a problem | ||
| 8/17/2021 | Price change | $252,000-1.2% |
Source: MLS Now #4300750 Report a problem | ||
| 7/31/2021 | Price change | $255,000-1.9% |
Source: MLS Now #4300750 Report a problem | ||
| 7/28/2021 | Listed for sale | $259,900+56.7% |
Source: MLS Now #4300750 Report a problem | ||
| 7/8/2016 | Listing removed | $165,900 |
Source: Coldwell Banker Hunter Realty #3795422 Report a problem | ||
| 6/9/2016 | Price change | $165,900-2.1% |
Source: Coldwell Banker Hunter Realty #3795422 Report a problem | ||
| 5/9/2016 | Price change | $169,500-1.7% |
Source: Coldwell Banker Hunter Realty #3795422 Report a problem | ||
| 4/4/2016 | Listed for sale | $172,500+11.9% |
Source: Coldwell Banker Hunter Realty #3795422 Report a problem | ||
| 9/25/2008 | Sold | $154,200 |
Source: Public Record Report a problem | ||
Public tax history
| Year | Property taxes | Tax assessment |
|---|---|---|
| 2025 | $3,520 +1.6% | $85,790 |
| 2024 | $3,464 +25.5% | $85,790 +49% |
| 2023 | $2,759 +4.3% | $57,590 |
| 2022 | $2,645 -2.8% | $57,590 |
| 2021 | $2,722 +3.8% | $57,590 +16.9% |
| 2020 | $2,623 +2% | $49,270 |
| 2019 | $2,572 -0.5% | $49,270 |
| 2018 | $2,585 -14.5% | $49,270 -8.9% |
| 2017 | $3,023 -0.8% | $54,080 |
| 2016 | $3,048 +0.5% | $54,080 |
| 2015 | $3,034 -4.6% | $54,080 -4.2% |
| 2014 | $3,182 -0.3% | $56,450 |
| 2013 | $3,192 +2% | $56,450 |
| 2012 | $3,131 | $56,450 -63.2% |
| 2011 | -- | $153,600 |
| 2010 | -- | -- |
| 2009 | -- | -- |
| 2008 | -- | -- |
Find assessor info on the county website
Monthly payment
Est. payment
Payment breakdown
Explore the cost of this home by adjusting the details. Changes won't be saved.Climate risks
Neighborhood: 44001
Nearby schools
Schools provided by the listing agent
- District: Amherst EVSD - 4701
Source: MLS Now. This data may not be complete. We recommend contacting the local school district to confirm school assignments for this home.
Similar homes
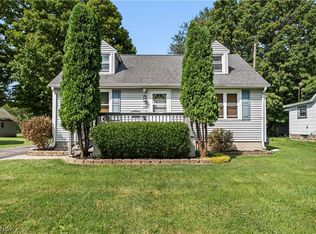
- $270,9003 bd2 ba-- sqft154 E Main St, South Amherst, OH 44001For Sale
 MLS ID #5244159, Amanda J Dunn, Russell Real Estate Services. MLS Now
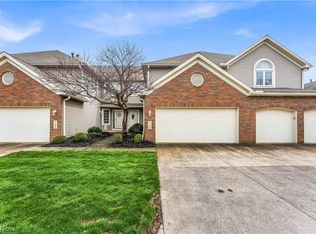
 - $279,9003 bd3 ba2.3k sqft120 Ambleside Way, Amherst, OH 44001For Sale
 MLS ID #5192972, Lary A Jameyson, King Realty. MLS Now
 - $294,0004 bd2 ba1.8k sqft7404 Hidden Glen Dr, Amherst, OH 44001For Sale
 MLS ID #5236235, Kimberley D Guelker, Berkshire Hathaway HomeServices Lucien Realty. MLS Now
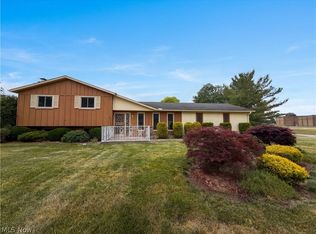
 - $248,0003 bd3 ba2.3k sqft1015 Kingsway Dr, Lorain, OH 44052For Sale
 MLS ID #5218127, Daniel Beirne, Opendoor Brokerage LLC. MLS Now
