Charming, Updated Cottage with Spacious Fenced Backyard!Welcome home to this adorable, well-cared-for cottage offering a perfect blend of charm, comfort, and modern updates located just a mile from MSU Campus and Bass Pro! This inviting home features 2 bedrooms on the main level, along with 2 additional bonus rooms upstairs that offer flexible space for a home office, playroom, hobby room, guest space, or whatever best suits your needs All appliances stay, including washer, dryer, and refrigerator!The home has been beautifully updated throughout, including an updated kitchen that has a fresh, modern feel. A dining room provides a dedicated space for family meals and entertaining, while the thoughtful updates and excellent care from the current owners make this home truly move-in ready. The basement adds even more versatility, providing convenient additional space for storage, a workshop area, hobby room, or other needs.Outside, you'll love the large, privacy-fenced backyard, which feels surprisingly spacious and offers plenty of room to relax, play, garden, or entertain. A storage shed provides convenient additional space for lawn equipment, tools, and outdoor belongings.For added peace of mind, the home also features a security system. And there's even more to look forward to--a new roof is scheduled to be installed in October!If you're looking for a home that is cute, updated, functional, and clearly loved and maintained, this charming cottage is one you'll want to see!
Pending
$165,000
953 S Weaver Avenue, Springfield, MO 65806
2beds
1,265sqft
Single Family Residence
Built in 1909
6,969 Square Feet Lot
$165,100 Zestimate®
$130/sqft
$-- HOA
What's special
Large privacy-fenced backyardCharming cottageBeautifully updated throughout
- 15 days
- 845
- 116
Zillow last checked:
Listing updated:
Listed by:
Langston Group 417-280-6661,
Murney Associates - Primrose
Source: SOMOMLS as distributed by MLS GRID,MLS#: 60334250
Facts & features
Interior
Bedrooms & bathrooms
- Bedrooms: 2
- Bathrooms: 1
- Full bathrooms: 1
Rooms
- Room types: Bonus Room
Heating
- Central, Natural Gas
Cooling
- Central Air, Ceiling Fan(s), Window Unit(s)
Appliances
- Included: Disposal, Free-Standing Electric Oven, Dryer, Washer, Refrigerator, Electric Water Heater
- Laundry: In Basement, W/D Hookup
Features
- Internet - Fiber Optic
- Flooring: Hardwood, Luxury Vinyl
- Windows: Drapes
- Basement: Utility,Root Cellar,Storage Space,Cellar
- Has fireplace: Yes
- Fireplace features: Living Room
Interior area
- Total structure area: 1,565
- Total interior livable area: 1,265 sqft
- Finished area above ground: 1,265
- Finished area below ground: 0
Video & virtual tour
Property
Features
- Levels: One
- Stories: 1
- Patio & porch: Covered, Front Porch
- Fencing: Privacy,Full,Wood
- Has view: Yes
- View description: City
Lot
- Size: 6,969 Square Feet
- Features: Corner Lot
Details
- Additional structures: Shed(s)
- Parcel number: 1323322011
Construction
Type & style
- Home type: SingleFamily
- Architectural style: Cottage
- Property subtype: Single Family Residence
Materials
- Cedar
- Foundation: Poured Concrete
- Roof: Composition
Condition
- Year built: 1909
Utilities & green energy
- Sewer: Public Sewer
- Water: Public
Community & HOA
Community
- Subdivision: Ashland
Location
- Region: Springfield
Financial & listing details
- Price per square foot: $130/sqft
- Tax assessed value: $124,700
- Annual tax amount: $1,180
- Date on market: 9/18/2026
- Listing terms: Assumable,FHA,Conventional,Cash
- Road surface type: Asphalt
Estimated market value
$165,100
$157,000 - $173,000
$1,169/mo
Price history
| Date | Event | Price |
|---|---|---|
| 9/21/2026 | Pending sale | $165,000$130/sqft |
Source:  SOMOMLS as distributed by MLS GRID #60334250 Report a problem SOMOMLS as distributed by MLS GRID #60334250 Report a problem | ||
| 9/18/2026 | Price change | $165,000+34.1%$130/sqft |
Source: SOMOMLS as distributed by MLS GRID #60334250 Report a problem | ||
| 11/3/2021 | Pending sale | $123,000$97/sqft |
Source: SOMOMLS as distributed by MLS GRID #60200532 Report a problem | ||
| 10/21/2021 | Price change | $123,000+2.5%$97/sqft |
Source: SOMOMLS as distributed by MLS GRID #60200532 Report a problem | ||
| 9/13/2021 | Pending sale | $120,000$95/sqft |
Source: SOMOMLS as distributed by MLS GRID #60200532 Report a problem | ||
| 9/9/2021 | Listed for sale | $120,000+81.8%$95/sqft |
Source: SOMOMLS as distributed by MLS GRID #60200532 Report a problem | ||
| 10/10/2018 | Listing removed | $66,000$52/sqft |
Source: Keller Williams #60111479 Report a problem | ||
| 8/21/2018 | Pending sale | $66,000$52/sqft |
Source: Keller Williams #60111479 Report a problem | ||
| 8/3/2018 | Price change | $66,000-2.9%$52/sqft |
Source: Keller Williams #60111479 Report a problem | ||
| 7/20/2018 | Listed for sale | $68,000$54/sqft |
Source: Keller Williams #60111479 Report a problem | ||
| 6/29/2018 | Pending sale | $68,000$54/sqft |
Source: Keller Williams Realty #60111479 Report a problem | ||
| 6/16/2018 | Listed for sale | $68,000+143.7%$54/sqft |
Source: Keller Williams #60111479 Report a problem | ||
| 12/28/2012 | Listing removed | $27,900$22/sqft |
Source: Murney Associates, Realtors #1215194 Report a problem | ||
| 12/14/2012 | Price change | $27,900-19.1%$22/sqft |
Source: Murney Associates, Realtors #1215194 Report a problem | ||
| 11/13/2012 | Listed for sale | $34,500$27/sqft |
Source: Murney Associates, Realtors #1215194 Report a problem | ||
| 9/11/2012 | Sold | -- |
Source: Public Record Report a problem | ||
Public tax history
| Year | Property taxes | Tax assessment |
|---|---|---|
| 2025 | $1,180 +0.7% | $23,690 +8.4% |
| 2024 | $1,172 +0.6% | $21,850 |
| 2023 | $1,166 +7.9% | $21,850 +10.5% |
| 2022 | $1,080 +350.6% | $19,780 +350.6% |
| 2021 | $240 -51.4% | $4,390 -49.1% |
| 2020 | $493 +8.5% | $8,630 +5.4% |
| 2018 | $454 +9.1% | $8,190 +7.8% |
| 2017 | $417 | $7,600 |
| 2016 | $417 | $7,600 |
| 2015 | $417 +0.9% | $7,600 |
| 2014 | $413 | $7,600 -7.4% |
| 2012 | -- | $8,210 |
| 2011 | -- | $8,210 -2.3% |
| 2010 | -- | $8,400 +18.1% |
| 2006 | $364 | $7,110 |
| 2005 | $364 +3.4% | $7,110 -8.5% |
| 2004 | $352 +0.4% | $7,770 |
| 2003 | $350 +1.5% | $7,770 |
| 2002 | $345 +12% | $7,770 |
| 2001 | $308 | $7,770 |
Find assessor info on the county website
Monthly payment
Est. payment
Payment breakdown
Explore the cost of this home by adjusting the details. Changes won't be saved.Climate risks
Neighborhood: West Central
Nearby schools
Schools provided by the listing agent
- Elementary: SGF-McGregor
- Middle: SGF-Westport
- High: SGF-Parkview
Source: SOMOMLS as distributed by MLS GRID. This data may not be complete. We recommend contacting the local school district to confirm school assignments for this home.
Similar homes
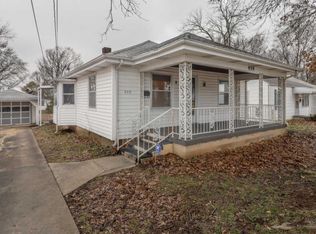
- $180,0003 bd2 ba1k sqft931 S Main Avenue, Springfield, MO 65806Active

 MLS ID #60335448, Ogden Bolin Real Estate Group, Murney Associates - Nixa. SOMOMLS as distributed by MLS GRID
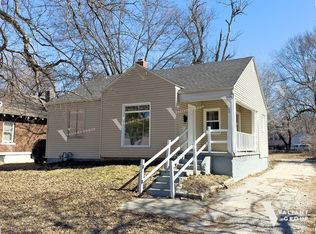
 - $170,0003 bd2 ba1.2k sqft515 S West Avenue, Springfield, MO 65806Active
 MLS ID #60332670, Madison Jones, Lake to Lake Realty. SOMOMLS as distributed by MLS GRID
 - $190,0003 bd2 ba1.3k sqft910 S Nettleton Avenue, Springfield, MO 65806Active
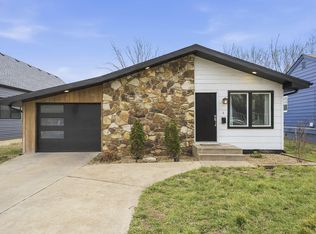 MLS ID #60331204, Heather Collins, Home Sweet Home Realty & Associates, LLC. SOMOMLS as distributed by MLS GRID
 - $--3 bd2 ba1.1k sqft4252 W Madison St, Springfield, MO 65802AuctionServiceLink Auction
- $165,0003 bd1 ba997 sqft1714 W Scott Street, Springfield, MO 65802ActiveMLS ID #60329458, Kele Guyer, EXP Realty LLC. SOMOMLS as distributed by MLS GRID
- $237,5003 bd3 ba1.6k sqft1040 W State Street, Springfield, MO 65806ActiveMLS ID #60334774, Heath Jech, Keller Williams Local. SOMOMLS as distributed by MLS GRID
- $165,0003 bd1 ba1.1k sqft617 N Hillcrest Avenue, Springfield, MO 65802ActiveMLS ID #60332688, Paul Orscheln, EXP Realty LLC. SOMOMLS as distributed by MLS GRID
- $200,0003 bd2 ba1.6k sqft2121 W College Street, Springfield, MO 65806ActiveMLS ID #60333611, Bonni R. Douglas, Vylla Home. SOMOMLS as distributed by MLS GRID
- $175,0003 bd1 ba1.5k sqft1806 W Scott Street, Springfield, MO 65802ActiveMLS ID #60333125, Russell Robinson, Murney Associates - Primrose. SOMOMLS as distributed by MLS GRID
- $170,0002 bd1 ba792 sqft604 N Meteor Avenue, Springfield, MO 65802ActiveMLS ID #60330332, Scott Fraker, Weichert, Realtors-The Griffin Company. SOMOMLS as distributed by MLS GRID
- $159,9003 bd1 ba1.5k sqft1808 N Drury Avenue, Springfield, MO 65802ActiveMLS ID #60321292, Debra L Parrish, Murney Associates - Primrose. SOMOMLS as distributed by MLS GRID
- $208,0003 bd2 ba1.2k sqft816 W Morningside Street, Springfield, MO 65807ActiveMLS ID #60335296, The Property Gurus, Keller Williams Local. SOMOMLS as distributed by MLS GRID
- $139,9003 bd2 ba1.1k sqft1824 N Golden Avenue, Springfield, MO 65802ActiveMLS ID #60335422, Evan Ryan, Keller Williams Local. SOMOMLS as distributed by MLS GRID
- $120,0002 bd1 ba828 sqft1726 W Walnut Street, Springfield, MO 65806ActiveMLS ID #60333164, Nathan Keene, Alpha Realty MO, LLC. SOMOMLS as distributed by MLS GRID
- $155,9003 bd2 ba1.5k sqft220 E Berkeley Street, Springfield, MO 65807ActiveMLS ID #60326788, Bruce Stidham, AMAX Real Estate. SOMOMLS as distributed by MLS GRID
- $185,0002 bd1 ba896 sqft504 E Cozy Street, Springfield, MO 65807ActiveMLS ID #60333616, Brea Hunter, Murney Associates - Primrose. SOMOMLS as distributed by MLS GRID
- $109,9002 bd1 ba858 sqft1328 W Elm Street, Springfield, MO 65806ActiveMLS ID #60334232, Linda Kensinger, AMAX Real Estate. SOMOMLS as distributed by MLS GRID
- $174,9003 bd1 ba1k sqft1112 E Mcclernon Street, Springfield, MO 65803ActiveMLS ID #60332072, John Hubbert, Hubbert Realty. SOMOMLS as distributed by MLS GRID
- $199,0003 bd2 ba1.4k sqft630 W Broadmoor Street, Springfield, MO 65807ActiveMLS ID #60333894, Heather L Landwer, Keller Williams Local. SOMOMLS as distributed by MLS GRID
- $155,0002 bd1 ba784 sqft3001 W Mount Vernon Street, Springfield, MO 65802ActiveMLS ID #60319159, Holt Homes Group, Keller Williams Local. SOMOMLS as distributed by MLS GRID
