Welcome to 9531 Hollow Creek Way, a spacious 6-bedroom, 4-bathroom home with 2,795 sq ft of beautifully upgraded living, designed for the family that needs room to grow in one of Elk Grove's most sought-after neighborhoods. From the moment you step inside, the soaring ceilings and elegant marble-style flooring in the grand entryway set the tone for what this home delivers. This sought-after Gen-X floor plan features a full primary suite on each level, including a dedicated downstairs bedroom and bathroom, ideal for multi-generational living, guests, or anyone who simply needs their own space. Upstairs, the expansive main primary suite offers high ceilings, a walk-in closet, and a spa-inspired bathroom with a soaking tub and separate shower. Family movie nights reach new heights in the dedicated home theater with a 110 in-ceiling screen, ceiling-mounted projector, and immersive 5.1 surround sound. The kitchen shines with granite countertops, stainless steel appliances, a brand new dishwasher, and opens to the family room, the true heart of the home. Upgrades include a new AC compressor, remodeled downstairs bath, upgraded first-floor tile and carpet, fresh paint, crown moulding, plantation shutters, and new door hardware. Future-ready with an EV-equipped garage featuring a 40A circuit and installed charger. Step outside to an aluminum patio cover with ceiling fans and a cozy fire pit, perfect for weekend family gatherings. Set on a quiet, kid-friendly street near a natural creek with walking paths, minutes from top-rated schools (Pleasant Grove High, Albiani Middle, Edna Batey Elementary) and shopping and dining along Bond Road. Just 5 minutes from the charm of Old Town Elk Grove and 15 minutes from Costco, the Laguna shopping centers, Sky River Casino, and Delta Shores. Your family's forever home awaits.
Active
$749,999
9531 Hollow Creek Way, Elk Grove, CA 95624
6beds
2,795sqft
:
Get pre-qualified$4,929/mo
Single Family Residence
Built in 2003
6,403 Square Feet Lot
$737,200 Zestimate®
$268/sqft
$-- HOA
What's special
Soaring ceilingsCrown mouldingWalk-in closetCozy fire pitPlantation shutters
- 28 days |
- 3,149 |
- 142 |
Zillow last checked:
Listing updated:
Listed by:
Luis Shalabi DRE #02084634 916-990-2066,
eXp Realty of California Inc.
Source: MetroList Services of CA,MLS#: 226088641Originating MLS: MetroList Services, Inc.
Facts & features
Interior
Bedrooms & bathrooms
- Bedrooms: 6
- Bathrooms: 4
- Full bathrooms: 4
Primary bedroom
- Features: Sitting Room, Closet, Walk-In Closet
Dining room
- Features: Space in Kitchen, Dining/Living Combo
Kitchen
- Features: Pantry Closet, Granite Counters
Heating
- Central
Cooling
- Central Air, Whole House Fan
Appliances
- Included: Free-Standing Gas Range, Gas Cooktop, Gas Water Heater, Range Hood, Dishwasher, Disposal
- Laundry: Cabinets, Electric Dryer Hookup, Inside Room
Features
- Flooring: Laminate, Tile, Marble, Wood, Other
- Number of fireplaces: 1
- Fireplace features: Family Room
Interior area
- Total structure area: 0
- Total interior livable area: 2,795 sqft
Property
Parking
- Total spaces: 6
- Parking features: Attached, Electric Vehicle Charging Station(s), Garage Door Opener, Garage Faces Front
- Attached garage spaces: 2
- Carport spaces: 2
- Uncovered spaces: 2
Lot
- Size: 6,403 Square Feet
- Features: Sprinklers In Front, Sprinklers In Rear, Landscape Front, Low Maintenance
Details
- Parcel number: 12707100140000
- Zoning: RD-5
- Special conditions: Standard
Construction
Type & style
- Home type: SingleFamily
- Property subtype: Single Family Residence
Materials
- Stucco, Wood, Other
- Foundation: Slab
- Roof: Tile
Condition
- Year built: 2003
Utilities & green energy
- Electric: 220 Volts
- Sewer: Public Sewer
- Water: Public
- Utilities for property: Cable Available, Public, Sewer In & Connected, Internet Available
Community & HOA
Location
- Region: Elk Grove
Financial & listing details
- Price per square foot: $268/sqft
- Tax assessed value: $462,703
- Annual tax amount: $5,559
- Price range: $750K - $750K
- Date on market: 7/14/2026
Estimated market value
$737,200
$700,000 - $774,000
$3,476/mo
Price history
| Date | Event | Price |
|---|---|---|
| 7/14/2026 | Listed for sale | $749,999+94.8%$268/sqft |
Source: MetroList Services of CA #226088641 Report a problem | ||
| 2/19/2015 | Sold | $385,000+10%$138/sqft |
Source: Public Record Report a problem | ||
| 1/11/2014 | Listing removed | $350,000$125/sqft |
Source: SACM #14000518 Report a problem | ||
| 1/8/2014 | Price change | $350,000-5.4%$125/sqft |
Source: SACM #14000518 Report a problem | ||
| 10/18/2013 | Price change | $370,000-5.1%$132/sqft |
Source: SACM #14000518 Report a problem | ||
| 10/12/2013 | Price change | $389,900-4.7%$139/sqft |
Source: SACM #14000518 Report a problem | ||
| 10/10/2013 | Listed for sale | $409,000-2.6%$146/sqft |
Source: SACM #14000518 Report a problem | ||
| 4/13/2004 | Sold | $420,000+23.3%$150/sqft |
Source: Public Record Report a problem | ||
| 4/28/2003 | Sold | $340,500$122/sqft |
Source: Public Record Report a problem | ||
Public tax history
| Year | Property taxes | Tax assessment |
|---|---|---|
| 2025 | $5,559 +0.9% | $462,703 +2% |
| 2024 | $5,507 +2.7% | $453,631 +2% |
| 2023 | $5,364 +2.2% | $444,737 +2% |
| 2022 | $5,251 +1.8% | $436,017 +2% |
| 2021 | $5,157 +1.4% | $427,469 +1% |
| 2020 | $5,085 +2% | $423,087 +2% |
| 2019 | $4,987 +2.8% | $414,792 +2% |
| 2018 | $4,852 +1.9% | $406,660 +2% |
| 2017 | $4,764 +5.2% | $398,687 +2% |
| 2016 | $4,530 -3.6% | $390,871 -7.9% |
| 2015 | $4,699 | $424,311 +1.9% |
| 2014 | $4,699 | $416,225 +25% |
| 2013 | -- | $332,980 +13% |
| 2012 | -- | $294,673 -6% |
| 2011 | -- | $313,483 -2% |
| 2010 | -- | $319,882 -29.6% |
| 2008 | -- | $454,510 +2% |
| 2007 | -- | $445,599 +2% |
| 2006 | -- | $436,863 +2% |
| 2005 | -- | $428,298 +23.6% |
| 2004 | -- | $346,458 +860.9% |
| 2003 | -- | $36,054 +2% |
| 2002 | -- | $35,348 +90.7% |
| 2001 | -- | $18,535 |
Find assessor info on the county website
Monthly payment
Est. payment
Payment breakdown
Explore the cost of this home by adjusting the details. Changes won't be saved.Climate risks
Neighborhood: 95624
Nearby schools
GreatSchools rating
- 8/10Edna Batey Elementary SchoolGrades: K-6Distance: 0.3 mi
- 8/10Katherine L. Albiani Middle SchoolGrades: 7-8Distance: 0.5 mi
- 9/10Pleasant Grove High SchoolGrades: 9-12Distance: 0.4 mi
- $669,6004 bd3 ba2.5k sqft9527 Hollow Creek Way, Elk Grove, CA 95624Off Market
- $655,0004 bd2 ba2k sqft9535 Hollow Creek Way, Elk Grove, CA 95624Sold
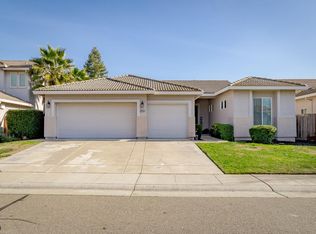
- $791,6006 bd4 ba2.7k sqft9304 Winding Brook Way, Elk Grove, CA 95624Off Market
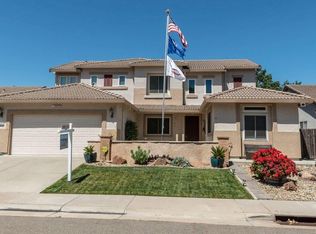
- $590,7004 bd2 ba1.8k sqft9523 Hollow Creek Way, Elk Grove, CA 95624Off Market
- $621,8003 bd2 ba2k sqft9308 Winding Brook Way, Elk Grove, CA 95624Off Market
- $642,8004 bd2 ba2k sqft9298 Winding Brook Way, Elk Grove, CA 95624Off Market
- $698,1004 bd2 ba2k sqft9539 Hollow Creek Way, Elk Grove, CA 95624Off Market
- $713,0004 bd3 ba2.5k sqft9530 Hollow Creek Way, Elk Grove, CA 95624Off Market
A local agent can set up tours, give advice and negotiate with sellers.
Similar homes
- $748,8004 bd3 ba2.8k sqft9312 Willow Pond Cir, Elk Grove, CA 95624For Sale
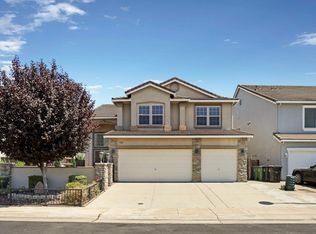 MLS ID #226064210, Brittni Pacelli. MetroList Services of CA
 - $739,9004 bd3 ba2.6k sqft9459 Misty River Way, Elk Grove, CA 95624For Sale
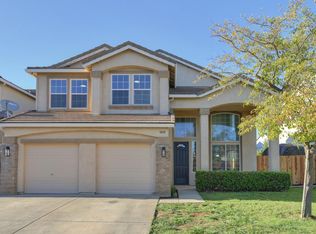 MLS ID #226088524, Scott Patel. MetroList Services of CA
 - $725,0005 bd3 ba2.5k sqft9404 Red Spruce Way, Elk Grove, CA 95624For Sale
 MLS ID #226092911, Janine Romney. MetroList Services of CA
 - $739,8884 bd3 ba2.3k sqft9516 Grasmeer Way, Elk Grove, CA 95624For Sale
 MLS ID #226072525, Lynda Chac. MetroList Services of CA
 - $769,0006 bd3 ba3.2k sqft8770 Bottle Brush Ct, Elk Grove, CA 95624For SaleMLS ID #226095135, Duc Duong. MetroList Services of CA
- $639,9503 bd3 ba2.2k sqft9525 Misty River Way, Elk Grove, CA 95624For SaleMLS ID #226096363, Kim Eigenberg. MetroList Services of CA
- $798,0004 bd4 ba2.7k sqft9573 Spring River Way, Elk Grove, CA 95624For SaleMLS ID #226015383, Ruth Carter. MetroList Services of CA
- $779,0005 bd3 ba3.1k sqft8621 Banton Cir, Elk Grove, CA 95624For SaleMLS ID #226096170, Gabriela Delello. MetroList Services of CA
- $849,0006 bd4 ba3.8k sqft9234 Rushing Creek Way, Elk Grove, CA 95624For SaleMLS ID #226075093, Charles Velasco. MetroList Services of CA
- $784,6294 bd3 ba2.2k sqft9430 Mazatlan Way, Elk Grove, CA 95624For SaleMLS ID #226089719, Johnny Stockert. MetroList Services of CA
- $784,0004 bd3 ba2.5k sqft8804 Bradbury Ct, Elk Grove, CA 95624For SaleMLS ID #226079458, Bob Walter. MetroList Services of CA
- $649,0004 bd2 ba2k sqft9760 Onyx Park Pl, Elk Grove, CA 95624For SaleMLS ID #226098376, Jasmine Sunkara. MetroList Services of CA
- $899,0003 bd2 ba1.7k sqft8736 Mackey Rd, Elk Grove, CA 95624For SaleMLS ID #226099249, Gil Albiani. MetroList Services of CA
- $--4 bd2 ba2k sqft8509 Dewberry Way, Elk Grove, CA 95624AuctionAuction.com 2
- $899,0004 bd3 ba2.3k sqft9526 Cote Dor Dr, Elk Grove, CA 95624For SaleMLS ID #226097161, Lisa Heller. MetroList Services of CA
- $629,0003 bd3 ba1.8k sqft9101 Plaza Park Dr, Elk Grove, CA 95624For SaleMLS ID #226100784, Diana Martinez. MetroList Services of CA
- $619,0004 bd2 ba1.9k sqft8406 Alameda Park Dr, Elk Grove, CA 95624For SaleMLS ID #226099837, Marilyn Suber. MetroList Services of CA
- $909,0005 bd3 ba2.8k sqft9223 Camden Lake Way, Elk Grove, CA 95624For SaleMLS ID #41142700, Jonathan Minerick. bridgeMLS/CCAR/Bay East AOR
- $699,8884 bd4 ba2.9k sqft8475 Crimson Clover Cir, Elk Grove, CA 95624For SaleMLS ID #ML82055424, Jean Davila. MLSListings Inc
- $660,0005 bd3 ba2.4k sqft8964 Panamint Ct, Elk Grove, CA 95624For SaleMLS ID #226089848, Alison Warren. MetroList Services of CA
Local buyer's agents are ready to help
