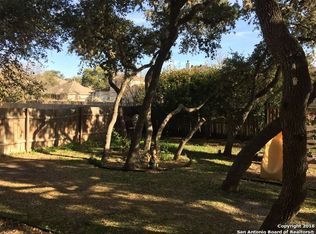
Looking for a move-in-ready home with convenient access to Loop 1604, shopping, dining, and H-E-B? Look no further! This welcoming home offers a great combination of location, thoughtful updates, and comfortable indoor and outdoor living. As you arrive, a covered front porch provides the perfect spot to relax and enjoy the surroundings. Inside, you'll appreciate the split-bedroom floor plan, offering added privacy between the primary suite and secondary bedrooms. The front secondary bedroom features a charming bay window that provides additional space and natural light. One of the many highlights of this home is the no-carpet interior, making the living spaces easy to maintain. The kitchen opens to a spacious family room with high ceilings, creating an open and comfortable setting for everyday living and entertaining. The kitchen features freshly painted cabinetry, stainless steel appliances, and plenty of workspace. The primary bedroom overlooks the backyard and features a beautifully updated en-suite bath with a luxurious new vanity and oversized walk-in shower. The secondary bathroom has also been fully updated with quartz countertops, updated tile surround, and updated flooring. Step outside onto the backyard deck and enjoy added privacy with a greenbelt directly behind the property. The backyard offers plenty of possibilities for relaxing or entertaining and also includes a storage shed and fire pit. With updated bathrooms, a refreshed kitchen, no carpet, a private backyard setting, and convenient access to Loop 1604, H-E-B, shopping, and restaurants, this home is move-in ready and waiting for its next owner. This one won't last long, so don't miss the opportunity to make it yours!
For sale
$270,000
9534 Fallen Willow, San Antonio, TX 78254
3beds
1,675sqft
Single Family Residence
Built in 2002
6,621 Square Feet Lot
$264,700 Zestimate®
$161/sqft
$10/mo HOA
What's special
Backyard deckBeautifully updated en-suite bathNo-carpet interiorStorage shedFreshly painted cabinetryStainless steel appliancesSplit-bedroom floor plan
- 36 days
- 205
- 13
Likely to sell faster than
Zillow last checked:
Listing updated:
Listed by:
Dina Murphy TREC #444364 (571) 331-5371,
Coldwell Banker D'Ann Harper
Source: LERA MLS,MLS#: 2012568
Facts & features
Interior
Bedrooms & bathrooms
- Bedrooms: 3
- Bathrooms: 2
- Full bathrooms: 2
Primary bedroom
- Features: Split, Walk-In Closet(s), Ceiling Fan(s), Full Bath
- Area: 225
- Dimensions: 15 x 15
Bedroom 2
- Area: 121
- Dimensions: 11 x 11
Bedroom 3
- Area: 168
- Dimensions: 14 x 12
Primary bathroom
- Features: Shower Only, Double Vanity
- Area: 72
- Dimensions: 8 x 9
Kitchen
- Area: 225
- Dimensions: 15 x 15
Living room
- Area: 306
- Dimensions: 18 x 17
Heating
- Central, Natural Gas
Cooling
- Ceiling Fan(s), Central Air
Appliances
- Included: ENERGY STAR Qualified Appliances
- Laundry: Washer Hookup, Dryer Connection
Features
- One Living Area, Separate Dining Room, Eat-in Kitchen, Utility Room Inside, Secondary Bedroom Down, 1st Floor Lvl/No Steps, High Ceilings, Open Floorplan, High Speed Internet, All Bedrooms Downstairs, Master Downstairs, Ceiling Fan(s), Chandelier, Programmable Thermostat
- Flooring: Ceramic Tile, Laminate
- Windows: Double Pane Windows, Window Coverings
- Has basement: No
- Attic: Pull Down Storage
- Has fireplace: No
- Fireplace features: Not Applicable
Interior area
- Total interior livable area: 1,675 sqft
Property
Parking
- Total spaces: 2
- Parking features: Two Car Garage
- Garage spaces: 2
Accessibility
- Accessibility features: Int Door Opening 32"+, Entry Slope less than 1 foot, No Carpet, Level Drive, No Stairs, First Floor Bath, Full Bath/Bed on 1st Flr, First Floor Bedroom, Stall Shower
Features
- Levels: One
- Stories: 1
- Patio & porch: Patio, Deck
- Pool features: None
- Fencing: Privacy
Lot
- Size: 6,621 Square Feet
- Features: Greenbelt, Rolling Slope, Curbs, Street Gutters, Sidewalks, Streetlights
- Residential vegetation: Mature Trees (ext feat)
Details
- Parcel number: 191790070090
Construction
Type & style
- Home type: SingleFamily
- Property subtype: Single Family Residence
Materials
- Brick
- Foundation: Slab
- Roof: Composition
Condition
- Pre-Owned
- New construction: No
- Year built: 2002
Details
- Builder name: Ryland
Utilities & green energy
- Electric: CPS
- Gas: SAWS
- Sewer: SAWS
- Water: SAWS, Water System
- Utilities for property: Cable Available
Community & HOA
Community
- Features: None, School Bus
- Subdivision: Braun Willow
HOA
- Has HOA: Yes
- HOA fee: $120 annually
- HOA name: BRAUN WILLOW HOA
Location
- Region: San Antonio
Financial & listing details
- Price per square foot: $161/sqft
- Tax assessed value: $266,820
- Annual tax amount: $6,110
- Price range: $270K - $270K
- Date on market: 9/19/2026
- Cumulative days on market: 18 days
- Listing terms: Conventional,FHA,VA Loan,TX Vet,Cash
- Road surface type: Paved
Estimated market value
$264,700
$251,000 - $278,000
$1,868/mo
Price history
| Date | Event | Price |
|---|---|---|
| 10/20/2026 | Listed for sale | $270,000$161/sqft |
Source:  LERA MLS #2012568 Report a problem | ||
| 10/1/2026 | Pending sale | $270,000$161/sqft |
Source: LERA MLS #2012568 Report a problem | ||
| 9/25/2026 | Contingent | $270,000$161/sqft |
Source: LERA MLS #2012568 Report a problem | ||
| 9/19/2026 | Listed for sale | $270,000+42.1%$161/sqft |
Source: LERA MLS #2012568 Report a problem | ||
| 6/20/2018 | Sold | -- |
Source: LERA MLS #44006_1312612 Report a problem | ||
| 5/19/2018 | Listed for sale | $190,000$113/sqft |
Source: Better Homes and Gardens Real Estate Bradfield Properties #1312612 Report a problem | ||
| 12/22/2006 | Sold | -- |
Source: LERA MLS #625552 Report a problem | ||
Public tax history
| Year | Property taxes | Tax assessment |
|---|---|---|
| 2025 | $4,097 -8.8% | $266,820 -0.2% |
| 2024 | $4,491 +10.2% | $267,225 +10% |
| 2023 | $4,074 -13.5% | $242,932 +10% |
| 2022 | $4,707 | $220,847 +10% |
| 2021 | -- | $200,770 +6.2% |
| 2020 | -- | $189,120 +0.9% |
| 2019 | $4,535 | $187,480 +8.4% |
| 2018 | $4,535 | $173,020 -0.3% |
| 2017 | -- | $173,480 +2.2% |
| 2016 | -- | $169,787 +10% |
| 2015 | -- | $154,352 +10% |
| 2014 | -- | $140,320 +7.7% |
| 2013 | -- | $130,310 -0.8% |
| 2012 | -- | $131,410 -1.6% |
| 2011 | -- | $133,530 -1.6% |
| 2010 | -- | $135,770 +5.2% |
| 2009 | -- | $129,100 -4.6% |
| 2008 | -- | $135,300 -0.2% |
| 2007 | -- | $135,540 +10.9% |
| 2006 | -- | $122,220 +1.3% |
| 2005 | -- | $120,650 |
| 2004 | -- | -- |
| 2003 | -- | -- |
Find assessor info on the county website
Monthly payment
Est. payment
Payment breakdown
Explore the cost of this home by adjusting the details. Changes won't be saved.Climate risks
Neighborhood: Braun Willow Unit2
Nearby schools
Schools provided by the listing agent
- Elementary: Carson
- Middle: Stevenson
- High: O'connor
- District: Northside
Source: LERA MLS. This data may not be complete. We recommend contacting the local school district to confirm school assignments for this home.
Similar homes
- $269,0003 bd2 ba1.8k sqft9118 Autumn Mdws, San Antonio, TX 78254For Sale

 MLS ID #2015845, Shane Neal TREC #608871, eXp Realty. LERA MLS
- $264,9003 bd3 ba2.1k sqft9135 Gambier Dr, San Antonio, TX 78250For Sale
 MLS ID #2025832, Penny Watson TREC #438005, Entera Realty LLC. LERA MLS
- $264,9993 bd2 ba1.4k sqft8212 HOOVERS BND, San Antonio, TX 78250For Sale
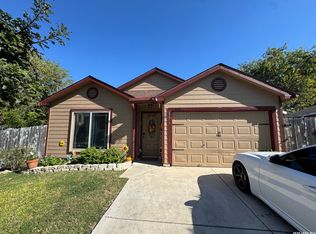 MLS ID #2025389, Eric Alonzo TREC #818797, Riojas Realty. LERA MLS
- $280,0004 bd3 ba2.1k sqft9503 BRAUN CRK, San Antonio, TX 78254For Sale
 MLS ID #1972843, Juanita Sepulveda TREC #812228, Keller Williams City-View. LERA MLS
- $259,9003 bd3 ba1.6k sqft8831 BRIGADOON ST, San Antonio, TX 78254For SaleMLS ID #2018444, Jonathan Colon TREC #703060, The Extra Mile Realty Group LLC. LERA MLS
- $267,0003 bd2 ba1.4k sqft8822 Pertshire St, San Antonio, TX 78254For SaleMLS ID #1958014, Melanie Weems TREC #824884, Keller Williams Heritage. LERA MLS
- $320,0003 bd2 ba1.7k sqft20 Chapelwood, San Antonio, TX 78254For SaleMLS ID #2025766, Lovetta McAlpin TREC #598390, Keller Williams Heritage. LERA MLS
- $274,9003 bd2 ba1.5k sqft9827 Autumn Silver, San Antonio, TX 78254For SaleMLS ID #2016467, Juan Sienra Murguia TREC #808264, Malouff Realty, LLC. LERA MLS
- $249,9004 bd3 ba1.9k sqft8810 Pertshire, San Antonio, TX 78254For SaleMLS ID #2020574, Agustin Devoto TREC #588941, Artex Realty LLC. LERA MLS
- $279,9994 bd2 ba2k sqft9127 Autumn Waters, San Antonio, TX 78254For SaleMLS ID #2013681, Daniel Pruitt TREC #559717, Partners Realty. LERA MLS
- $250,0003 bd2 ba1.5k sqft9735 KEENELAND RUN, San Antonio, TX 78254For SaleMLS ID #2023455, Jian Luo TREC #427030, Millennia Realty. LERA MLS
- $259,0003 bd2 ba1.6k sqft9307 Woodheather St, San Antonio, TX 78254For SaleMLS ID #2017418, Sandra Rangel TREC #579513, Real Broker, LLC. LERA MLS
- $249,9003 bd2 ba1.3k sqft8915 Brightwater St, San Antonio, TX 78254For SaleMLS ID #2005738, Shane Neal TREC #608871, eXp Realty. LERA MLS
- $265,0003 bd3 ba2.1k sqft10210 Silverbrook Pl, San Antonio, TX 78254For SaleMLS ID #2014387, Thomas De Los Santos TREC #772365, eXp Realty. LERA MLS
- $284,9993 bd2 ba1.7k sqft8403 Brixton, San Antonio, TX 78254For SaleMLS ID #2013293, Emerald Villarreal TREC #813965, 1st Choice Realty Group. LERA MLS
- $286,0003 bd2 ba1.1k sqft8942 ARCH BRG, San Antonio, TX 78254For SaleMLS ID #2021170, Bertha Garcia TREC #645692, Keller Williams City-View. LERA MLS
- $274,9903 bd3 ba2.1k sqft9518 Silver Crown, San Antonio, TX 78254For SaleMLS ID #1993955, David Roque TREC #780493, Coldwell Banker D'Ann Harper. LERA MLS
- $265,0003 bd3 ba2k sqft9406 Silverfeather, San Antonio, TX 78254For SaleMLS ID #1970602, Christopher Drayton TREC #755323, Levi Rodgers Real Estate Group. LERA MLS
- $237,0003 bd2 ba1.3k sqft9322 Sturbridge, San Antonio, TX 78254For SaleMLS ID #1994918, Matthew Hetrick TREC #682454, Keller Williams Heritage. LERA MLS
- $199,9003 bd2 ba1.3k sqft9007 Brightwater, San Antonio, TX 78254For SaleMLS ID #2024226, Jahda Longoria TREC #632093, Keller Williams City-View. LERA MLS
