Clean, spacious, and ready for its next chapter—welcome to this beautifully maintained condo in Grand Blanc, Michigan! Featuring 3 bedrooms and 2.5 baths, this home offers the perfect blend of comfort, functionality, and low-maintenance living.
Step inside to an open, light-filled floor plan with generous living space designed for both everyday living and easy entertaining. The kitchen flows seamlessly into the dining and living areas, creating a warm and inviting layout you’ll love coming home to.
Upstairs, you’ll find spacious bedrooms and well-appointed baths, including a layout that offers flexibility for guests, home office space, or whatever your lifestyle needs. The 2.5 bathrooms add convenience and practicality—no more morning traffic jams!
Enjoy the perks of condo living with minimal exterior maintenance, giving you more time to relax and enjoy life. Whether you’re looking to downsize, simplify, or just want a smart, low-maintenance option in a great location, this one delivers.
Conveniently located near shopping, dining, and expressways, this home offers easy access to everything Grand Blanc has to offer.
Move-in ready, impeccably cared for, and priced to make sense—don’t wait on this one!
Pending
Price cut: $10K (5/23)
$219,000
9538 Fenhill Dr, Grand Blanc, MI 48439
3beds
2,589sqft
:
Get pre-qualified$1,746/mo
Condominium
Built in 1981
-- sqft lot
$212,600 Zestimate®
$85/sqft
$90/mo HOA
What's special
Well-appointed bathsMinimal exterior maintenanceOpen light-filled floor planSpacious bedroomsGenerous living spaceWarm and inviting layout
- 56 days |
- 56 |
- 0 |
Zillow last checked:
Listing updated:
Listed by:
Jeanna Gooch 810-397-0500,
The Brokerage Real Estate Enthusiasts 248-297-5551
Source: Realcomp II,MLS#: 20261033934
Facts & features
Interior
Bedrooms & bathrooms
- Bedrooms: 3
- Bathrooms: 3
- Full bathrooms: 2
- 1/2 bathrooms: 1
Primary bedroom
- Level: Second
- Area: 209
- Dimensions: 19 X 11
Bedroom
- Level: Second
- Area: 130
- Dimensions: 10 X 13
Bedroom
- Level: Second
- Area: 144
- Dimensions: 16 X 9
Other
- Level: Second
- Area: 48
- Dimensions: 6 X 8
Other
- Level: Second
- Area: 72
- Dimensions: 12 X 6
Other
- Level: Entry
- Area: 35
- Dimensions: 7 X 5
Dining room
- Level: Entry
- Area: 108
- Dimensions: 12 X 9
Family room
- Level: Entry
- Area: 228
- Dimensions: 19 X 12
Kitchen
- Level: Entry
- Area: 108
- Dimensions: 12 X 9
Laundry
- Level: Entry
- Area: 60
- Dimensions: 12 X 5
Living room
- Level: Entry
- Area: 154
- Dimensions: 11 X 14
Heating
- Forced Air, Natural Gas
Cooling
- Ceiling Fans, Central Air
Appliances
- Included: Dishwasher, Dryer, Free Standing Electric Range, Free Standing Refrigerator, Microwave, Washer
- Laundry: Laundry Room
Features
- Basement: Finished,Partial,Walk Out Access
- Has fireplace: Yes
- Fireplace features: Family Room, Wood Burning
Interior area
- Total interior livable area: 2,589 sqft
- Finished area above ground: 1,726
- Finished area below ground: 863
Property
Parking
- Total spaces: 1
- Parking features: One Car Garage, Attached, Electricityin Garage
- Attached garage spaces: 1
Features
- Levels: Two
- Stories: 2
- Entry location: GroundLevel
- Patio & porch: Patio
- Exterior features: Balcony
Details
- Parcel number: 1525576004
- Special conditions: Short Sale No,Standard
Construction
Type & style
- Home type: Condo
- Architectural style: Other
- Property subtype: Condominium
Materials
- Wood Siding
- Foundation: Basement, Poured
- Roof: Asphalt
Condition
- New construction: No
- Year built: 1981
Utilities & green energy
- Sewer: Public Sewer
- Water: Well
Community & HOA
Community
- Subdivision: FENWIN BY THE CREEK 1
HOA
- Has HOA: Yes
- HOA fee: $90 monthly
- HOA phone: 810-869-3818
Location
- Region: Grand Blanc
Financial & listing details
- Price per square foot: $85/sqft
- Tax assessed value: $55,118
- Annual tax amount: $2,097
- Date on market: 5/12/2026
- Cumulative days on market: 56 days
- Listing agreement: Exclusive Right To Sell
- Listing terms: Cash,Conventional
Estimated market value
$212,600
$202,000 - $223,000
$2,372/mo
Price history
| Date | Event | Price |
|---|---|---|
| 7/14/2026 | Pending sale | $219,000$85/sqft |
Source:  Realcomp II #20261033934 Report a problem Realcomp II #20261033934 Report a problem | ||
| 5/23/2026 | Price change | $219,000-4.4%$85/sqft |
Source: Realcomp II #20261033934 Report a problem | ||
| 5/12/2026 | Listed for sale | $229,000+138.5%$88/sqft |
Source: Realcomp II #20261033934 Report a problem | ||
| 5/20/1994 | Sold | $96,000$37/sqft |
Source:  MiRealSource #20200411 Report a problem MiRealSource #20200411 Report a problem | ||
Public tax history
| Year | Property taxes | Tax assessment |
|---|---|---|
| 2025 | $2,064 +8% | $101,500 +7.3% |
| 2024 | $1,911 | $94,600 +43.1% |
| 2023 | -- | $66,100 +10% |
| 2022 | -- | $60,100 +5.6% |
| 2021 | -- | $56,900 +6% |
| 2020 | -- | $53,700 +7% |
| 2019 | -- | $50,200 +1.6% |
| 2018 | $1,751 +17.4% | $49,400 +0.8% |
| 2017 | $1,492 +1.7% | $49,000 +0.4% |
| 2016 | $1,467 | $48,800 +4.1% |
| 2015 | $1,467 +201.6% | $46,900 +5.4% |
| 2014 | $486 | $44,500 +9.3% |
| 2012 | -- | $40,700 -6.9% |
| 2011 | -- | $43,700 -21% |
| 2010 | -- | $55,300 -16.1% |
| 2008 | $1,556 | $65,900 +3.6% |
| 2006 | -- | $63,600 +4.3% |
| 2005 | -- | $61,000 +1.5% |
| 2004 | -- | $60,100 +3.4% |
| 2003 | -- | $58,100 |
| 2002 | -- | $58,100 +3.9% |
| 2001 | -- | $55,900 +2.6% |
| 2000 | -- | $54,500 |
Find assessor info on the county website
Monthly payment
Est. payment
Payment breakdown
Explore the cost of this home by adjusting the details. Changes won't be saved.Climate risks
Neighborhood: 48439
Nearby schools
GreatSchools rating
- 8/10Torrey Hill Intermediate SchoolGrades: 3-5Distance: 3.4 mi
- 6/10Lake Fenton Middle SchoolGrades: 6-8Distance: 2.5 mi
- NALake Fenton High SchoolGrades: 9-12Distance: 4.2 mi
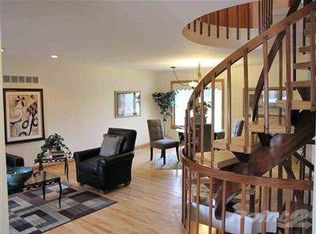
- $208,9003 bd3 ba1.8k sqft9540 Fenhill Dr, Grand Blanc, MI 48439Off Market
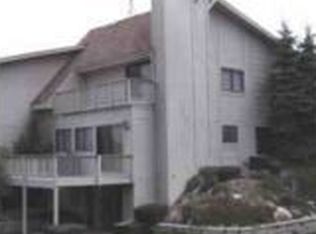
- $192,3003 bd3 ba1.8k sqft9536 Fenhill Dr, Grand Blanc, MI 48439Off Market
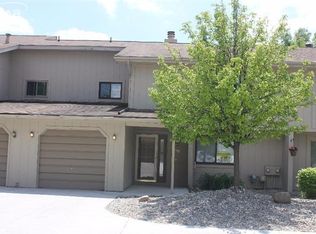
- $194,5003 bd3 ba1.7k sqft9542 Fenhill Dr, Grand Blanc, MI 48439Off Market
- $225,400-- bd2 ba1.9k sqft9534 Fenhill Dr, Grand Blanc, MI 48439Off Market
- $--3 bd3 ba-- sqft9534 E Fenhill Dr, Grand Blanc, MI 48439Off Market
- $--3 bd3 ba-- sqft9534 W Fenhill Dr, Grand Blanc, MI 48439Off Market
- $189,2003 bd3 ba1.8k sqft9544 Fenhill Dr, Grand Blanc, MI 48439Off Market
- $--3 bd3 ba-- sqft9544 E Fenhill Dr, Grand Blanc, MI 48439Off Market
A local agent can set up tours, give advice and negotiate with sellers.
Similar homes
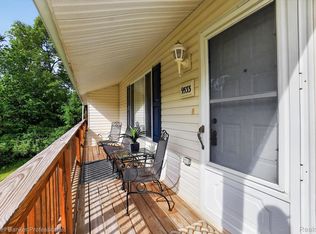
- $199,9003 bd3 ba1.9k sqft9533 Overlook Ct, Grand Blanc, MI 48439For Sale
 MLS ID #20261042248, Kim M Rinks, Coldwell Banker Professionals. Realcomp II
 - $250,0003 bd2 ba1.6k sqft6030 E Hill Rd, Grand Blanc, MI 48439For Sale
 MLS ID #20261054923, Daniel Hunt, The Exchange Real Estate CO. Realcomp II
 - $204,9003 bd3 ba1.5k sqft3504 Kirkey Dr, Grand Blanc, MI 48439For Sale
 MLS ID #50214191, Colton Rine, Five Star Real Estate. MiRealSource
 - $275,0002 bd3 ba2.2k sqft30008 Gregory St, Grand Blanc, MI 48439For Sale
 MLS ID #20261040482, Donna Sanford, Brookstone, Realtors LLC. Realcomp II
 - $259,0003 bd2 ba1.7k sqft11424 Hazel Ave, Grand Blanc, MI 48439For SaleMLS ID #20261057728, Scott Fader, Joseph Walter Realty, LLC. Realcomp II
- $249,9994 bd2 ba2.1k sqft6108 Thorncliff Dr, Swartz Creek, MI 48473For Sale
 MLS ID #26038098, Andrew Van Slyke, Coldwell Banker Professionals. MichRIC
 - $319,9003 bd1 ba2.7k sqft8468 Rondale Dr, Grand Blanc, MI 48439For SaleMLS ID #50213460, Christopher Letarte, KW Platinum. MiRealSource
- $234,0002 bd2 ba1.3k sqft10174 Sunrise Dr, Grand Blanc, MI 48439For SaleMLS ID #50190697, Kathy T Quayle, Coldwell Banker Kuehnle & Associates. MiRealSource
- $282,9003 bd3 ba1.7k sqft1201 Lexa Ln, Flint, MI 48507For SaleMLS ID #50215897, Lynn M Mattila, Keller Williams First. MiRealSource
- $239,9004 bd3 ba2.3k sqft4333 Post Dr, Flint, MI 48532For SaleMLS ID #50215830, Lynn M Mattila, Keller Williams First. MiRealSource
- $290,5993 bd2 ba1.9k sqft4168 McCandlish Rd, Grand Blanc, MI 48439For SaleMLS ID #20261028765, Angela Odden, Prime Real Estate & Associates. Realcomp II
- $209,9003 bd2 ba2.6k sqft1203 Pickwick Pl, Flint, MI 48507For SaleMLS ID #50190297, Shannon Jones, ERA Prime Real Estate Group. MiRealSource
- $200,0004 bd2 ba2.3k sqft1124 Trotwood Ln, Flint, MI 48507For SaleMLS ID #20261031255, Kera Lawrence, Century 21 Metro Brokers. Realcomp II
- $324,9003 bd2 ba1.6k sqft5186 Northwood Rd, Grand Blanc, MI 48439For SaleMLS ID #20261057053, Janice Stuckey, American Associates Inc. Realcomp II
- $227,0003 bd2 ba2.1k sqft3053 Eastgate St, Burton, MI 48519For SaleMLS ID #20261010870, Caroline Turner, Athearn Realty. Realcomp II
- $230,0003 bd2 ba1.3k sqft880 N East St, Fenton, MI 48430For SaleMLS ID #50213327, Lindsey Olrich, Keller Williams First. MiRealSource
- $299,9004 bd3 ba2.4k sqft12320 N Holly Rd, Holly, MI 48442For SaleMLS ID #20261056580, Jeff Glover, KW Professionals. Realcomp II
- $284,9003 bd2 ba1.5k sqft5521 Independence Colony Rd, Grand Blanc, MI 48439For SaleMLS ID #20261045871, Sheree Smith, America's Premiere Realty Inc. Realcomp II
- $229,9003 bd2 ba1.5k sqft7398 N Genesee Rd, Genesee, MI 48437For SaleMLS ID #20261054525, Jeffery Dawley, Atlas Real Estate. Realcomp II
- $234,9004 bd3 ba2.4k sqft4064 Sheraton Dr, Flint, MI 48532For SaleMLS ID #20261036904, Natasha Warren, Keller Williams First. Realcomp II
