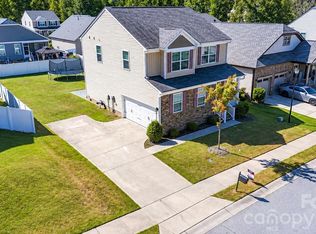
Step into a home with everyday comfort and standout style in the Roddey Park. The welcoming front porch leads into a bright, open-concept layout featuring custom-painted ceilings and creative design details throughout. At the center of it all is a spacious kitchen complete with granite countertops, a pantry, and a large breakfast bar that overlooks the main living spaces—ideal for casual weeknights or hosting friends. Upstairs, the versatile loft makes a great game room or home theater, with the flexibility to easily convert into a fourth bedroom if needed. The primary suite serves as a great escape, featuring a custom wood-slat accent wall, dual vanities, a beautifully tiled shower, and an impressive walk-in closet with built-in organizers. Out back, the privacy-fenced yard is ready for weekend hangouts and outdoor fun. With a new roof installed in 2024, a two-car side-load garage, and community perks like sidewalks, a playground, a picnic area, and a recreation area, this one is truly move-in ready.
Active
Price cut: $10K (8/14)
$369,900
954 Bunker Trce, Rock Hill, SC 29730
3beds
2,039sqft
Single Family Residence
Built in 2018
0.17 Acres Lot
$367,500 Zestimate®
$181/sqft
$38/mo HOA
What's special
Welcoming front porchVersatile loftSpacious kitchenTwo-car side-load garageBright open-concept layoutCreative design details throughoutCustom wood-slat accent wall
- 75 days
- 142
- 14
Zillow last checked:
Listing updated:
Listed by:
J. Robert Hyman jrobert.hyman@allentate.com,
Howard Hanna Allen Tate Rock Hill
Source: Canopy MLS as distributed by MLS GRID,MLS#: 4403500
Facts & features
Interior
Bedrooms & bathrooms
- Bedrooms: 3
- Bathrooms: 3
- Full bathrooms: 2
- 1/2 bathrooms: 1
Primary bedroom
- Level: Upper
Bedroom s
- Level: Upper
Bathroom full
- Level: Upper
Bathroom half
- Level: Main
Breakfast
- Level: Main
Kitchen
- Level: Main
Laundry
- Level: Upper
Living room
- Level: Main
Loft
- Level: Upper
Heating
- Central, Electric
Cooling
- Ceiling Fan(s), Central Air
Appliances
- Included: Dishwasher, Disposal, Electric Oven, Electric Range, Electric Water Heater, Microwave
- Laundry: Electric Dryer Hookup, Laundry Room, Upper Level, Washer Hookup
Features
- Attic Other, Breakfast Bar, Open Floorplan, Pantry, Walk-In Closet(s)
- Flooring: Carpet, Tile, Vinyl
- Has basement: No
- Attic: Other
Interior area
- Total structure area: 2,039
- Total interior livable area: 2,039 sqft
- Finished area above ground: 2,039
- Finished area below ground: 0
Property
Parking
- Total spaces: 2
- Parking features: Driveway, Attached Garage, Garage Faces Side, Garage on Main Level
- Attached garage spaces: 2
- Has uncovered spaces: Yes
Features
- Levels: Two
- Stories: 2
- Patio & porch: Front Porch
- Fencing: Back Yard,Fenced,Privacy
Lot
- Size: 0.17 Acres
Details
- Parcel number: 6020601183
- Zoning: PUD
- Special conditions: Standard
Construction
Type & style
- Home type: SingleFamily
- Property subtype: Single Family Residence
Materials
- Vinyl
- Foundation: Slab
Condition
- New construction: No
- Year built: 2018
Utilities & green energy
- Sewer: Public Sewer
- Water: City
Community & HOA
Community
- Features: Picnic Area, Playground, Recreation Area, Sidewalks
- Subdivision: Roddey Park
HOA
- Has HOA: Yes
- HOA fee: $450 annually
- HOA name: Association Management Solutions
Location
- Region: Rock Hill
Financial & listing details
- Price per square foot: $181/sqft
- Tax assessed value: $314,100
- Date on market: 7/13/2026
- Cumulative days on market: 75 days
- Listing terms: Cash,Conventional,FHA,VA Loan
- Road surface type: Concrete, Paved
Estimated market value
$367,500
$349,000 - $386,000
$2,371/mo
Price history
| Date | Event | Price |
|---|---|---|
| 8/14/2026 | Price change | $369,900-2.6%$181/sqft |
Source:  Canopy MLS as distributed by MLS GRID #4403500 Report a problem Canopy MLS as distributed by MLS GRID #4403500 Report a problem | ||
| 7/13/2026 | Listed for sale | $379,900$186/sqft |
Source: Canopy MLS as distributed by MLS GRID #4403500 Report a problem | ||
Public tax history
Tax history is unavailable.
Monthly payment
Est. payment
Payment breakdown
Explore the cost of this home by adjusting the details. Changes won't be saved.Climate risks
Neighborhood: 29730
Nearby schools
Schools provided by the listing agent
- Elementary: Oakdale
- Middle: Saluda Trail
- High: South Pointe (SC)
Source: Canopy MLS as distributed by MLS GRID. This data may not be complete. We recommend contacting the local school district to confirm school assignments for this home.
Similar homes
- $345,0003 bd3 ba1.8k sqft850 Windblown Pl, Rock Hill, SC 29730For Sale
 MLS ID #4426520, Justin Singletary, Call It Closed International Inc. Canopy MLS as distributed by MLS GRID
 - $395,0003 bd3 ba2.3k sqft944 Von Buren Blvd, Rock Hill, SC 29730For Sale
 MLS ID #4395648, William Pratt, Stephen Cooley Real Estate. Canopy MLS as distributed by MLS GRID
 - $350,0003 bd2 ba1.3k sqft210 Pinewood Ln, Rock Hill, SC 29730For Sale
 MLS ID #4410773, Nicole Gavigan, Keller Williams Ballantyne Area. Canopy MLS as distributed by MLS GRID
 - $348,0003 bd2 ba1.6k sqft424 Anvil Draw Pl, Rock Hill, SC 29730For Sale
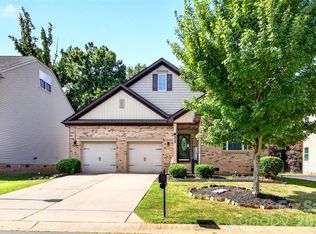 MLS ID #4408517, Erika White, Coldwell Banker Realty. Canopy MLS as distributed by MLS GRID
 - $449,9003 bd2 ba1.9k sqft1416 Irene St, Rock Hill, SC 29730For SaleMLS ID #4427886, Wendy Rollings, Rinehart Realty Corporation. Canopy MLS as distributed by MLS GRID
- $345,0003 bd3 ba1.7k sqft448 Anvil Draw Pl, Rock Hill, SC 29730For SaleMLS ID #4393697, Erin Sumner, Howard Hanna Allen Tate Charlotte South. Canopy MLS as distributed by MLS GRID
- $340,0005 bd3 ba2.5k sqft841 Brunswick Dr, Rock Hill, SC 29730For SaleMLS ID #4422548, Sharika Nealy, NorthGroup Real Estate LLC. Canopy MLS as distributed by MLS GRID
- $375,0004 bd3 ba2.9k sqft898 Coach House Ct, Rock Hill, SC 29730For SaleMLS ID #4403477, Tara McKee, Keller Williams Connected. Canopy MLS as distributed by MLS GRID
- $375,0003 bd2 ba1.6k sqft1383 Saint Katherines Way, Rock Hill, SC 29732For SaleMLS ID #4427062, Tara McKee, Keller Williams Connected. Canopy MLS as distributed by MLS GRID
- $275,0003 bd2 ba1.2k sqft230 Clinton Ave, Rock Hill, SC 29730For SaleMLS ID #4427051, Tara McKee, Keller Williams Connected. Canopy MLS as distributed by MLS GRID
- $319,0003 bd3 ba1.9k sqft1360 Jessicas Way, Rock Hill, SC 29730For SaleMLS ID #4387384, Tina Fandel, Better Homes and Garden Real Estate Paracle. Canopy MLS as distributed by MLS GRID
- $374,9003 bd3 ba1.6k sqft1385 Tappan Ave #125, Rock Hill, SC 29730New ConstructionCanopy MLS as distributed by MLS GRID
- $298,0004 bd2 ba1.7k sqft16 Cauthen St, Rock Hill, SC 29730For SaleMLS ID #4428441, George Joseph, KJ Realty LLC. Canopy MLS as distributed by MLS GRID
- $348,0004 bd3 ba2.4k sqft718 Milton Ave, Rock Hill, SC 29730For SaleMLS ID #4410644, Lee Hamilton, Howard Hanna Allen Tate Rock Hill. Canopy MLS as distributed by MLS GRID
- $399,9993 bd3 ba1.7k sqft1213 Cavalier Ln #44, Rock Hill, SC 29730For SaleMLS ID #4418709, Macki Wilson, Coldwell Banker Residential Brokerage. Canopy MLS as distributed by MLS GRID
- $399,9003 bd3 ba1.8k sqft1464 Sullivan St, Rock Hill, SC 29730For SaleMLS ID #4421177, Shawna Brown, Fathom Realty NC LLC. Canopy MLS as distributed by MLS GRID
- $390,0003 bd3 ba1.8k sqft644 Synclaire Pl, Rock Hill, SC 29730For SaleMLS ID #4403758, Tara McKee, Keller Williams Connected. Canopy MLS as distributed by MLS GRID
- $420,0004 bd2 ba2.2k sqft222 Sherwood Cir, Rock Hill, SC 29730For SaleMLS ID #4383917, Chelsea Desourdy, Keller Williams Connected. Canopy MLS as distributed by MLS GRID
