Nestled in a great community, this is a perfect opportunity for a new homeowner. The main level welcomes you to the foyer where you will have access to the garage or to the cozy rec room with a fireplace and half bath. The upper level includes a bright living room and a large eat-in kitchen with plenty of room for a dining room table. The top level includes a spacious primary suite with high ceiling, a walk-in closet and primary bath with a soaker tub, and a separate shower. Two additional bedrooms and a second full bath finish the level. Convenient to I-795, Baltimore and Towson. Baltimore County Park and Recreation owns the wooded property behind the homes across the street. It's a 21 acre parcel providing a quiet green space buffer for the community.
Foreclosure
Price cut: $10K (9/23)
$310,000
9540 Branchleigh Rd, Randallstown, MD 21133
3beds
1,700sqft
Townhouse
Built in 1998
1,722 Square Feet Lot
$-- Zestimate®
$182/sqft
$32/mo HOA
What's special
Walk-in closetSeparate showerHalf bathTwo additional bedroomsLarge eat-in kitchen
- 53 days
- 455
- 30
Zillow last checked:
Listing updated:
Listed by:
Danny Register 410-531-0321,
Northrop Realty 4105310321
Source: Bright MLS,MLS#: MDBC2172008
Facts & features
Interior
Bedrooms & bathrooms
- Bedrooms: 3
- Bathrooms: 3
- Full bathrooms: 2
- 1/2 bathrooms: 1
- Main level bathrooms: 1
Basement
- Area: 680
Heating
- Forced Air, Natural Gas
Cooling
- Other, Electric
Appliances
- Included: Gas Water Heater
Features
- Basement: Other
- Number of fireplaces: 1
Interior area
- Total structure area: 2,040
- Total interior livable area: 1,700 sqft
- Finished area above ground: 1,360
- Finished area below ground: 340
Property
Parking
- Total spaces: 1
- Parking features: Garage Faces Front, Attached
- Attached garage spaces: 1
Accessibility
- Accessibility features: None
Features
- Levels: Three
- Stories: 3
- Pool features: None
Lot
- Size: 1,722 Square Feet
Details
- Additional structures: Above Grade, Below Grade
- Parcel number: 04022200011422
- Zoning: 0
- Special conditions: Real Estate Owned
Construction
Type & style
- Home type: Townhouse
- Architectural style: Colonial
- Property subtype: Townhouse
Materials
- Frame
- Foundation: Permanent
Condition
- New construction: No
- Year built: 1998
Utilities & green energy
- Sewer: Public Septic
- Water: Public
Community & HOA
Community
- Subdivision: None Available
HOA
- Has HOA: Yes
- HOA fee: $190 semi-annually
Location
- Region: Randallstown
Financial & listing details
- Price per square foot: $182/sqft
- Tax assessed value: $258,700
- Annual tax amount: $3,135
- Date on market: 8/5/2026
- Listing agreement: Exclusive Agency
- Ownership: Fee Simple
Foreclosure details
Estimated market value
Not available
Estimated sales range
Not available
$2,651/mo
Price history
| Date | Event | Price |
|---|---|---|
| 9/23/2026 | Price change | $310,000-3.1%$182/sqft |
Source:  Long & Foster Broker Feed #MDBC2172008 Report a problem Long & Foster Broker Feed #MDBC2172008 Report a problem | ||
| 8/5/2026 | Listed for sale | $320,000-3%$188/sqft |
Source: Long & Foster Broker Feed #MDBC2172008 Report a problem | ||
| 7/13/2026 | Listing removed | $330,000$194/sqft |
Source: Long & Foster Broker Feed #MDBC2168776 Report a problem | ||
| 7/6/2026 | Listed for sale | $330,000$194/sqft |
Source: Long & Foster Broker Feed #MDBC2168776 Report a problem | ||
| 6/9/2026 | Listing removed | $330,000$194/sqft |
Source: Long & Foster Broker Feed #MDBC2157566 Report a problem | ||
| 3/27/2026 | Listed for sale | $330,000+10%$194/sqft |
Source: Long & Foster Broker Feed #MDBC2157566 Report a problem | ||
| 11/6/2025 | Sold | $300,000+119%$176/sqft |
Source: Public Record Report a problem | ||
| 2/25/2003 | Sold | $136,975-9.3%$81/sqft |
Source: Public Record Report a problem | ||
| 10/3/2002 | Sold | $151,000+20.3%$89/sqft |
Source: Public Record Report a problem | ||
| 2/10/1999 | Sold | $125,490$74/sqft |
Source: Public Record Report a problem | ||
Public tax history
| Year | Property taxes | Tax assessment |
|---|---|---|
| 2025 | $3,917 +35.6% | $258,700 +8.5% |
| 2024 | $2,889 +5.1% | $238,400 +5.1% |
| 2023 | $2,750 +5.3% | $226,900 -4.8% |
| 2022 | $2,611 +5.6% | $238,400 +16.9% |
| 2021 | $2,471 +3.3% | $203,900 +3.3% |
| 2020 | $2,392 +3.4% | $197,400 -3.2% |
| 2019 | $2,314 +3.5% | $203,900 +10.6% |
| 2018 | $2,235 +6.1% | $184,400 +6.1% |
| 2017 | $2,106 -17.1% | $173,800 +6.5% |
| 2016 | $2,541 | $163,200 +6.9% |
| 2015 | $2,541 | $152,600 |
| 2014 | $2,541 | $152,600 |
| 2013 | -- | $152,600 -19.9% |
| 2012 | -- | $190,500 |
| 2011 | -- | $190,500 |
| 2010 | -- | $190,500 -23% |
| 2009 | -- | $247,540 +17.4% |
| 2008 | -- | $210,822 +21.1% |
| 2007 | -- | $174,106 +26.7% |
| 2006 | -- | $137,390 +1.9% |
| 2005 | -- | $134,862 +1.9% |
| 2004 | -- | $132,336 +1.9% |
| 2003 | -- | $129,810 +0.7% |
| 2002 | -- | $128,936 +0.7% |
| 2001 | -- | $128,063 |
Find assessor info on the county website
Monthly payment
Climate risks
Neighborhood: 21133
Nearby schools
Schools provided by the listing agent
- District: Baltimore County Public Schools
Source: Bright MLS. This data may not be complete. We recommend contacting the local school district to confirm school assignments for this home.
- $306,2003 bd3 ba1.2k sqft9538 Branchleigh Rd, Randallstown, MD 21133Off Market
- $346,500-- bd3 ba1.3k sqft9542 Branchleigh Rd, Randallstown, MD 21133Off Market
- $326,6003 bd2 ba1.3k sqft9536 Branchleigh Rd, Randallstown, MD 21133Off Market
- $338,000-- bd3 ba1.3k sqft9534 Branchleigh Rd, Randallstown, MD 21133Off Market
Similar homes
- $375,0003 bd4 ba1.9k sqft9401 Summer Squall Dr, Randallstown, MD 21133For Sale
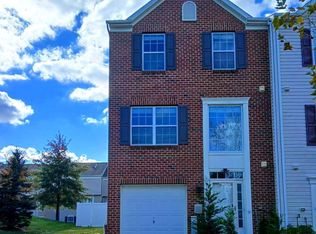
 MLS ID #MDBC2168330, Alivia Purnell, Boyle & Kahoe Real Estate. Bright MLS
 - $289,9002 bd3 ba1.5k sqft4744 Wainwright Cir, Owings Mills, MD 21117For Sale
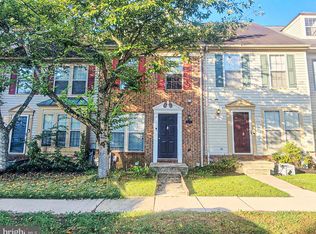 MLS ID #MDBC2173580, Gina Gargeu, Century 21 Downtown. Bright MLS
 - $385,0003 bd4 ba2.3k sqft24 Bailey Ln, Owings Mills, MD 21117For Sale
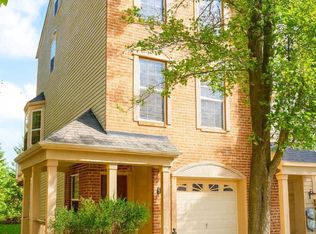 MLS ID #MDBC2176432, Frank Agboola, HomeLogic Solutions, LLC. Bright MLS
 - $375,0003 bd3 ba2.4k sqft9346 Esplanade Ct #9346B, Owings Mills, MD 21117For Sale
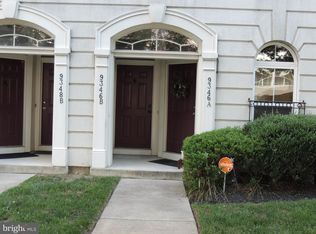 MLS ID #MDBC2170616, Mark Hurley, Long & Foster Real Estate, Inc.. Bright MLS
 - $315,0003 bd4 ba2k sqft60 Hardwood Dr, Baltimore, MD 21237For SaleMLS ID #MDBC2174646, BILL RIGOPOULOS, Taylor Properties. Bright MLS
- $295,0003 bd3 ba1.7k sqftNorthwinds Of Cub Hill, Baltimore, MD 21234For SaleMLS ID #MDBC2172692, Kurt Heimbach, Epique Realty. Bright MLS
- $325,0003 bd3 ba1.7k sqftRiver Chase, Halethorpe, MD 21227For SaleMLS ID #MDBC2174894, Rick Ruppert, Samson Properties. Bright MLS
- $320,0003 bd3 ba1.6k sqft1016 Grovehill Rd, Baltimore, MD 21227For SaleMLS ID #MDBC2169442, Pam Hall-Cruz, Remax Vision. Bright MLS
- $324,9003 bd3 ba1.6k sqft14 Stone Falls Ct, Nottingham, MD 21236For SaleMLS ID #MDBC2175044, Betsy Andrews, Cummings & Co. Realtors. Bright MLS
- $299,0003 bd3 ba1.7k sqft2317 Waters Ave, Catonsville, MD 21228For SaleMLS ID #MDBC2168990, Nien Vu, Nitro Realty. Bright MLS
- $325,0003 bd3 ba1.8k sqft48 Sandstone Ct, Nottingham, MD 21236For SaleMLS ID #MDBC2173176, Rob Commodari, EXP Realty, LLC. Bright MLS
- $325,0002 bd3 ba1.5k sqft5717 Rowanberry Dr Unit 302, Elkridge, MD 21075For SaleMLS ID #MDHW2073838, Maurice Berry, Washington Realty Centre, LLC.. Bright MLS
- $360,0004 bd2 ba2.1k sqft3706 Parkfield Rd, Baltimore, MD 21208For SaleMLS ID #MDBC2171416, Cora Berry, Real Estate Professionals, Inc.. Bright MLS
- $439,9993 bd3 ba2.2k sqft11606 Amaralles Dr, Reisterstown, MD 21136For SaleMLS ID #MDBC2170036, Lila Houston, Execuhome Realty. Bright MLS
- $339,9003 bd3 ba1.5k sqft10595 Twin Rivers Rd, Columbia, MD 21044For SaleMLS ID #MDHW2074070, Deanna Marshall, The KW Collective. Bright MLS
- $274,9003 bd2 ba1k sqft3515 Joann Dr, Windsor Mill, MD 21244For SaleMLS ID #MDBC2173868, Justin Guest, ExecuHome Realty. Bright MLS
- $279,9993 bd2 ba1.1k sqftSpringleaf At Orchard Club, Elkridge, MD 21075For SaleMLS ID #MDHW2073558, Chris McDonald, Pearson Smith Realty, LLC. Bright MLS
- $375,0004 bd3 ba1.9k sqft217 Carnation Ct, Pikesville, MD 21208For SaleMLS ID #MDBC2173836, Rochelle Williams, Smart Realty, LLC. Bright MLS
- $241,9993 bd2 ba1.6k sqft1525 Clairidge Rd, Baltimore, MD 21207For SaleMLS ID #MDBC2172780, David Redd, Prestige Realty Group, LLC. Bright MLS
- $349,0004 bd4 ba2k sqft4415 Cherry Way, Baltimore, MD 21229For SaleMLS ID #MDBA2221364, Kenricka Gardner, Samson Properties. Bright MLS
