First time on the market, this custom-built house offers 6.59 Acres of property for your horses or 4H animals; there's plenty of time to purchase this property and be moved in for the Holidays; 4 bedrooms, with the possibility of a 5th bedroom; 2 full bathrooms and 2 half bathrooms; the family/rec room has 9' ceilings, a wet bar that allows seating for 10 & a dancing area; The four seasons room is lined in cedar and has cathedral ceilings; Natural gas furnace and central air conditioning; there is a Generac whole house generator; first floor and basement laundry rooms; 2 car attached garage plus a 28X40 pole barn with concrete floors & a 10X28 porch; for recreation there is a basketball court and a 24' above ground swimming pool with large decks; too many other amenities to mention; schedule your showing!
Active
$849,000
9545 Tyler Rd, Bremen, IN 46506
4beds
3,628sqft
Single Family Residence
Built in 1999
6.59 Acres Lot
$-- Zestimate®
$--/sqft
$-- HOA
What's special
Basement laundry roomCentral air conditioningBasketball courtNatural gas furnaceDancing area
- 9 days
- 660
- 24
Zillow last checked:
Listing updated:
Listed by:
Jim Masterson Cell:574-286-8602,
MASTERSON & ASSOC., INC.
Source: IRMLS,MLS#: 202645274
Facts & features
Interior
Bedrooms & bathrooms
- Bedrooms: 4
- Bathrooms: 4
- Full bathrooms: 2
- 1/2 bathrooms: 2
- Main level bedrooms: 3
Bedroom 1
- Level: Main
Bedroom 2
- Level: Main
Dining room
- Level: Main
Family room
- Level: Basement
Kitchen
- Level: Main
Living room
- Level: Main
Office
- Level: Basement
Heating
- Natural Gas, Forced Air
Cooling
- Central Air, Ceiling Fan(s)
Appliances
- Included: Disposal, Dishwasher, Microwave, Refrigerator, Washer, Dryer-Gas, Freezer, Electric Oven, Electric Range, Water Filtration System, Gas Water Heater, Water Softener Owned
- Laundry: Main Level
Features
- Breakfast Bar, Cathedral Ceiling(s), Eat-in Kitchen, Stand Up Shower, Tub/Shower Combination, Main Level Bedroom Suite
- Flooring: Carpet, Vinyl, Ceramic Tile
- Windows: Double Pane Windows
- Basement: Full,Finished,Concrete,Sump Pump
- Number of fireplaces: 1
- Fireplace features: Living Room, Insert
Interior area
- Total structure area: 3,936
- Total interior livable area: 3,628 sqft
- Finished area above ground: 2,128
- Finished area below ground: 1,500
Video & virtual tour
Property
Parking
- Total spaces: 2
- Parking features: Attached, Garage Door Opener
- Attached garage spaces: 2
Features
- Levels: One
- Stories: 1
- Patio & porch: Deck
- Exterior features: Basketball Court, Workshop, Basketball Goal
- Pool features: Above Ground
- Has spa: Yes
- Spa features: Jet/Garden Tub
Lot
- Size: 6.59 Acres
- Features: Level, 6-9.999, Landscaped
Details
- Additional structures: Outbuilding
- Parcel number: 505224000027.000009
- Other equipment: Generator-Whole House
Construction
Type & style
- Home type: SingleFamily
- Architectural style: Ranch
- Property subtype: Single Family Residence
Materials
- Brick, Vinyl Siding
- Roof: Asphalt
Condition
- New construction: No
- Year built: 1999
Utilities & green energy
- Sewer: Septic Tank
- Water: Well
Community & HOA
Community
- Features: None
- Security: Carbon Monoxide Detector(s), Smoke Detector(s), Prewired
- Subdivision: None
Location
- Region: Bremen
Financial & listing details
- Tax assessed value: $333,300
- Annual tax amount: $2,684
- Date on market: 11/3/2026
- Listing terms: Conventional,FHA,USDA Loan,VA Loan
Estimated market value
Not available
Estimated sales range
Not available
Not available
Price history
| Date | Event | Price |
|---|---|---|
| 11/3/2026 | Listed for sale | $849,000 |
Source:  IRMLS #202645274 Report a problem | ||
Public tax history
| Year | Property taxes | Tax assessment |
|---|---|---|
| 2025 | $3,330 +36.1% | $333,300 -2.8% |
| 2024 | $2,446 -17.4% | $342,900 +3.3% |
| 2023 | $2,961 +32.6% | $331,800 +3.8% |
| 2022 | $2,234 +1.7% | $319,800 +31.1% |
| 2021 | $2,197 +3.9% | $244,000 +3.2% |
| 2020 | $2,114 +1.3% | $236,500 +1.2% |
| 2019 | $2,087 +32.1% | $233,700 +1.1% |
| 2018 | $1,580 -7.7% | $231,200 +2% |
| 2017 | $1,712 +5% | $226,600 +1.7% |
| 2016 | $1,630 -4.1% | $222,800 -2.3% |
| 2014 | $1,700 -3.5% | $228,100 -0.1% |
| 2013 | $1,762 +2.5% | $228,400 -0.7% |
| 2012 | $1,719 -18.5% | $230,100 -9.2% |
| 2011 | $2,110 +25.6% | $253,400 +0.5% |
| 2010 | $1,680 +30.9% | $252,200 -4.9% |
| 2009 | $1,284 -46.9% | $265,200 +6.1% |
| 2006 | $2,420 | $249,900 +10.8% |
| 2005 | -- | $225,600 |
Find assessor info on the county website
Monthly payment
Est. payment
Payment breakdown
Explore the cost of this home by adjusting the details. Changes won't be saved.Climate risks
Neighborhood: 46506
Nearby schools
Schools provided by the listing agent
- Elementary: Laville
- Middle: Laville Jr/Sr
- High: Laville Jr/Sr
- District: Union-North United School Corp.
Source: IRMLS. This data may not be complete. We recommend contacting the local school district to confirm school assignments for this home.
Similar homes
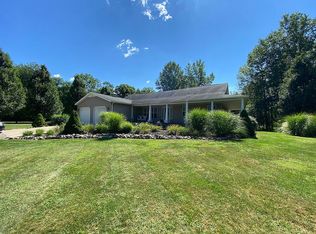
- $580,0005 bd3 ba4k sqft65565 Miami Rd, Bremen, IN 46506For Sale
 MLS ID #202642011, Stephen Bizzaro, Howard Hanna SB Real Estate. IRMLS
- $589,0004 bd4 ba3.4k sqft5373 3rd Rd, Bremen, IN 46506For Sale
 MLS ID #202636842, Erika Leman, RE/MAX Aspire. IRMLS
- $489,0004 bd3 ba3.1k sqft224 Woodies Ln, Bremen, IN 46506For Sale
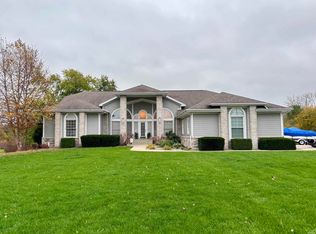 MLS ID #202645368, Megan A Schemenauer, Keller Williams Realty Group. IRMLS
- $810,0004 bd5 ba5k sqft19090 Roosevelt Rd, South Bend, IN 46614For Sale
 MLS ID #202631110, Kyle Lechlitner, Trueblood Real Estate. IRMLS
