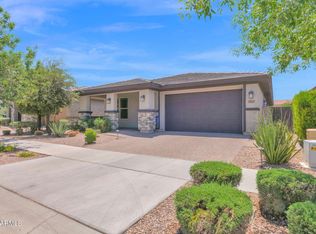
This home features an open floor plan with a Great Room, Kitchen, Dining Nook, and Living Area. The kitchen includes 42'' upper cabinets, a walk-in pantry, and dedicated prep areas. There are upgraded lighting fixtures in several locations. The primary bedroom is located at the rear of the home, with an ensuite bath. Secondary bedrooms each include walk-in closets and share a bathroom. Home also features a separate half bath. The upstairs include a loft area suitable for multiple purposes. Energy-efficient elements include spray foam Insulation, a tankless water heater, and a synthetic turf backyard. A paver driveway and walkway complete the exterior.
Foreclosure
$589,900
9548 E RAINBOW Avenue, Mesa, AZ 85212
4beds
2,874sqft
Single Family Residence
Built in 2023
6,353 Square Feet Lot
$-- Zestimate®
$205/sqft
$128/mo HOA
What's special
Separate half bathWalk-in pantryPaver driveway and walkwayEnsuite bathTankless water heaterUpgraded lighting fixturesDedicated prep areas
- 24 days |
- 597 |
- 27 |
Zillow last checked:
Listing updated:
Listed by:
Aaron Gough 480-398-2505,
Olson Gough
Source: ARMLS,MLS#: 7051445
Facts & features
Interior
Bedrooms & bathrooms
- Bedrooms: 4
- Bathrooms: 4
- Full bathrooms: 3
- 1/2 bathrooms: 1
Heating
- ENERGY STAR Qualified Equipment, Natural Gas
Cooling
- HVAC SEER Rating, ENERGY STAR Qualified Equipment, Programmable Thmstat
Appliances
- Included: Built-in Microwave, Dishwasher, Disposal
- Laundry: Inside, Engy Star (See Rmks)
Features
- Pantry, High Speed Internet, Smart Home, Granite Counters, Double Vanity, 9+ Flat Ceilings, Kitchen Island, Full Bth Master Bdrm
- Flooring: Other, Carpet, Tile
- Windows: Low Emissivity Windows, Double Pane Windows, Vinyl Frame
- Has basement: No
- Has fireplace: No
Interior area
- Total structure area: 2,874
- Total interior livable area: 2,874 sqft
Property
Parking
- Total spaces: 4
- Parking features: Garage Door Opener
- Garage spaces: 2
- Uncovered spaces: 2
Features
- Stories: 2
- Patio & porch: Covered
- Spa features: None
- Fencing: Block
Lot
- Size: 6,353 Square Feet
- Features: Sprinklers In Front, Desert Front, Dirt Back, Auto Timer H2O Front
Details
- Parcel number: 31216004
- Special conditions: Real Estate Owned
Construction
Type & style
- Home type: SingleFamily
- Architectural style: Other
- Property subtype: Single Family Residence
Materials
- Spray Foam Insulation, Stucco, Wood Frame, Painted, Stone, Ducts Professionally Air-Sealed
- Roof: Tile,Concrete
Condition
- Year built: 2023
Utilities & green energy
- Sewer: Public Sewer
- Water: City Water
Green energy
- Energy efficient items: Fresh Air Mechanical, Multi-Zones
- Water conservation: Tankless Ht Wtr Heat
Community & HOA
Community
- Features: Pool, Community Spa, Community Spa Htd, Playground, Biking/Walking Path
- Subdivision: EASTMARK DU 3/4 NORTH PHASE 2 AND 3
HOA
- Has HOA: Yes
- Services included: Maintenance Grounds, Street Maint
- HOA fee: $128 monthly
- HOA name: Eastmark
- HOA phone: 480-625-4909
Location
- Region: Mesa
Financial & listing details
- Price per square foot: $205/sqft
- Tax assessed value: $559,500
- Annual tax amount: $3,046
- Date on market: 7/8/2026
- Cumulative days on market: 24 days
- Listing terms: Cash,Conventional,FHA,VA Loan
- Ownership: Fee Simple
Foreclosure details
Estimated market value
Not available
Estimated sales range
Not available
Not available
Price history
| Date | Event | Price |
|---|---|---|
| 7/1/2025 | Listing removed | $625,000$217/sqft |
Source:  ARMLS #6855823 Report a problem ARMLS #6855823 Report a problem | ||
| 6/25/2025 | Price change | $625,000-7.4%$217/sqft |
Source: ARMLS #6855823 Report a problem | ||
| 6/5/2025 | Price change | $675,000-4.3%$235/sqft |
Source: ARMLS #6855823 Report a problem | ||
| 5/9/2025 | Price change | $705,000-2.8%$245/sqft |
Source: ARMLS #6855823 Report a problem | ||
| 4/23/2025 | Listed for sale | $725,000+18.5%$252/sqft |
Source: ARMLS #6855823 Report a problem | ||
| 3/3/2025 | Listing removed | $611,900-12.9%$213/sqft |
Source: ARMLS #6412729 Report a problem | ||
| 12/13/2023 | Listing removed | -- |
Source: ARMLS #6389967 Report a problem | ||
| 6/30/2023 | Sold | $702,351+143.9%$244/sqft |
Source: Public Record Report a problem | ||
| 11/16/2022 | Sold | $288,000-52.9%$100/sqft |
Source: Public Record Report a problem | ||
| 6/14/2022 | Price change | $611,900+0.2%$213/sqft |
Source: ARMLS #6412729 Report a problem | ||
| 6/7/2022 | Listed for sale | $610,900$213/sqft |
Source: ARMLS #6412729 Report a problem | ||
| 6/1/2022 | Listing removed | $610,900$213/sqft |
Source: ARMLS #6389967 Report a problem | ||
| 4/27/2022 | Listed for sale | $610,900$213/sqft |
Source: ARMLS #6389967 Report a problem | ||
Public tax history
| Year | Property taxes | Tax assessment |
|---|---|---|
| 2025 | $2,120 +4% | $55,950 -2.3% |
| 2024 | $2,038 +1121.2% | $57,250 +3165.8% |
| 2023 | $167 -63.1% | $1,753 -84.4% |
| 2022 | $453 +322.8% | $11,265 +303.8% |
| 2021 | $107 | $2,790 |
Find assessor info on the county website
Monthly payment
Climate risks
Neighborhood: 85212
Nearby schools
GreatSchools rating
- 9/10Canyon Rim Elementary SchoolGrades: PK-6Distance: 1.7 mi
- 5/10Desert Ridge High SchoolGrades: 8-12Distance: 2.5 mi
- 6/10Desert Ridge Jr. High SchoolGrades: 7-8Distance: 2.5 mi
Schools provided by the listing agent
- Elementary: Meridian
- Middle: Desert Ridge Jr. High
- High: Desert Ridge High
- District: Gilbert Unified District
Source: ARMLS. This data may not be complete. We recommend contacting the local school district to confirm school assignments for this home.
- $684,300-- bd-- ba-- sqft9544 E Rainbow Ave, Mesa, AZ 85212Off Market
- $713,300-- bd-- ba-- sqft9556 E Rainbow Ave, Mesa, AZ 85212Off Market
- $713,8823 bd3 ba2.6k sqft9540 E Rainbow Ave, Mesa, AZ 85212Sold
- $774,7794 bd4 ba2.8k sqft9560 E Rainbow Ave, Mesa, AZ 85212Sold

- $696,0004 bd3 ba2.2k sqft4358 S Axis, Mesa, AZ 85212Off Market
- $618,3004 bd2 ba2.1k sqft9534 E Rainbow Ave, Mesa, AZ 85212Off Market
- $584,4003 bd2 ba2k sqft9545 E Rainbow Ave, Mesa, AZ 85212Off Market
- $654,3164 bd4 ba3k sqft9541 E Rainbow Ave, Mesa, AZ 85212Sold
A local agent can set up tours, give advice and negotiate with sellers.
Similar homes
- $619,5004 bd3 ba2.7k sqft9914 E TUNGSTEN Drive, Mesa, AZ 85212For Sale
 MLS ID #7051250, Janine A Williams, HomeSmart. ARMLS
 - $529,9004 bd4 ba2.5k sqft5350 S VINCENT --, Mesa, AZ 85212For Sale
 MLS ID #7038543, Alan Brown, HomeSmart. ARMLS
 - $514,9994 bd3 ba2.4k sqft11032 E SILVER SPRINGS Avenue, Mesa, AZ 85212For Sale
 MLS ID #7021445, Jonathan Jankus, Bliss Realty & Investments. ARMLS
 - $495,0003 bd3 ba2.1k sqft10631 E WAVELENGTH Avenue, Mesa, AZ 85212For Sale
 MLS ID #7041040, Michael F Olberding, Realty ONE Group. ARMLS
 - from $579,9903 bd3 ba2.3k sqftHudson Plan, Hawes Crossing Encore Collection, Mesa, AZ 85212New ConstructionTaylor Morrison
- $563,9006 bd3 ba2.6k sqft10625 E Knowles Avenue, Mesa, AZ 85209For SaleMLS ID #6986056, Nate Tanner, Geneva Real Estate and Investments. ARMLS
- $535,0004 bd3 ba2.2k sqft636 S Melvin Street, Gilbert, AZ 85296For SaleMLS ID #7043343, George Laughton, EveryPlace. ARMLS
- $564,9993 bd3 ba2.1k sqft2498 S BETTY Street, Gilbert, AZ 85295For SaleMLS ID #7056008, Adam Snow, Polly Mitchell Global Realty. ARMLS
- $549,0004 bd3 ba2.7k sqft3246 E CARLA VISTA Drive, Gilbert, AZ 85295For SaleMLS ID #7046378, Jean Grimes, Russ Lyon Sotheby's International Realty. ARMLS
- $559,0003 bd3 ba2.6k sqft4543 E FRANKLIN Avenue, Gilbert, AZ 85295For SaleMLS ID #7037104, Ophelia Mougel, Howe Realty. ARMLS
- from $686,9905 bd4 ba3.5k sqftTurquoise Plan, Hawes Crossing Encore Collection, Mesa, AZ 85212New ConstructionTaylor Morrison
- $605,0004 bd3 ba2.3k sqft23301 S 229TH Place, Queen Creek, AZ 85142For SaleMLS ID #7044197, Brock O'Neal, West USA Realty. ARMLS
- $585,0005 bd3 ba2.9k sqft22484 E MARSH Road, Queen Creek, AZ 85142For SaleMLS ID #7031661, Sharon Coffman, East Valley Real Estate Group. ARMLS
- $604,9904 bd3 ba2.6k sqft8936 E COVINA Street, Mesa, AZ 85207New ConstructionARMLS
- $519,9004 bd3 ba2.3k sqft7418 E FARMDALE Avenue, Mesa, AZ 85208For SaleMLS ID #7042625, Richard Harless, AZ Flat Fee. ARMLS
- $585,1234 bd3 ba2.1k sqft21018 E CALLE LUNA Court, Queen Creek, AZ 85142For SaleMLS ID #7042836, Charles J. Kaye, Cambridge Properties. ARMLS
- $499,9003 bd2 ba2.3k sqft37455 N Glen Echo Rd, San Tan Valley, AZ 85140For SaleMLS ID #11910712, Carol Royse, Your Home Sold. My State MLS
- $569,9904 bd3 ba2.3k sqft8924 E COVINA Street, Mesa, AZ 85207New ConstructionARMLS
- $609,6584 bd3 ba2.5k sqft23472 S 210TH Street, Queen Creek, AZ 85142For SaleMLS ID #7044297, Charles J. Kaye, Cambridge Properties. ARMLS
- $599,0314 bd3 ba2.1k sqft21048 E ARROYO VERDE Drive, Queen Creek, AZ 85142For SaleMLS ID #7041461, Charles J. Kaye, Cambridge Properties. ARMLS
