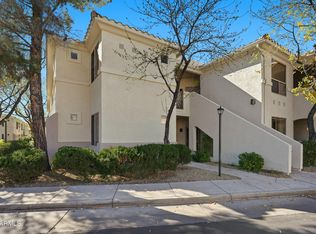
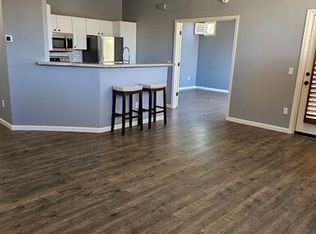
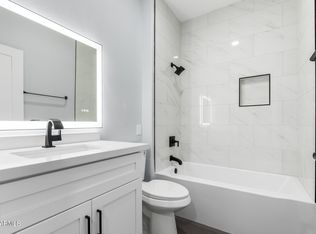
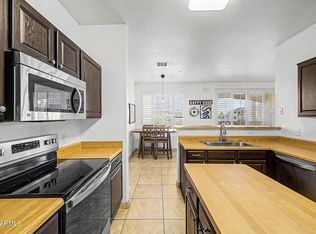
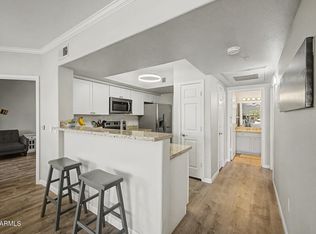
Welcome to this well-appointed, light and bright first-floor condo in a well-maintained Scottsdale community. This two-bedroom, two-bath home offers 1,152 square feet of comfortable living space with numerous recent improvements. The bathrooms were renovated in 2023, and the kitchen features new stainless-steel appliances, including a counter-depth French-door refrigerator, glass-top range with convection, air-fry, and conventional oven settings, and a microwave with vent fan. Interior walls and ceilings have been painted, premium laminate flooring installed, and 2-inch solid-wood countertops and shelving added throughout the home. River-rock sinks, new light fixtures, remote-controlled ceiling fans with solid-wood blades, and a Wi-Fi thermostat add style and convenience. Annual maintenance has also been completed on the heating and air-conditioning unit. Enjoy a large patio, a special feature within this community. The home also includes an attached one-car garage and one additional assigned parking space. Community amenities include a fitness room, party room, pool, spa, and barbecue areas. Conveniently located near the 101, shopping, and dining, this inviting condo offers comfortable living with access to all that Scottsdale has to offer.
For sale
$399,000
9550 E THUNDERBIRD Road #125, Scottsdale, AZ 85260
2beds
1,152sqft
Condominium
Built in 1996
-- sqft lot
$-- Zestimate®
$346/sqft
$347/mo HOA
What's special
New light fixturesAttached one-car garageTwo-bedroom two-bath homeWi-fi thermostatLarge patioInviting condoCounter-depth french-door refrigerator
- 2 days
- 85
- 3
Zillow last checked:
Listing updated:
Listed by:
Kimberley Doering 602-909-3828,
Redfin Corporation
Source: ARMLS,MLS#: 7085152
Facts & features
Interior
Bedrooms & bathrooms
- Bedrooms: 2
- Bathrooms: 2
- Full bathrooms: 2
Heating
- Electric
Cooling
- Central Air, Ceiling Fan(s)
Appliances
- Included: Dryer, Washer, Refrigerator, Dishwasher
Features
- High Speed Internet, Full Bth Master Bdrm
- Has basement: No
- Has fireplace: No
- Common walls with other units/homes: Neighbor Above
Interior area
- Total structure area: 1,152
- Total interior livable area: 1,152 sqft
Property
Parking
- Total spaces: 2
- Parking features: Attached, Unassigned, Direct Access, Assigned
- Attached garage spaces: 1
- Uncovered spaces: 1
Features
- Stories: 2
- Patio & porch: Covered
- Spa features: None
- Fencing: Block
Lot
- Size: 1,163 Square Feet
- Features: Sprinklers In Front
Details
- Parcel number: 21754809
Construction
Type & style
- Home type: Condo
- Property subtype: Condominium
- Attached to another structure: Yes
Materials
- Stucco, Wood Frame, Painted
- Roof: Tile
Condition
- Year built: 1996
Utilities & green energy
- Sewer: Public Sewer
Community & HOA
Community
- Features: Pool, Community Spa Htd, Biking/Walking Path, Fitness Center
- Subdivision: MIRA VISTA CONDOMINIUMS
HOA
- Has HOA: Yes
- Services included: Roof Repair, Insurance, Sewer, Pest Control, Maintenance Grounds, Street Maint, Trash, Water, Roof Replacement, Maintenance Exterior
- HOA fee: $347 monthly
- HOA name: Mira Vista Condos
- HOA phone: 480-539-1396
Location
- Region: Scottsdale
Financial & listing details
- Price per square foot: $346/sqft
- Tax assessed value: $312,100
- Annual tax amount: $972
- Date on market: 10/23/2026
- Listing terms: VA Loan,Cash,Conventional,FHA
- Ownership: Condominium
Estimated market value
Not available
Estimated sales range
Not available
Not available
Price history
| Date | Event | Price |
|---|---|---|
| 10/23/2026 | Listed for sale | $399,000-1.5%$346/sqft |
Source:  ARMLS #7085152 Report a problem | ||
| 5/31/2022 | Sold | $405,000+164.7%$352/sqft |
Source: Public Record Report a problem | ||
| 7/7/2004 | Sold | $153,000+17.7%$133/sqft |
Source: ARMLS #2154223 Report a problem | ||
| 4/1/1999 | Sold | $130,000$113/sqft |
Source: Public Record Report a problem | ||
Public tax history
| Year | Property taxes | Tax assessment |
|---|---|---|
| 2025 | $964 +4.2% | $31,210 -6.1% |
| 2024 | $925 -5.5% | $33,250 +107.3% |
| 2023 | $979 +4.2% | $16,041 -22.8% |
| 2022 | $939 -20.5% | $20,770 +6.7% |
| 2021 | $1,182 +3.6% | $19,460 +5.9% |
| 2020 | $1,140 +3.3% | $18,370 +11.1% |
| 2019 | $1,104 | $16,530 +10.4% |
| 2018 | $1,104 +4.4% | $14,970 +4.7% |
| 2017 | $1,058 +7.1% | $14,300 +11.6% |
| 2016 | $987 +1.1% | $12,810 -2.6% |
| 2015 | $976 | $13,150 +20% |
| 2014 | -- | $10,960 +16.6% |
| 2013 | -- | $9,400 -14.9% |
| 2012 | -- | $11,050 -11.6% |
| 2011 | -- | $12,500 -24.5% |
| 2010 | -- | $16,550 -11.7% |
| 2009 | -- | $18,750 -20.4% |
| 2008 | -- | $23,550 +24.6% |
| 2007 | -- | $18,900 +67.3% |
| 2006 | -- | $11,300 |
| 2005 | -- | $11,300 +4.1% |
| 2004 | -- | $10,850 |
| 2003 | -- | $10,850 +8% |
| 2002 | -- | $10,050 |
Find assessor info on the county website
Monthly payment
Est. payment
Payment breakdown
Explore the cost of this home by adjusting the details. Changes won't be saved.Climate risks
Neighborhood: 85260
Nearby schools
Schools provided by the listing agent
- Elementary: Redfield Elementary School
- Middle: Cheyenne Traditional School
- High: Desert Mountain High School
- District: Scottsdale Unified District
Source: ARMLS. This data may not be complete. We recommend contacting the local school district to confirm school assignments for this home.
- $432,0002 bd2 ba1.1k sqft9550 E Thunderbird Rd UNIT 127, Scottsdale, AZ 85260Sold
- $395,0002 bd2 ba1.1k sqft9550 E Thunderbird Rd UNIT 228, Scottsdale, AZ 85260Sold

- $300,0001 bd1 ba843 sqft9550 E Thunderbird Rd UNIT 217, Scottsdale, AZ 85260Sold
- $410,0002 bd2 ba1.1k sqft9550 E Thunderbird Rd UNIT 104, Scottsdale, AZ 85260Sold
Similar homes
- $399,0003 bd2 ba1.2k sqft9550 E THUNDERBIRD Road #271, Scottsdale, AZ 85260For Sale
 MLS ID #7060323, Justin Brossart, Keller Williams Realty Phoenix. ARMLS
- $379,9002 bd2 ba1.2k sqft9100 E RAINTREE Drive #245, Scottsdale, AZ 85260For Sale
 MLS ID #7066617, Sharon Vincent-Carpenter, Realty Executives Arizona Terr. ARMLS
- $445,0002 bd2 ba1.2k sqft9100 E RAINTREE Drive #218, Scottsdale, AZ 85260For Sale
 MLS ID #7070536, Adreanne Harris, SERHANT.. ARMLS
- $432,9002 bd2 ba1.1k sqft15095 N THOMPSON PEAK Parkway #2090, Scottsdale, AZ 85260For Sale
 MLS ID #7037737, Brittainy Williamson, Bespoke Real Estate, LLC. ARMLS
