Location, Location, Location....Delightful Woodside Home in Great Neighborhood located on a sought after Cul-de-sac location with a large lot with 3 garage. This home is walking distance to Award-Winning Landell Elementary & close to Oxford Academy. Formal Entry leads to a bright sunken living room & formal dining area.This home features neutral paint & window coverings. A large open kitchen features a garden window bringing the outdoors in & an island with extra storage, stainless steel appliances & a bright breakfast nook. Kitchen opens to a cozy family room with a bar and built-in wine rack as well as a lovely wood burning fireplace. Convenient main floor powder room is located off the inside laundry room with direct access to the outdoor covered patio. Upstairs are 4 spacious bedrooms each with upgraded lighted ceiling fan, designer paint and laminate floors. Upstairs include bathroom with dual vanity and shower with stylish skylight. Spacious Master Suite features high ceilings, with additional room for sitting area, a huge bathroom with dual vanity, separate water closet and sunken tub with separate shower. New exterior painting and interior painting. This home is priced to sell.
Under contract
Listed by: Wetrust Realty • RAY XUQING FU • Contact: 626-607-8926
$1,400,000
9551 Westbourne Ct, Cypress, CA 90630
4beds
2,556sqft
:
Get pre-qualified$10,325/mo
Single Family Residence
Built in 1985
6,000 Square Feet Lot
$1,408,500 Zestimate®
$548/sqft
$-- HOA
What's special
- 44 days |
- 115 |
- 0 |
Likely to sell faster than
Zillow last checked:
Listing updated:
Listed by:
RAY XUQING FU DRE #02113464 626-607-8926,
Wetrust Realty
Source: CRMLS,MLS#: WS26119422 Originating MLS: California Regional MLS
Originating MLS: California Regional MLSFacts & features
Interior
Bedrooms & bathrooms
- Bedrooms: 4
- Bathrooms: 3
- Full bathrooms: 2
- 1/2 bathrooms: 1
- Main level bathrooms: 1
Rooms
- Room types: Bedroom, Dining Room
Bedroom
- Features: All Bedrooms Up
Kitchen
- Features: Kitchen Island
Heating
- Central
Cooling
- Central Air
Appliances
- Included: Gas Range, Gas Water Heater
- Laundry: Laundry Room
Features
- Ceiling Fan(s), Separate/Formal Dining Room, All Bedrooms Up
- Flooring: Laminate, Tile
- Has fireplace: Yes
- Fireplace features: Family Room
- Common walls with other units/homes: No Common Walls
Interior area
- Total interior livable area: 2,556 sqft
Property
Parking
- Total spaces: 3
- Parking features: Garage - Attached
- Attached garage spaces: 3
Accessibility
- Accessibility features: Parking
Features
- Levels: Two
- Stories: 2
- Entry location: FRONT
- Patio & porch: Patio
- Pool features: None
- Spa features: None
- Fencing: Block
- Has view: Yes
- View description: None
Lot
- Size: 6,000 Square Feet
- Features: 2-5 Units/Acre, Cul-De-Sac
Details
- Parcel number: 24422138
- Special conditions: Standard
Construction
Type & style
- Home type: SingleFamily
- Architectural style: Contemporary
- Property subtype: Single Family Residence
Materials
- Roof: Spanish Tile
Condition
- New construction: No
- Year built: 1985
Utilities & green energy
- Electric: 220 Volts
- Sewer: Public Sewer
- Water: Public
- Utilities for property: Electricity Available, Natural Gas Available, Sewer Available, Water Available
Community & HOA
Community
- Features: Park
Location
- Region: Cypress
Financial & listing details
- Price per square foot: $548/sqft
- Tax assessed value: $1,039,596
- Annual tax amount: $11,978
- Date on market: 6/13/2026
- Cumulative days on market: 45 days
- Listing terms: Cash to New Loan
- Road surface type: Paved
Estimated market value
$1,408,500
$1.34M - $1.48M
$5,277/mo
Price history
| Date | Event | Price |
|---|---|---|
| 6/28/2026 | Contingent | $1,400,000$548/sqft |
Source:  CRMLS #WS26119422 Report a problem CRMLS #WS26119422 Report a problem | ||
| 6/13/2026 | Listed for sale | $1,400,000+61.8%$548/sqft |
Source: CRMLS #WS26119422 Report a problem | ||
| 2/21/2022 | Listing removed | -- |
Source: Zillow Rental Manager Report a problem | ||
| 2/17/2022 | Listed for rent | $3,500+4.5%$1/sqft |
Source: Zillow Rental Manager Report a problem | ||
| 2/10/2018 | Listing removed | $3,350$1/sqft |
Source: Norman Chung Report a problem | ||
| 1/19/2018 | Listed for rent | $3,350+3.1%$1/sqft |
Source: Zillow Rental Manager #RS18011878 Report a problem | ||
| 5/8/2015 | Listing removed | $3,250$1/sqft |
Source: Norman Chung Report a problem | ||
| 4/7/2015 | Listed for rent | $3,250$1/sqft |
Source: Norman Chung Report a problem | ||
| 3/31/2015 | Sold | $865,000-0.6%$338/sqft |
Source: Public Record Report a problem | ||
| 3/2/2015 | Price change | $869,999-3.3%$340/sqft |
Source: First Team Real Estate #PW15031635 Report a problem | ||
| 2/15/2015 | Listed for sale | $899,900+104.5%$352/sqft |
Source: First Team Real Estate #PW15031635 Report a problem | ||
| 10/27/2000 | Sold | $440,000+2.9%$172/sqft |
Source: Public Record Report a problem | ||
| 6/28/2000 | Sold | $427,456+1.5%$167/sqft |
Source: Public Record Report a problem | ||
| 8/20/1999 | Sold | $421,000$165/sqft |
Source: Public Record Report a problem | ||
Public tax history
| Year | Property taxes | Tax assessment |
|---|---|---|
| 2025 | $11,978 +4.5% | $1,039,596 +2% |
| 2024 | $11,458 +2.3% | $1,019,212 +2% |
| 2023 | $11,202 +1.1% | $999,228 +2% |
| 2022 | $11,079 +1.3% | $979,636 +2% |
| 2021 | $10,935 +0.4% | $960,428 +1% |
| 2020 | $10,895 | $950,580 +2% |
| 2019 | $10,895 +3% | $931,942 +2% |
| 2018 | $10,581 +5% | $913,669 +2% |
| 2017 | $10,075 | $895,754 +2% |
| 2016 | $10,075 +0.8% | $878,191 +59.2% |
| 2015 | $9,993 +65.6% | $551,657 +2% |
| 2014 | $6,033 | $540,851 +0.5% |
| 2013 | -- | $538,407 +2% |
| 2012 | -- | $527,850 +2% |
| 2011 | -- | $517,500 +0.8% |
| 2010 | -- | $513,633 -0.2% |
| 2009 | -- | $514,855 +2% |
| 2008 | -- | $504,760 +2% |
| 2007 | -- | $494,863 +2% |
| 2006 | -- | $485,160 +2% |
| 2005 | -- | $475,648 +2% |
| 2004 | -- | $466,322 +1.9% |
| 2003 | -- | $457,776 +2% |
| 2002 | -- | $448,800 +2% |
| 2001 | $4,455 +2.7% | $440,000 +4.5% |
| 2000 | $4,337 | $421,000 |
Find assessor info on the county website
Monthly payment
Est. payment
Payment breakdown
Explore the cost of this home by adjusting the details. Changes won't be saved.Climate risks
Neighborhood: 90630
Nearby schools
GreatSchools rating
- 10/10Margaret Landell Elementary SchoolGrades: K-6Distance: 0.2 mi
- 6/10Lexington Junior High SchoolGrades: 7-8Distance: 0.1 mi
- 9/10Cypress High SchoolGrades: 9-12Distance: 1.5 mi
- $1,695,7004 bd3 ba2.9k sqft9541 Westbourne Ct, Cypress, CA 90630Off Market
- $1,678,0004 bd3 ba3.1k sqft9561 Westbourne Ct, Cypress, CA 90630Off Market
- $1,426,7005 bd3 ba2.6k sqft9536 Avenida Monterey, Cypress, CA 90630Off Market

- $1,527,1006 bd2 ba2.6k sqft4341 Via Norte, Cypress, CA 90630Off Market
- $1,220,0003 bd2 ba1.5k sqft9550 Avenida Monterey, Cypress, CA 90630Sold
- $1,664,3004 bd3 ba2.9k sqft9571 Westbourne Ct, Cypress, CA 90630Off Market
- $1,748,4004 bd3 ba2.6k sqft9540 Westbourne Ct, Cypress, CA 90630Off Market
- $1,645,5004 bd2 ba2.5k sqft9550 Westbourne Ct, Cypress, CA 90630Off Market
A local agent can set up tours, give advice and negotiate with sellers.
Similar homes
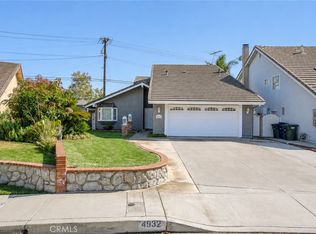
- $1,398,0004 bd3 ba2.1k sqft4932 Partridge Cir, La Palma, CA 90623For Sale
 MLS ID #CV26137664, Aron Kwong, ARON KWONG, BROKER. CRMLS
 - $1,425,0004 bd3 ba1.7k sqft4126 Sebren Ave, Lakewood, CA 90713For Sale
 MLS ID #SB26136345, Louis Palacios, Compass. CRMLS
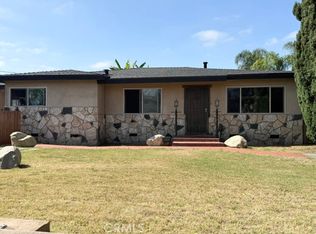
 - $1,395,0003 bd2 ba1.5k sqft4792 La Palma Ave, La Palma, CA 90623For Sale
 MLS ID #PW26117954, Paul Raber, Paul S. Raber, Broker. CRMLS
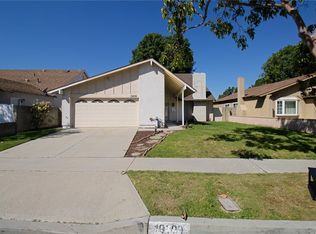
 - $1,299,9995 bd3 ba2.2k sqft19209 Sheryl Ave, Cerritos, CA 90703For Sale
 MLS ID #PW26062198, Sophie Cheang, Re/Max Top Producers. CRMLS
 - $1,250,0005 bd3 ba2.8k sqft612 S Halliday St, Anaheim, CA 92804For SaleMLS ID #IG26075056, Sarah Saucedo, Keller Williams Realty. CRMLS
- $1,550,0003 bd3 ba2.1k sqft8204 Constantine Dr, Huntington Beach, CA 92646For SaleMLS ID #OC26159882, Darius Li, United Realty Group. CRMLS
- $1,398,0006 bd3 ba2.6k sqft8952 Pebble Beach Cir, Westminster, CA 92683For SaleMLS ID #PW26121574, Melanie Pham, Villa Real Estate Partners Inc. CRMLS
- $1,699,9504 bd3 ba2.8k sqft11342 Rose St, Cerritos, CA 90703For SaleMLS ID #RS26159936, Art Flores, Cal-Estate Realty. CRMLS
- $1,199,9004 bd3 ba2k sqft10181 Larson Ave, Garden Grove, CA 92843For SaleMLS ID #PW26147096, Thomas Nguyen, Prime Realty & Lending. CRMLS
- $1,499,0004 bd2 ba1.8k sqft9426 Mirage Ave, Westminster, CA 92683For SaleMLS ID #DW26098842, Judith Kopperman, Community Homes & Investments of America. CRMLS
- $1,510,0004 bd4 ba2.5k sqft4134 Pacific Coast Hwy Unit 120, Torrance, CA 90505For SaleMLS ID #PV26137755, Y. Anthony Iwata, Rockyfield. CRMLS
- $1,350,0004 bd3 ba2.8k sqft18493 Stonegate Ln, Rowland Heights, CA 91748For SaleMLS ID #TR26118155, Brian Chen, A + Realty & Mortgage. CRMLS
- $1,225,0004 bd3 ba2.1k sqft313 Napa Ct, Fullerton, CA 92833For SaleMLS ID #IV26064066, CESAR TOVAR, THE MORTGAGE PROS FUNDING, INC. CRMLS
- $1,188,8885 bd2 ba1.8k sqft8408 Mercury Dr, Buena Park, CA 90620For SaleMLS ID #PW26129479, Thao Doan, Ana Real Estate. CRMLS
- $1,300,0005 bd1 ba2.1k sqft14902 Purdy St, Midway City, CA 92655For SaleMLS ID #PW26138912, Thuy Pham, Greenfield Realty. CRMLS
- $1,290,0004 bd3 ba2k sqft17031 Ward St, Fountain Valley, CA 92708For SaleMLS ID #PW26100260, Shanda Nguyen, Greenfield Realty. CRMLS
- $1,450,0004 bd3 ba1.9k sqft18907 San Felipe St, Fountain Valley, CA 92708For SaleMLS ID #OC26139848, Cindy StJacques, Realty One Group West. CRMLS
- $999,9994 bd3 ba1.8k sqft3100 W Glen Holly Dr, Anaheim, CA 92804For SaleMLS ID #PW26133989, William Lau, eXp Realty of California Inc. CRMLS
- $1,388,0004 bd3 ba2.2k sqft23254 Forest Canyon Dr, Diamond Bar, CA 91765For SaleMLS ID #TR26023205, Ying Hung, IRN Realty. CRMLS
- $1,200,0005 bd3 ba2.3k sqft2752 E Harrison St, Carson, CA 90810For SaleMLS ID #SB26139203, Natalie Cabrera, CNMR Group. CRMLS
Local buyer's agents are ready to help
