9552 Sailfish Drive welcomes you to a truly custom home, thoughtfully expanded and remodeled with a fully permitted 1,425 sq ft two-story addition completed in December 2023.
The addition includes a spacious upstairs primary suite with a luxurious primary bathroom, two secondary upstairs bedrooms, and a dual-vanity hall bath. Downstairs, a stunning new living room was added, featuring 9-foot ceilings, a statement slab fireplace, 3/4-inch solid white oak paneling, and oversized sliding doors that create seamless indoor-outdoor living.
The main level was completely reimagined to expand the kitchen, open the dining area, and still retain two bedrooms and two bathrooms. With 5 bedrooms and 4 bathrooms total, this move-in-ready home is filled with designer touches at every turn.
Upgrades include dual AC units, new electrical, high-end plumbing, a tankless water heater, custom kitchen cabinetry, oak flooring, a custom garage door, mature avocado trees, and a private jacuzzi. Every detail has been carefully considered.
Do not miss the opportunity to own this one-of-a-kind custom home.
For sale
Listed by: Rising Phoenix Group Corporation • Andrew Morrison • Contact: 949-291-5384
$2,135,000
9552 Sailfish Dr, Huntington Beach, CA 92646
5beds
2,655sqft
:
Get pre-qualified$13,084/mo
Single Family Residence
Built in 1964
6,000 Square Feet Lot
$2,070,100 Zestimate®
$804/sqft
$-- HOA
What's special
- 17 days |
- 1,357 |
- 103 |
Zillow last checked:
Listing updated:
Listed by:
Andrew Morrison DRE #02126814 949-291-5384,
Rising Phoenix Group Corporation
Source: CRMLS,MLS#: OC26071915 Originating MLS: California Regional MLS
Originating MLS: California Regional MLSFacts & features
Interior
Bedrooms & bathrooms
- Bedrooms: 5
- Bathrooms: 4
- Full bathrooms: 4
- Main level bathrooms: 2
- Main level bedrooms: 2
Rooms
- Room types: Bedroom, Entry/Foyer, Family Room, Great Room, Living Room, Primary Bathroom, Primary Bedroom, Other, Dining Room
Bedroom
- Features: Multi-Level Bedroom
Bedroom
- Features: Bedroom on Main Level
Bathroom
- Features: Bathtub, Dual Sinks, Remodeled, Separate Shower
Family room
- Features: Separate Family Room
Kitchen
- Features: Kitchen Island, Kitchen/Family Room Combo, Pots & Pan Drawers, Stone Counters
Other
- Features: Walk-In Closet(s)
Heating
- Central, Fireplace(s)
Cooling
- Central Air, Dual
Appliances
- Included: Gas Range, Microwave, Refrigerator, Water Heater
- Laundry: In Garage
Features
- Built-in Features, Separate/Formal Dining Room, High Ceilings, In-Law Floorplan, Open Floorplan, Storage, Bedroom on Main Level, Walk-In Closet(s)
- Flooring: Wood
- Has fireplace: Yes
- Fireplace features: Gas, Gas Starter, Living Room
- Common walls with other units/homes: No Common Walls
Interior area
- Total interior livable area: 2,655 sqft
Property
Parking
- Total spaces: 2
- Parking features: Garage - Attached
- Attached garage spaces: 2
Accessibility
- Accessibility features: Parking
Features
- Levels: Two
- Stories: 2
- Entry location: Front Door
- Patio & porch: Concrete, Patio
- Pool features: None
- Has spa: Yes
- Spa features: Heated, Private
- Fencing: Excellent Condition
- Has view: Yes
- View description: None
Lot
- Size: 6,000 Square Feet
- Features: Back Yard, Drip Irrigation/Bubblers, Garden, Sprinklers In Rear, Sprinklers In Front, Sprinkler System
Details
- Parcel number: 15339202
- Special conditions: Standard
Construction
Type & style
- Home type: SingleFamily
- Architectural style: Traditional
- Property subtype: Single Family Residence
Materials
- Lap Siding, Stone, Stucco
- Roof: Shingle
Condition
- New construction: No
- Year built: 1964
Utilities & green energy
- Electric: 220 Volts For Spa
- Sewer: Public Sewer
Community & HOA
Community
- Features: Suburban
- Subdivision: Fish Tract
Location
- Region: Huntington Beach
Financial & listing details
- Price per square foot: $804/sqft
- Tax assessed value: $1,011,093
- Annual tax amount: $11,439
- Date on market: 7/14/2026
- Cumulative days on market: 17 days
- Listing terms: Cash,Conventional,FHA
- Inclusions: All Appliances
Estimated market value
$2,070,100
$1.97M - $2.17M
$6,568/mo
Price history
| Date | Event | Price |
|---|---|---|
| 7/14/2026 | Listed for sale | $2,135,000+180.9%$804/sqft |
Source:  CRMLS #OC26071915 Report a problem CRMLS #OC26071915 Report a problem | ||
| 2/11/2020 | Sold | $760,000+2.8%$286/sqft |
Source:  CRMLS #OC19282910 Report a problem CRMLS #OC19282910 Report a problem | ||
| 12/29/2019 | Pending sale | $739,000$278/sqft |
Source: Keller Williams Realty #OC19282910 Report a problem | ||
| 12/18/2019 | Listed for sale | $739,000+138.4%$278/sqft |
Source: Keller Williams Realty #OC19282910 Report a problem | ||
| 10/30/2001 | Sold | $310,000+47.6%$117/sqft |
Source: Public Record Report a problem | ||
| 2/26/1998 | Sold | $210,000$79/sqft |
Source: Public Record Report a problem | ||
Public tax history
| Year | Property taxes | Tax assessment |
|---|---|---|
| 2025 | $11,439 +23.1% | $1,011,093 +24.1% |
| 2024 | $9,296 +2.4% | $814,871 +2% |
| 2023 | $9,080 +1.5% | $798,894 +2% |
| 2022 | $8,950 +2% | $783,230 +2% |
| 2021 | $8,777 -11.5% | $767,873 +83.4% |
| 2020 | $9,917 +102.7% | $418,744 +2% |
| 2019 | $4,892 +2.1% | $410,534 +2% |
| 2018 | $4,793 +3.6% | $402,485 +2% |
| 2017 | $4,625 | $394,594 +2% |
| 2016 | $4,625 +4.4% | $386,857 +1.5% |
| 2015 | $4,430 +3.6% | $381,047 +2% |
| 2014 | $4,274 | $373,583 +0.5% |
| 2013 | -- | $371,895 +2% |
| 2012 | -- | $364,603 +2% |
| 2011 | -- | $357,454 +0.8% |
| 2010 | -- | $354,783 -0.2% |
| 2009 | -- | $355,626 +2% |
| 2008 | -- | $348,653 +2% |
| 2007 | -- | $341,817 +2% |
| 2006 | -- | $335,115 +2% |
| 2005 | -- | $328,545 +2% |
| 2004 | -- | $322,103 +1.9% |
| 2003 | -- | $316,200 +2% |
| 2002 | -- | $310,000 +39.3% |
| 2001 | $2,481 -2.5% | $222,531 +2% |
| 2000 | $2,544 | $218,168 |
Find assessor info on the county website
Monthly payment
Est. payment
Payment breakdown
Explore the cost of this home by adjusting the details. Changes won't be saved.Climate risks
Neighborhood: 92646
Nearby schools
GreatSchools rating
- 10/10Oka (Isojiro) Elementary SchoolGrades: K-5Distance: 0.3 mi
- 7/10Talbert (Samuel E.) Middle SchoolGrades: 6-8Distance: 0.5 mi
- 9/10Huntington Beach High SchoolGrades: 9-12Distance: 2.4 mi
- $1,310,4003 bd2 ba1.6k sqft9562 Sailfish Dr, Huntington Beach, CA 92646Off Market
- $1,651,9005 bd3 ba1.9k sqft9542 Sailfish Dr, Huntington Beach, CA 92646Off Market
- $1,315,9003 bd2 ba1.5k sqft9551 Tarpon Dr, Huntington Beach, CA 92646Off Market
- $1,082,8003 bd2 ba1.1k sqft9572 Sailfish Dr, Huntington Beach, CA 92646Off Market
- $1,154,2003 bd2 ba1.1k sqft9561 Tarpon Dr, Huntington Beach, CA 92646Off Market
- $1,470,5004 bd3 ba1.8k sqft9541 Tarpon Dr, Huntington Beach, CA 92646Off Market
- $1,193,8003 bd2 ba1.1k sqft9551 Sailfish Dr, Huntington Beach, CA 92646Off Market
- $1,320,0004 bd3 ba1.6k sqft19361 Weakfish Ln, Huntington Beach, CA 92646Sold
A local agent can set up tours, give advice and negotiate with sellers.
Similar homes
- $1,936,0005 bd3 ba2.5k sqft20682 Hopetown Ln, Huntington Beach, CA 92646For Sale
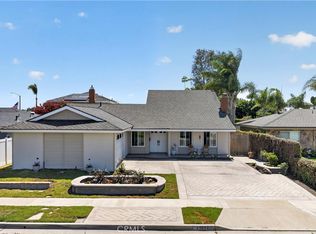 MLS ID #NP26152109, Katrina Afflerbach-Tommey, Pacific Sotheby's Int'l Realty. CRMLS
 - $1,995,0005 bd5 ba2.8k sqft9162 Brabham Dr, Huntington Beach, CA 92646For Sale
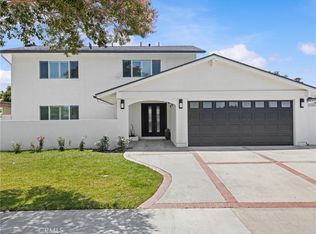 MLS ID #OC26113778, Gantry Wilson, Real Broker. CRMLS
 - $1,850,0004 bd3 ba2.2k sqft20201 Everglades Ln, Huntington Beach, CA 92646For Sale
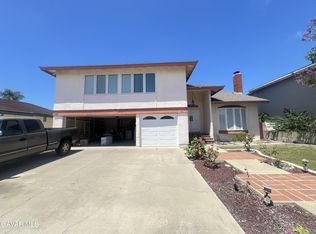 MLS ID #26005405, Kirk Hartley. GAVAR
 - $1,999,0005 bd4 ba3.3k sqft19251 Worchester Ln, Huntington Beach, CA 92646For Sale
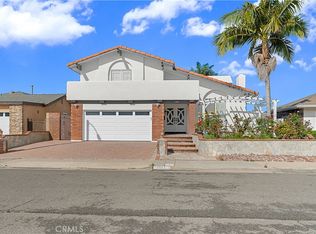 MLS ID #PW26103753, Thomas Dao, Superior Real Estate Group. CRMLS
 - $1,899,9004 bd3 ba2.5k sqft9601 Dumbreck Dr, Huntington Beach, CA 92646For SaleMLS ID #OC26157176, Sheralyn McVeigh, McVeigh Properties. CRMLS
- $2,098,8884 bd3 ba2.2k sqft8832 Arcel Cir, Huntington Beach, CA 92646For SaleMLS ID #OC26163564, Matthew Kanoudi, The L3. CRMLS
- $2,299,9004 bd3 ba2.9k sqft8792 Baywood Dr, Huntington Beach, CA 92646For SaleMLS ID #OC26167228, Sheralyn McVeigh, McVeigh Properties. CRMLS
- $1,599,8884 bd3 ba2.5k sqft19151 Yacht Ln, Huntington Beach, CA 92646For SaleMLS ID #OC26123997, Danny Murphy, First Team Real Estate. CRMLS
- $1,949,9005 bd4 ba3k sqft9072 Colbreggan Dr, Huntington Beach, CA 92646For SaleMLS ID #OC26115711, Peter Clayton, ACC Mortgage Lending. CRMLS
- $1,775,0004 bd2 ba2.1k sqft9451 Candlewood Dr, Huntington Beach, CA 92646For SaleMLS ID #PW26148102, Carin Lundahl, First Team Real Estate. CRMLS
- $1,599,0004 bd2 ba1.5k sqft20712 Spindrift Ln, Huntington Beach, CA 92646For SaleMLS ID #OC26164714, JoAn Hawley-Verstraete, First Team Real Estate. CRMLS
- $1,295,0005 bd2 ba2.1k sqft20502 Callieburn Cir, Huntington Beach, CA 92646For SaleMLS ID #OC26158439, Roula Fawaz, Surterre Properties Inc. CRMLS
- $1,838,0004 bd3 ba1.6k sqft8711 Larkport Dr, Huntington Beach, CA 92646For SaleMLS ID #OC26131164, Patricia Vidal, RE/MAX Select One. CRMLS
- $1,699,9004 bd2 ba2.4k sqft18922 Gregory Ln, Huntington Beach, CA 92646For SaleMLS ID #OC26159779, Michael Doyle, Coldwell Banker Realty. CRMLS
- $1,874,9005 bd4 ba2.4k sqft10091 Edye Dr, Huntington Beach, CA 92646For SaleMLS ID #OC26150178, Sam Beshara, RE/MAX TerraSol. CRMLS
- $1,749,0004 bd3 ba2.2k sqft10321 Kamuela Dr, Huntington Beach, CA 92646For SaleMLS ID #OC26155280, Beau Beardslee, First Team Real Estate. CRMLS
- $1,926,0004 bd2 ba2.3k sqft9092 Adelia Cir, Huntington Beach, CA 92646For SaleMLS ID #OC26123928, Neil LeBeau, LeBeau & Associates. CRMLS
- $2,485,0004 bd4 ba3k sqft21171 Strathmoor Ln, Huntington Beach, CA 92646For SaleMLS ID #PW26164310, Jordan Wang, Keller Williams Realty Irvine. CRMLS
- $2,295,0003 bd3 ba2.2k sqft9112 Regatta Dr, Huntington Beach, CA 92646For SaleMLS ID #OC26158169, Brian Davis, Douglas Elliman of California Inc.. CRMLS
- $2,425,0005 bd3 ba2.4k sqft1877 Swan Cir, Costa Mesa, CA 92626For SaleMLS ID #PW26162617, Stuart Mills, OC Pro Property Management. CRMLS
Local buyer's agents are ready to help
