Welcome to this beautifully updated home offering a thoughtful blend of modern updates, expanded living space, and everyday comfort. The owners have invested in meaningful upgrades throughout, beginning with fully remodeled bathrooms featuring updated tile, fresh fixtures, and a clean, contemporary design that elevates the home’s overall feel.
In 2024, a large, professionally built addition was completed, adding valuable square footage and creating an open concept allowing for the perfect entertaining space. The addition integrates seamlessly with the existing layout, enhancing both flow and functionality.
Beyond these major improvements, the home also benefits from several additional updates, including refreshed flooring, windows, doors, garage, shed, furnace, central air, updated lighting, new interior paint, and various mechanical and cosmetic enhancements that provide peace of mind for the next owner. Each improvement contributes to a move-in-ready experience with modern touches throughout.
The main living areas are bright and inviting, offering generous natural light and a comfortable layout ideal for daily living and hosting gatherings. The kitchen and dining spaces connect to a large 18zx20 foot deck with a 12x14 foot Gazebo with metal roof to outdoor entertaining or relax and watch a football game in the covered Gazebo area.
Located in an area with convenient access to local amenities, schools, and major routes, this home delivers the space, updates, and quality today’s buyers are looking for. A truly exceptional property with significant improvements already completed.
Tv's do not convey including in gazebo and garage, but owners will consider for sale. Fridge in kitchen and garage do not convey but will consider offer in selling to new owners. Bar stools do not convey but owner will consider the sale of 6 bar stools.
Taxes listed include STAR exemption for school taxes.
Seller is listing agent.
Pending
$349,900
9556 Bantry Ln, Brewerton, NY 13029
4beds
1,908sqft
Single Family Residence
Built in 1993
0.28 Acres Lot
$-- Zestimate®
$183/sqft
$-- HOA
What's special
Generous natural lightCentral airNew interior paintClean contemporary designUpdated tileFully remodeled bathroomsFresh fixtures
- 70 days
- 113
- 3
Zillow last checked:
Listing updated:
Listed by:
CNY Affordable Realty, Inc. 315-671-6008,
Shannon Fiumano-Wagner 315-671-6008
Source: NYSAMLSs,MLS#: S1712373 Originating MLS: Syracuse
Facts & features
Interior
Bedrooms & bathrooms
- Bedrooms: 4
- Bathrooms: 2
- Full bathrooms: 2
- Main level bathrooms: 1
- Main level bedrooms: 2
Heating
- Gas, Forced Air
Cooling
- Central Air
Appliances
- Included: Electric Water Heater, Disposal, Gas Oven, Gas Range
- Laundry: Main Level
Features
- Separate/Formal Dining Room, Eat-in Kitchen, Separate/Formal Living Room, Home Office, Kitchen Island, Kitchen/Family Room Combo, Living/Dining Room, Pull Down Attic Stairs, Bedroom on Main Level, Bath in Primary Bedroom, Main Level Primary, Primary Suite
- Flooring: Carpet, Luxury Vinyl, Varies
- Basement: None
- Attic: Pull Down Stairs
- Number of fireplaces: 1
Interior area
- Total structure area: 1,908
- Total interior livable area: 1,908 sqft
- Finished area below ground: 624
Video & virtual tour
Property
Parking
- Total spaces: 2
- Parking features: Attached, Garage
- Attached garage spaces: 2
Features
- Levels: One
- Stories: 1
- Exterior features: Blacktop Driveway
Lot
- Size: 0.28 Acres
- Dimensions: 100 x 120
- Features: Pie Shaped Lot, Wooded
Details
- Additional structures: Garage Apartment
- Parcel number: 31228911500000050120000000
- Special conditions: Standard
Construction
Type & style
- Home type: SingleFamily
- Architectural style: Raised Ranch
- Property subtype: Single Family Residence
Materials
- Aluminum Siding, Attic/Crawl Hatchway(s) Insulated, Blown-In Insulation, Vinyl Siding
- Foundation: Block
Condition
- Resale
- Year built: 1993
Utilities & green energy
- Sewer: Connected
- Water: Connected, Public
- Utilities for property: Sewer Connected, Water Connected
Community & HOA
Community
- Subdivision: Winterhaven Estates Sec B
Location
- Region: Brewerton
Financial & listing details
- Price per square foot: $183/sqft
- Tax assessed value: $165,900
- Annual tax amount: $6,828
- Date on market: 9/10/2026
- Cumulative days on market: 71 days
- Listing terms: Cash,Conventional
Estimated market value
Not available
Estimated sales range
Not available
Not available
Price history
| Date | Event | Price |
|---|---|---|
| 9/25/2026 | Pending sale | $349,900$183/sqft |
Source:  NYSAMLSs #S1712373 Report a problem | ||
| 9/10/2026 | Listed for sale | $349,900+204.3%$183/sqft |
Source: NYSAMLSs #S1712373 Report a problem | ||
| 8/10/2017 | Sold | $115,000+4.6%$60/sqft |
Source: NYSAMLSs #S1035868 Report a problem | ||
| 4/5/2017 | Listed for sale | $109,900-21.8%$58/sqft |
Source: Berkshire Hathaway CNY #S1035868 Report a problem | ||
| 2/23/2017 | Sold | $140,500+0.4%$74/sqft |
Source: Public Record Report a problem | ||
| 1/6/2017 | Listed for sale | -- |
Source: Auction.com Report a problem | ||
| 8/16/2015 | Listing removed | $139,900$73/sqft |
Source: Keller Williams Syracuse #S338176 Report a problem | ||
| 8/3/2015 | Pending sale | $139,900$73/sqft |
Source: Keller Williams Syracuse #S338176 Report a problem | ||
| 7/28/2015 | Listed for sale | $139,900+10.2%$73/sqft |
Source: Keller Williams Syracuse #S338176 Report a problem | ||
| 11/4/2012 | Sold | $127,000+1.7%$67/sqft |
Source: NYSAMLSs #S277281 Report a problem | ||
| 9/14/2012 | Pending sale | $124,900$65/sqft |
Source: CENTURY 21 Tucci Realty #S277281 Report a problem | ||
| 8/7/2012 | Price change | $124,900-0.1%$65/sqft |
Source: CENTURY 21 Tucci Realty #S277281 Report a problem | ||
| 6/16/2012 | Price change | $125,000-2.3%$66/sqft |
Source: Realty USA #255831 Report a problem | ||
| 2/28/2012 | Price change | $127,900-1.6%$67/sqft |
Source: Realty USA #255831 Report a problem | ||
| 9/27/2011 | Price change | $130,000-3.6%$68/sqft |
Source: Realty USA #255831 Report a problem | ||
| 7/19/2011 | Price change | $134,900-2.2%$71/sqft |
Source: Realty USA #255831 Report a problem | ||
| 6/28/2011 | Listed for sale | $137,900+27.7%$72/sqft |
Source: Realty USA #255831 Report a problem | ||
| 5/3/2004 | Sold | $108,000$57/sqft |
Source: Public Record Report a problem | ||
Public tax history
| Year | Property taxes | Tax assessment |
|---|---|---|
| 2025 | -- | $165,900 |
| 2024 | -- | $165,900 +14.4% |
| 2023 | -- | $145,000 |
| 2022 | -- | $145,000 |
| 2021 | -- | $145,000 |
| 2020 | -- | $145,000 |
| 2019 | -- | $145,000 +11.5% |
| 2018 | -- | $130,000 |
| 2017 | $4,119 +85.5% | $130,000 |
| 2016 | $2,220 | $130,000 |
| 2015 | -- | $130,000 |
| 2014 | -- | $130,000 |
| 2013 | -- | $130,000 |
| 2012 | -- | $130,000 |
| 2011 | -- | $130,000 +1869.7% |
| 2010 | -- | $6,600 |
| 2009 | -- | $6,600 |
| 2008 | -- | $6,600 |
| 2007 | -- | $6,600 |
| 2006 | -- | $6,600 |
| 2005 | -- | $6,600 |
| 2004 | -- | $6,600 |
| 2003 | -- | $6,600 |
| 2002 | -- | $6,600 |
| 2001 | -- | $6,600 |
| 2000 | -- | $6,600 |
Find assessor info on the county website
Monthly payment
Climate risks
Neighborhood: 13029
Nearby schools
Schools provided by the listing agent
- District: Central Square
Source: NYSAMLSs. This data may not be complete. We recommend contacting the local school district to confirm school assignments for this home.

Similar homes
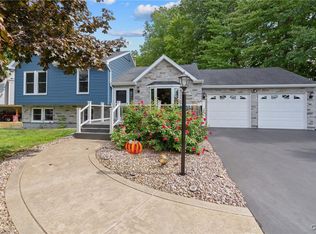
- $349,9003 bd2 ba1.2k sqft8304 Thompson Rd, Cicero, NY 13039For Sale
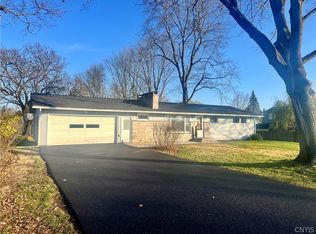
 MLS ID #S1729644, Patricia Ann Tracey, Listing by: Howard Hanna Real Estate. NYSAMLSs
- $450,0004 bd3 ba1.9k sqft9389 Caughdenoy Rd, Brewerton, NY 13029For Sale
 MLS ID #S1713333, Nicole Rookey, Listing by: 315 Realty Partners. NYSAMLSs
- $299,0005 bd3 ba2.2k sqft5180 Orangeport Rd, Brewerton, NY 13029For Sale
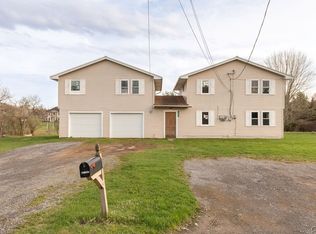 MLS ID #S1672744, Kelly Devendorf, Listing by: Howard Hanna Real Estate. NYSAMLSs
- $339,9003 bd2 ba1.7k sqft276 Stewarts Corners Rd, Pennellville, NY 13132For Sale
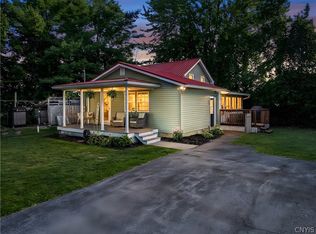 MLS ID #S1716555, Amanda Faatz, Listing by: Acropolis Realty Group LLC. NYSAMLSs
- $329,9004 bd2 ba2k sqft5850 Acton St, East Syracuse, NY 13057For SaleMLS ID #S1729565, Melody L. Gorman, Listing by: Hunt Real Estate ERA. NYSAMLSs
- $335,0004 bd2 ba1.9k sqft111 Gordon Pkwy, Syracuse, NY 13219For SaleMLS ID #S1729059, Ryan Millard, Listing by: Coldwell Banker Prime Prop,Inc. NYSAMLSs
- $399,9004 bd4 ba2.3k sqft5503 Ravensthorpe Way, Clay, NY 13041For SaleMLS ID #R1712238, Lynette A. Wilson, Listing by: L Wilson Realty. NYSAMLSs
- $379,9003 bd3 ba1.7k sqft7376 Farmstead Rd, Liverpool, NY 13088For SaleMLS ID #S1729727, Sandra L. Sgarlata, Listing by: Hunt Real Estate ERA. NYSAMLSs
- $359,9003 bd2 ba1.4k sqft482 County Route 12, Pennellville, NY 13132For SaleMLS ID #S1714193, Nicole Jay, Listing by: Keller Williams Syracuse. NYSAMLSs
- $399,9003 bd3 ba1.5k sqft5105 Old Barn Rd, Clay, NY 13041For SaleMLS ID #S1726737, Shane Tibbitts, Listing by: Coldwell Banker Prime Prop,Inc. NYSAMLSs
- $309,9004 bd2 ba2.4k sqft6197 Palisades Dr, Cicero, NY 13039For SaleMLS ID #S1720499, Kirsten Rhoades, Listing by: Hunt Real Estate ERA. NYSAMLSs
- $349,0004 bd2 ba1.4k sqft8235 Eden Ln, Baldwinsville, NY 13027For SaleMLS ID #S1723979, Samantha Rotolo, Listing by: Hunt Real Estate Era. NYSAMLSs
- $298,0004 bd4 ba2k sqft6 Pine Tree Rd, Central Square, NY 13036For SaleMLS ID #S1719444, Patricia Hermanowski-Tousant, Listing by: Howard Hanna Real Estate. NYSAMLSs
- $374,9994 bd2 ba1.7k sqft6953 Thomas Dr, Liverpool, NY 13088For SaleMLS ID #S1725634, John Anthony Galli, Listing by: Integrated Real Estate Ser LLC. NYSAMLSs
- $347,0004 bd3 ba1.7k sqft122 Smokey Hollow Rd, Baldwinsville, NY 13027For SaleMLS ID #S1717002, Robert McTague, Listing by: Howard Hanna Real Estate. NYSAMLSs
- $299,9004 bd2 ba1.4k sqft6311 Jane Ln, Cicero, NY 13039For SaleMLS ID #S1722851, Patricia Ann Tracey, Listing by: Howard Hanna Real Estate. NYSAMLSs
- $299,9003 bd2 ba1.5k sqft8030 Pickett Ln, Cicero, NY 13039For SaleMLS ID #S1727537, David Duskee, Listing by: Hunt Real Estate ERA. NYSAMLSs
- $365,0005 bd4 ba1.9k sqft4941 Driftwood Dr, Liverpool, NY 13088For SaleMLS ID #S1726179, Amanda Rollins, Listing by: Scripa Group, LLC. NYSAMLSs
- $359,9003 bd3 ba1.9k sqft6481 N Manlius Rd, Kirkville, NY 13082For SaleMLS ID #S1707074, Paul Esposito, Listing by: Howard Hanna Real Estate. NYSAMLSs
- $349,9003 bd2 ba2.2k sqft100 Wallace Ave, Camillus, NY 13031For SaleMLS ID #S1713859, Diane M Brown, Listing by: Auburn Sherlock Homes R.E.. NYSAMLSs
