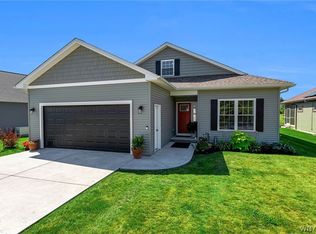
Completely furnished and thoughtfully designed, this exceptional 3-bedroom, 2.5-bath contemporary ranch is nestled along the shores of Lake Ontario, offering breathtaking sunrise and sunset views. A cut on the property provides direct access to the lake, making it easy to enjoy waterfront living. The open-concept floor plan is filled with natural light from expansive windows showcasing spectacular lake views. Durable plank flooring flows throughout the main living areas, while custom tray ceilings with accent lighting, tubular skylights, built-in bookcases, and under-cabinet lighting add timeless style and warmth. The inviting gas-assist wood-burning fireplace creates the perfect gathering space. The chef's kitchen features granite countertops, a generous 3' x 6' granite breakfast bar, an Avanti dual-fuel range, and an Advantium microwave/convection oven/broiler with exterior venting—ideal for entertaining. The primary suite offers peaceful lake views, while heated bathroom floors upstairs provide year-round comfort. The finished lower level includes an additional bedroom, full bath, living area, and workout space, offering flexibility for guests or multi-generational living. Built with quality and convenience in mind, this well-balanced home includes PEX plumbing, an additional 200-amp electrical service, a generator, double-pane windows, a two-car garage with epoxy flooring, and a 9' x 15' Amish-built shed. Whether you're looking for a year-round residence or a turnkey waterfront retreat, this beautifully maintained home combines comfort, timeless design, and unforgettable Lake Ontario living. Imagine starting your mornings with a cup of coffee over-
looking the water and ending your evenings as the sun sets over the lake. The beautifully landscaped yard,
featuring vibrant iris and rose gardens, provides a colorful backdrop throughout the seasons, while hummingbirds and Baltimore orioles are frequent visitors, creating a tranquil setting that nature lovers will appreciate. Delayed showings and negotiations. Showings begin on 8/2/26 at 1:00 pm. Negotiations begin on Thursday, 8/6/26 at 2:30 pm. Open House Sunday 8/2/26. Note: The Town doesn't allow AirBNB!
Active
$549,900
9557 Somerset Dr, Barker, NY 14012
3beds
1,659sqft
Single Family Residence
Built in 2015
0.49 Acres Lot
$540,600 Zestimate®
$331/sqft
$-- HOA
What's special
Open-concept floor planTubular skylightsAvanti dual-fuel rangeBuilt-in bookcasesUnder-cabinet lightingHeated bathroom floors upstairsInviting gas-assist wood-burning fireplace
- 7 days |
- 990 |
- 66 |
Zillow last checked:
Listing updated:
Listed by:
Peter Snell REALTORS 585-589-5700,
Anthony M. Wynn 585-589-5700
Source: NYSAMLSs,MLS#: R1701834 Originating MLS: Rochester
Originating MLS: RochesterFacts & features
Interior
Bedrooms & bathrooms
- Bedrooms: 3
- Bathrooms: 3
- Full bathrooms: 2
- 1/2 bathrooms: 1
- Main level bathrooms: 3
- Main level bedrooms: 3
Bedroom 1
- Level: First
- Dimensions: 11.00 x 13.00
Bedroom 2
- Level: First
- Dimensions: 10.00 x 9.00
Bedroom 3
- Level: First
- Dimensions: 10.00 x 10.00
Bedroom 4
- Level: Basement
- Dimensions: 15.00 x 12.00
Family room
- Level: First
- Dimensions: 22.00 x 13.00
Kitchen
- Level: First
- Dimensions: 22.00 x 10.00
Laundry
- Level: First
- Dimensions: 5.00 x 6.00
Other
- Level: Basement
- Dimensions: x 25.00
Heating
- Electric, Propane, Forced Air
Appliances
- Included: Dishwasher, Gas Oven, Gas Range, Microwave, Propane Water Heater, Refrigerator, Washer
- Laundry: Main Level
Features
- Ceiling Fan(s), Eat-in Kitchen, Furnished, Kitchen/Family Room Combo, Quartz Counters, Skylights, Window Treatments, Main Level Primary, Primary Suite
- Flooring: Carpet, Ceramic Tile, Other, See Remarks, Varies
- Windows: Drapes, Skylight(s)
- Basement: Finished,Sump Pump
- Number of fireplaces: 1
- Furnished: Yes
Interior area
- Total structure area: 1,659
- Total interior livable area: 1,659 sqft
Property
Parking
- Total spaces: 2
- Parking features: Attached, Garage, Other
- Attached garage spaces: 2
Accessibility
- Accessibility features: Accessible Doors
Features
- Levels: One
- Stories: 1
- Patio & porch: Deck
- Exterior features: Blacktop Driveway, Deck, Propane Tank - Leased
- Has view: Yes
- View description: Water
- Has water view: Yes
- Water view: Water
- Waterfront features: Beach Access, Lake
- Body of water: Lake Ontario
- Frontage length: 101
Lot
- Size: 0.49 Acres
- Dimensions: 100 x 210
- Features: Agricultural, Rectangular, Rectangular Lot, Rural Lot
Details
- Additional structures: Shed(s), Storage
- Parcel number: 2938890030110001001022
- Special conditions: Standard
Construction
Type & style
- Home type: SingleFamily
- Architectural style: Contemporary,Ranch
- Property subtype: Single Family Residence
Materials
- Blown-In Insulation, Vinyl Siding, PEX Plumbing
- Foundation: Poured
- Roof: Asphalt,Architectural,Shingle
Condition
- Resale
- Year built: 2015
Utilities & green energy
- Electric: Circuit Breakers
- Sewer: Septic Tank
- Water: Connected, Public
- Utilities for property: Water Connected
Community & HOA
Location
- Region: Barker
Financial & listing details
- Price per square foot: $331/sqft
- Tax assessed value: $238,600
- Annual tax amount: $8,357
- Date on market: 7/27/2026
- Listing terms: Cash,Conventional,FHA,VA Loan
Estimated market value
$540,600
$514,000 - $568,000
$2,507/mo
Price history
| Date | Event | Price |
|---|---|---|
| 7/28/2026 | Listed for sale | $549,900+999.8%$331/sqft |
Source:  NYSAMLSs #R1701834 Report a problem NYSAMLSs #R1701834 Report a problem | ||
| 12/28/2016 | Sold | $50,000-9.1%$30/sqft |
Source: Public Record Report a problem | ||
| 10/28/2014 | Sold | $55,000-26.7%$33/sqft |
Source: NYSAMLSs #B447720 Report a problem | ||
| 8/3/1994 | Sold | $75,000$45/sqft |
Source: Public Record Report a problem | ||
Public tax history
| Year | Property taxes | Tax assessment |
|---|---|---|
| 2025 | -- | $238,600 |
| 2024 | -- | $238,600 |
| 2023 | -- | $238,600 -1.4% |
| 2022 | -- | $242,000 |
| 2021 | -- | $242,000 |
| 2020 | -- | $242,000 |
| 2019 | -- | $242,000 |
| 2018 | -- | $242,000 |
| 2017 | $4,570 | $242,000 |
| 2016 | -- | $242,000 +644.6% |
| 2015 | -- | $32,500 |
Find assessor info on the county website
Monthly payment
Climate risks
Neighborhood: 14012
Nearby schools
GreatSchools rating
- 8/10Barker Junior Senior High SchoolGrades: PK-12Distance: 3.8 mi
Schools provided by the listing agent
- Middle: Barker Middle
- High: Barker High
- District: Barker
Source: NYSAMLSs. This data may not be complete. We recommend contacting the local school district to confirm school assignments for this home.
- $347,0002 bd2 ba1.6k sqft9555 Somerset Dr, Barker, NY 14012Sold

- $---- sqft9559 Somerset Drive, barker, NY 14012Off Market

- $566,9003 bd2 ba1.9k sqft9559 Somerset Dr, Barker, NY 14012Off Market
- $453,2003 bd2 ba2.1k sqft9551 Somerset Dr, Barker, NY 14012Off Market
- $165,0000.5 Acres9561 Somerset Dr, Barker, NY 14012Sold
- $266,2002 bd2 ba1k sqft9545 Somerset Dr, Barker, NY 14012Off Market
- $284,6003 bd1 ba1k sqft9549 Somerset Dr, Barker, NY 14012Off Market
- $26,077-- bd-- ba-- sqftSomerset Dr, Barker, NY 14012Off Market
A local agent can set up tours, give advice and negotiate with sellers.
Similar homes
- $389,0003 bd2 ba1.4k sqft9165 Somerset Dr, Barker, NY 14012For Sale

 MLS ID #B1686807, Michael A Ciminelli II, Listing by: HUNT Real Estate ERA. NYSAMLSs
 - $499,9004 bd2 ba1.9k sqft15115 E Jones Beach Dr, Kent, NY 14477For Sale
 MLS ID #R1700640, Richard J. Testa, Listing by: Howard Hanna. NYSAMLSs
 - $449,9003 bd2 ba1.8k sqft22 Deer View Dr, Akron, NY 14001For Sale
 MLS ID #B1701981, Joshua James, Listing by: Keller Williams Realty WNY. NYSAMLSs
 - $369,9003 bd2 ba1.5k sqft11582 Goetze Ln #8, Lyndonville, NY 14098For Sale
 MLS ID #B1689364, Renee Schuner, Listing by: Berkshire Hathaway Homeservices Zambito Realtors. NYSAMLSs
 - $409,9004 bd3 ba2k sqft6748 E High St, Lockport, NY 14094For SaleMLS ID #B1689616, Amy M Vassallo, Listing by: WNY Metro Roberts Realty. NYSAMLSs
- $475,0003 bd2 ba1.5k sqft6621 N Canal Rd, Lockport, NY 14094For SaleMLS ID #B1696409, Darcee R Hughes, Listing by: Berkshire Hathaway Homeservices Zambito Realtors. NYSAMLSs
- $325,0003 bd2 ba1.1k sqft14983 E Brighton Cliffe Dr, Kent, NY 14477For SaleMLS ID #B1703001, Jeanne S Whipple, Listing by: Jeanne Whipple Realty. NYSAMLSs
- $295,0004 bd2 ba2k sqft4300 Wilson Burt Rd, Wilson, NY 14172For SaleMLS ID #B1703859, Katherine Moore, Listing by: Howard Hanna WNY Inc.. NYSAMLSs
- $439,9004 bd3 ba2.3k sqft3820 Beebe Rd, Newfane, NY 14108For SaleMLS ID #B1696162, Cynthia A VanDusen, Listing by: HUNT Real Estate ERA. NYSAMLSs
- $275,0003 bd2 ba2k sqft3961 Ridgelea Dr, Lockport, NY 14094For SaleMLS ID #B1703534, David Vanschoonhoven, Listing by: Howard Hanna WNY Inc.. NYSAMLSs
- $424,9004 bd3 ba2.2k sqft55 Independence Dr, Lockport, NY 14094For SaleMLS ID #B1701156, Kathleen M DiMillo, Listing by: HUNT Real Estate ERA. NYSAMLSs
- $339,9003 bd2 ba2k sqft7174 Chestnut Ridge Rd, Lockport, NY 14094For SaleMLS ID #B1697355, Lisa Cicciarelli, Listing by: Berkshire Hathaway Homeservices Zambito Realtors. NYSAMLSs
- $395,0003 bd2 ba2k sqft3464 W Lake Rd, Wilson, NY 14172For SaleMLS ID #B1689317, Louis J Faery, Listing by: HUNT Real Estate ERA. NYSAMLSs
- $374,9003 bd2 ba1.4k sqft8421 Forest Rd, Gasport, NY 14067For SaleMLS ID #B1672199, Frederick P Blue III, Listing by: Great Lakes Real Estate Inc.. NYSAMLSs
- $275,0003 bd2 ba1.5k sqft4429 Lake Ave, Lockport, NY 14094For SaleMLS ID #B1697185, Deborah A Carpenter, Listing by: Berkshire Hathaway Homeservices Zambito Realtors. NYSAMLSs
- $330,0005 bd2 ba2.1k sqft8801 Chestnut Ridge Rd, Gasport, NY 14067For SaleMLS ID #B1687715, Katherine Moore, Listing by: Howard Hanna WNY Inc.. NYSAMLSs
- $380,0001 bd1 ba1.5k sqft14462 Lakeshore Rd, Kent, NY 14477For SaleMLS ID #R1669888, Lorraine Oakley, Listing by: RE/MAX Titanium LLC. NYSAMLSs
- $499,9005 bd4 ba2.4k sqft5841-5847 Ontario St, Olcott, NY 14126For SaleMLS ID #B1682853, Lisa A Lannon, Listing by: Great Lakes Real Estate Inc.. NYSAMLSs
- from $621,0003 bd2 ba1.9k sqftPiedmont Plan, Lincoln Woods, Lockport, NY 14094New ConstructionEssex Homes
- $599,9003 bd3 ba1.4k sqft5673 Beattie Ave, Lockport, NY 14094New ConstructionMLS ID #B1691707, William T Severyn, Listing by: HUNT Real Estate ERA. NYSAMLSs
