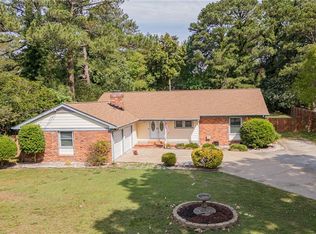
Welcome to this upgraded 3-bedroom, 2-bath home in the highly sought-after Great Neck Meadows community, ideally situated in Virginia Beach's desirable Great Neck corridor. Designed with an open-concept layout, this popular Caruana model offers a seamless flow for everyday living and entertaining. The kitchen is the heart of the home, featuring custom countertops, a center island with prep sink, ceramic subway tile backsplash, upgraded lighting, and modern finishes. Custom flooring extends throughout the main living areas, while the spacious primary suite includes a double vanity and customized bath. A 2-car garage provides ample storage and convenience. Well maintained and thoughtfully updated, major improvements include an HVAC system approximately 1.5 years old, roof approximately 2 years old, fence approximately 3 years old, and water heater approximately 4 years old. The location offers easy access to Chic's Beach, the Virginia Beach Oceanfront, shopping, dining, and major commuter routes. Lynnhaven Park, approximately 0.6 miles away, features tennis courts, basketball courts, playgrounds, and open green space, while the Great Neck Area Library is just nearby. Enjoy the convenience of living close to some of Virginia Beach's best recreation and coastal attractions.
Under contract
Price cut: $26K (6/24)
$699,000
956 Calypso Ln, Virginia Beach, VA 23454
3beds
2,340sqft
:
Get pre-qualified$4,392/mo
Single Family Residence
Built in 1983
-- sqft lot
$696,500 Zestimate®
$299/sqft
$-- HOA
What's special
Customized bathModern finishesOpen-concept layoutUpgraded lightingCustom countertopsSpacious primary suiteDouble vanity
- 43 days |
- 860 |
- 36 |
Zillow last checked:
Listing updated:
Listed by:
Scott Hendrickson,
Serhant 703-783-4663
Source: REIN Inc.,MLS#: 10638903
Facts & features
Interior
Bedrooms & bathrooms
- Bedrooms: 3
- Bathrooms: 3
- Full bathrooms: 2
- 1/2 bathrooms: 1
Rooms
- Room types: 1st Floor BR, 1st Floor Primary BR, Breakfast Area, PBR with Bath, Office/Study, Spare Room, Utility Room
Primary bedroom
- Level: First
Heating
- Electric, Forced Air
Cooling
- Central Air
Appliances
- Included: Dishwasher, Disposal, Dryer, Microwave, Electric Range, Washer, Electric Water Heater
Features
- Cathedral Ceiling(s), Walk-In Closet(s), Ceiling Fan(s), Entrance Foyer
- Flooring: Carpet, Ceramic Tile, Laminate/LVP
- Basement: Crawl Space
- Number of fireplaces: 1
- Fireplace features: Wood Burning
Interior area
- Total interior livable area: 2,340 sqft
Video & virtual tour
Property
Parking
- Total spaces: 2
- Parking features: Garage Att 2 Car, 4 Space, Off Street, Driveway, Garage Door Opener
- Attached garage spaces: 2
- Has uncovered spaces: Yes
Features
- Levels: One
- Stories: 1
- Pool features: None
- Fencing: Full,Wood,Fenced
- Waterfront features: Not Waterfront
Details
- Parcel number: 24084202720000
- Zoning: R10
Construction
Type & style
- Home type: SingleFamily
- Architectural style: Ranch
- Property subtype: Single Family Residence
Materials
- Brick
- Roof: Asphalt Shingle
Condition
- New construction: No
- Year built: 1983
Utilities & green energy
- Sewer: City/County
- Water: City/County
Community & HOA
Community
- Subdivision: Great Neck Meadows
HOA
- Has HOA: No
Location
- Region: Virginia Beach
Financial & listing details
- Price per square foot: $299/sqft
- Tax assessed value: $533,600
- Annual tax amount: $5,176
- Date on market: 6/10/2026
Estimated market value
$696,500
$662,000 - $731,000
$3,126/mo
Price history
Price history is unavailable.
Public tax history
| Year | Property taxes | Tax assessment |
|---|---|---|
| 2025 | $5,176 +1.2% | $533,600 +3.3% |
| 2024 | $5,112 +4.6% | $516,400 +4.6% |
| 2023 | $4,886 +10.3% | $493,500 +10.3% |
| 2022 | $4,431 +14.8% | $447,600 +14.8% |
| 2021 | $3,859 -7.8% | $389,800 +3.1% |
| 2020 | $4,187 +14.6% | $378,100 +3.7% |
| 2019 | $3,655 | $364,600 |
| 2018 | $3,655 +0.5% | $364,600 +0.5% |
| 2017 | $3,636 +2.3% | $362,700 +1.1% |
| 2016 | $3,553 +5% | $358,900 +5% |
| 2015 | $3,384 | $341,800 -2.4% |
| 2014 | $3,384 | $350,200 +2.2% |
| 2013 | -- | $342,700 -3.2% |
| 2012 | -- | $354,000 -5.9% |
| 2011 | -- | $376,000 -0.5% |
| 2010 | -- | $378,000 -14.4% |
| 2007 | -- | $441,720 +22.7% |
| 2006 | -- | $360,000 +9.5% |
| 2005 | -- | $328,620 +27.7% |
| 2004 | -- | $257,240 +11.4% |
| 2003 | -- | $230,860 +16.7% |
| 2002 | -- | $197,780 +9.4% |
| 2001 | -- | $180,760 |
Find assessor info on the county website
Monthly payment
Est. payment
Payment breakdown
Explore the cost of this home by adjusting the details. Changes won't be saved.Climate risks
Neighborhood: Great Neck
Nearby schools
GreatSchools rating
- 10/10Trantwood Elementary SchoolGrades: PK-5Distance: 0.9 mi
- 7/10Lynnhaven Middle SchoolGrades: 6-8Distance: 0.5 mi
- 7/10Frank W. Cox High SchoolGrades: 9-12Distance: 2.1 mi
Schools provided by the listing agent
- Elementary: Trantwood Elementary
- Middle: Lynnhaven Middle
- High: Frank W. Cox
Source: REIN Inc.. This data may not be complete. We recommend contacting the local school district to confirm school assignments for this home.
- $645,5003 bd2 ba2.4k sqft960 Calypso Ln, Virginia Beach, VA 23454Off Market
- $687,7004 bd2 ba2.4k sqft812 Old Cutler Rd, Virginia Beach, VA 23454Off Market
- $782,4004 bd2 ba2.8k sqft808 Old Cutler Rd, Virginia Beach, VA 23454Off Market
- $659,1004 bd2 ba2.3k sqft952 Calypso Ln, Virginia Beach, VA 23454Off Market
- $706,4004 bd2 ba2.5k sqft816 Old Cutler Rd, Virginia Beach, VA 23454Off Market
- $692,3003 bd3 ba2.9k sqft964 Calypso Ln, Virginia Beach, VA 23454Off Market
- $735,0004 bd3 ba2.6k sqft2100 Trawler Ct, Virginia Beach, VA 23454Off Market
- $679,0004 bd4 ba2.7k sqft2101 Trawler Ct, Virginia Beach, VA 23454Sold
A local agent can set up tours, give advice and negotiate with sellers.
Similar homes
- $500,0003 bd2 ba1.4k sqft2301 Inlynnview Rd, Virginia Beach, VA 23454For Sale
 MLS ID #10643348, Jimmy Ray Dunn. REIN Inc.
 - $580,0004 bd3 ba3.2k sqft1824 Finsbury Ln, Virginia Beach, VA 23454For Sale
 MLS ID #10644268, Patricia Kafka. REIN Inc.
 - $625,0004 bd3 ba2.2k sqft724 Yorkshire Dr, Virginia Beach, VA 23452For Sale
 MLS ID #10644863, Alison McCarthy. REIN Inc.
 - $665,0005 bd3 ba2.6k sqft3124 Winchester Ln, Virginia Beach, VA 23452For Sale
 MLS ID #10639897, Katie Hammer. REIN Inc.
 - $595,0005 bd3 ba2.4k sqft112 Lavergne Ln, Virginia Beach, VA 23454For SaleMLS ID #10643059, Nathan Pyle. REIN Inc.
- $690,0004 bd3 ba2.7k sqft5212 Morris Neck Rd, Virginia Beach, VA 23457For SaleMLS ID #10641356, Riya Thorson. REIN Inc.
- $775,0004 bd2 ba1.9k sqft2933 Cape Henry Dr, Virginia Beach, VA 23451For SaleMLS ID #10643955, Seth Johnson. REIN Inc.
- $639,0004 bd2 ba2.2k sqft2017 Barnet Ct, Virginia Beach, VA 23456For SaleMLS ID #10637468, Christopher Henderson. REIN Inc.
- $525,0004 bd3 ba2.1k sqft533 Kings Grant Rd, Virginia Beach, VA 23452For SaleMLS ID #10643742, Mick Shaw. REIN Inc.
- $545,0003 bd3 ba2.5k sqft128 Convention Dr, Virginia Beach, VA 23462For SaleMLS ID #10644012, David Allison. REIN Inc.
- $599,9993 bd3 ba1.8k sqft2413 Smokehouse Rd, Virginia Beach, VA 23456For SaleMLS ID #10640021, Alexandra Serrano. REIN Inc.
- $--5 bd3 ba2.1k sqft3516 Trant Ave, Norfolk, VA 23502AuctionServiceLink Auction
- $495,0004 bd3 ba1.8k sqft1220 Renoir Ct, Virginia Beach, VA 23454For SaleMLS ID #10640255, Kristie Weaver. REIN Inc.
- $599,9994 bd2 ba2.4k sqft913 Long Ridge Rd, Chesapeake, VA 23322For SaleMLS ID #10644979, Victoria Segar. REIN Inc.
- $450,0004 bd3 ba2.1k sqft3205 Vermeer Dr, Virginia Beach, VA 23453For SaleMLS ID #10645586, Lauren Price. REIN Inc.
- $668,9005 bd4 ba3.2k sqft4575 Hialeah Dr, Virginia Beach, VA 23464For SaleMLS ID #10636104, Austin Cade. REIN Inc.
- $649,9004 bd3 ba2.4k sqft801 Fontaine Ave, Norfolk, VA 23502For SaleMLS ID #10641039, Kris Weaver. REIN Inc.
- $995,0004 bd3 ba3.4k sqft3408 Montgomery Pl, Virginia Beach, VA 23452For SaleMLS ID #10630040, Neal Wilson. REIN Inc.
- $465,0004 bd2 ba2k sqft2517 Lynnriver Dr, Virginia Beach, VA 23452For SaleMLS ID #10641319, Sean Jones. REIN Inc.
- $849,9004 bd3 ba3k sqft1129 Cordova Ct, Virginia Beach, VA 23456For SaleMLS ID #10643486, Katie Hammer. REIN Inc.
