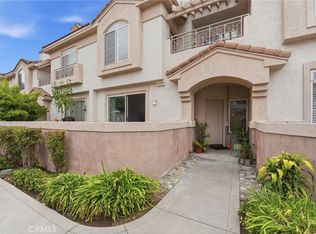
Welcome to 956 N. Turner Avenue #27 this beautifully maintained condominium offering comfortable living in one of Ontario's most convenient locations. Perfectly situated directly across from the community pool and spa, this inviting home combines a spacious layout with a lifestyle you'll love. Step inside and immediately feel at home with an open, light-filled floor plan designed for both everyday living and entertaining. The spacious living room with a cozy fireplace flows seamlessly into the dining area and kitchen, creating the perfect gathering space for family and friends.
The well-appointed kitchen features granite countertops, stainless steel appliances, abundant cabinetry, and generous counter space, making meal preparation both functional and enjoyable. Upstairs, the spacious primary suite is a true retreat with vaulted ceilings, a walk-in closet, an ensuite bathroom with dual vanities, a soaking tub, separate shower, and relaxing views overlooking the community pool. Two additional bedrooms provide flexibility for family, guests, or a home office.
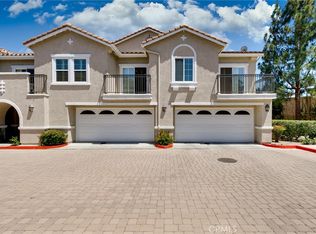
Enjoy your private front patio, attached two-car garage with direct access, indoor laundry, plantation shutters, and thoughtfully designed living spaces throughout. Located in a beautifully maintained community featuring resort-style amenities including a sparkling pool, spa, and lush greenbelts, this home offers comfort, convenience, and exceptional value.
Ideally located near Ontario Mills, Topgolf, Ontario International Airport, shopping, dining, parks, and easy access to the 10, 15, and 60 freeways, this move-in-ready home is perfectly positioned for both work and play. Whether you're a first-time buyer, downsizing, or looking for a smart investment, this is an opportunity you won't want to miss.
Pending
Listed by: West Capital Real Estate • Jason Allen • Contact: 909-919-4262
$535,000
956 N Turner Ave APT 27, Ontario, CA 91764
3beds
1,554sqft
:
Get pre-qualified$3,990/mo
Condominium
Built in 1991
-- sqft lot
$532,000 Zestimate®
$344/sqft
$381/mo HOA
What's special
- 30 days |
- 138 |
- 9 |
Likely to sell faster than
Zillow last checked:
Listing updated:
Listed by:
Jason Allen DRE #02063421 909-919-4262,
West Capital Real Estate
Source: CRMLS,MLS#: OC26146365 Originating MLS: California Regional MLS
Originating MLS: California Regional MLSFacts & features
Interior
Bedrooms & bathrooms
- Bedrooms: 3
- Bathrooms: 3
- Full bathrooms: 2
- 1/2 bathrooms: 1
- Main level bathrooms: 3
- Main level bedrooms: 3
Rooms
- Room types: Bedroom
Bedroom
- Features: All Bedrooms Down
Heating
- Central
Cooling
- Central Air
Appliances
- Laundry: Laundry Room
Features
- All Bedrooms Down
- Has fireplace: Yes
- Fireplace features: Living Room
- Common walls with other units/homes: 1 Common Wall
Interior area
- Total interior livable area: 1,554 sqft
Property
Parking
- Total spaces: 2
- Parking features: Garage - Attached
- Attached garage spaces: 2
Features
- Levels: Two
- Stories: 2
- Entry location: Front Door
- Pool features: Association
- Has view: Yes
- View description: Neighborhood, Pool
Lot
- Size: 1,983 Square Feet
- Features: 0-1 Unit/Acre
Details
- Parcel number: 0210421440000
- Special conditions: Standard
Construction
Type & style
- Home type: Condo
- Property subtype: Condominium
- Attached to another structure: Yes
Condition
- New construction: No
- Year built: 1991
Utilities & green energy
- Sewer: Public Sewer
- Water: Public
Community & HOA
Community
- Features: Curbs, Dog Park, Park, Sidewalks
HOA
- Has HOA: Yes
- Amenities included: Pool
- HOA fee: $370 monthly
- HOA name: Tess Property Management
- HOA phone: 951-339-8659
- Second HOA fee: $67 semi-annually
Location
- Region: Ontario
Financial & listing details
- Price per square foot: $344/sqft
- Tax assessed value: $366,978
- Annual tax amount: $3,902
- Date on market: 7/6/2026
- Cumulative days on market: 30 days
- Listing terms: Cash,Cash to New Loan,Conventional,1031 Exchange,FHA,VA Loan
Estimated market value
$532,000
$505,000 - $559,000
$2,798/mo
Price history
| Date | Event | Price |
|---|---|---|
| 7/20/2026 | Pending sale | $535,000$344/sqft |
Source:  CRMLS #OC26146365 Report a problem CRMLS #OC26146365 Report a problem | ||
| 7/7/2026 | Listed for sale | $535,000+37.2%$344/sqft |
Source: CRMLS #OC26146365 Report a problem | ||
| 7/14/2020 | Listing removed | $389,999$251/sqft |
Source: Excellence RE Real Estate #DW20101792 Report a problem | ||
| 6/9/2020 | Pending sale | $389,999$251/sqft |
Source: Excellence RE Real Estate #DW20101792 Report a problem | ||
| 6/6/2020 | Price change | $389,9990%$251/sqft |
Source: Excellence RE Real Estate #DW20101792 Report a problem | ||
| 5/29/2020 | Listed for sale | $390,000+25.8%$251/sqft |
Source: Excellence RE Real Estate #DW20101792 Report a problem | ||
| 9/28/2015 | Sold | $310,000-3.1%$199/sqft |
Source: Public Record Report a problem | ||
| 8/21/2015 | Pending sale | $320,000$206/sqft |
Source: INTERO REAL ESTATE SERVICES #CV15151056 Report a problem | ||
| 7/11/2015 | Listed for sale | $320,000$206/sqft |
Source: INTERO REAL ESTATE SERVICES #CV15151056 Report a problem | ||
Public tax history
| Year | Property taxes | Tax assessment |
|---|---|---|
| 2025 | $3,902 +2.8% | $366,978 +2% |
| 2024 | $3,798 +2.4% | $359,783 +2% |
| 2023 | $3,710 +1.9% | $352,729 +2% |
| 2022 | $3,642 +0.9% | $345,812 +2% |
| 2021 | $3,611 +1.8% | $339,032 +1% |
| 2020 | $3,545 +0.5% | $335,555 +2% |
| 2019 | $3,529 +2.6% | $328,975 +2% |
| 2018 | $3,440 +3.8% | $322,524 +2% |
| 2017 | $3,313 | $316,200 +2% |
| 2016 | $3,313 +1.3% | $310,000 +47% |
| 2015 | $3,270 +50.3% | $210,844 +2% |
| 2014 | $2,176 | $206,714 +0.5% |
| 2013 | -- | $205,780 +2% |
| 2012 | -- | $201,745 +2% |
| 2011 | -- | $197,789 +0.8% |
| 2010 | -- | $196,311 -0.2% |
| 2009 | -- | $196,778 +2% |
| 2008 | -- | $192,920 +2% |
| 2007 | -- | $189,137 +2% |
| 2006 | -- | $185,428 +2% |
| 2005 | -- | $181,792 +2% |
| 2004 | -- | $178,228 +1.9% |
| 2003 | -- | $174,961 +22.4% |
| 2002 | -- | $143,000 +8.3% |
| 2001 | -- | $132,000 +17.9% |
| 2000 | -- | $112,000 |
Find assessor info on the county website
Monthly payment
Est. payment
Payment breakdown
Explore the cost of this home by adjusting the details. Changes won't be saved.Climate risks
Neighborhood: Ontario Center
Nearby schools
GreatSchools rating
- 5/10The Ontario CenterGrades: K-5Distance: 0.1 mi
- 6/10Rancho Cucamonga Middle SchoolGrades: 6-8Distance: 1.4 mi
- 5/10Colony High SchoolGrades: 9-12Distance: 4 mi
- $443,6002 bd2 ba1.3k sqft956 N Turner Ave APT 25, Ontario, CA 91764Off Market
- $562,6003 bd2 ba1.7k sqft956 N Turner Ave APT 26, Ontario, CA 91764Off Market
- $520,1003 bd2 ba1.5k sqft956 N Turner Ave APT 28, Ontario, CA 91764Off Market
- $537,1003 bd2 ba1.7k sqft956 N Turner Ave APT 29, Ontario, CA 91764Off Market

- $442,3002 bd2 ba1.3k sqft956 N Turner Ave APT 30, Ontario, CA 91764Off Market
- $516,7003 bd2 ba1.5k sqft932 N Turner Ave APT 46, Ontario, CA 91764Off Market
- $489,6003 bd2 ba1.5k sqft928 N Turner Ave APT 33, Ontario, CA 91764Off Market
- $543,7003 bd3 ba1.5k sqft928 N Turner Ave APT 34, Ontario, CA 91764Off Market
A local agent can set up tours, give advice and negotiate with sellers.
Similar homes
- $538,8883 bd3 ba1.5k sqft1028 N Turner Ave APT 147, Ontario, CA 91764For Sale
 MLS ID #DW26142562, Jose Frausto, Coldwell Banker Envision. CRMLS
 - $580,0003 bd3 ba1.5k sqft11450 Church St APT 161, Rancho Cucamonga, CA 91730For Sale
 MLS ID #OC26164451, Patrick Reid Lee, eXp Realty of California Inc. CRMLS
 - $529,8882 bd2 ba1k sqft11450 Church St APT 70, Rancho Cucamonga, CA 91730For Sale
 MLS ID #CV26127762, Jorge Diaz, KELLER WILLIAMS PREMIER PROPER. CRMLS
 - $548,8002 bd3 ba1.3k sqft144 Royal Way, Upland, CA 91786For Sale
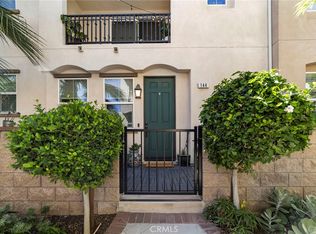 MLS ID #CV26134478, Daniel Boyer, SOUTHLAND PROPERTIES. CRMLS
 - $569,0003 bd3 ba1.6k sqft7161 East Ave APT 23, Rancho Cucamonga, CA 91739For SaleMLS ID #TR26144754, Tammy Hoang, Star Max Realty. CRMLS
- $766,0005 bd4 ba2.3k sqft2876 E Via Terrano, Ontario, CA 91764For SaleMLS ID #TR26120937, Ya Ting Chan, WeTrust Realty. CRMLS
- $547,8002 bd3 ba1.1k sqft854 Endicott Dr, Claremont, CA 91711For SaleMLS ID #CV26167919, Yolanda Maldonado, KELLER WILLIAMS REALTY COLLEGE PARK. CRMLS
- $459,9003 bd2 ba1.1k sqft578 Derby Rd, San Dimas, CA 91773For SaleMLS ID #CV26165940, Rebecca Anderson, CENTURY 21 EXPERIENCE. CRMLS
- $624,9002 bd3 ba1.6k sqft8055 Pueblo Pl, Rancho Cucamonga, CA 91730For SaleMLS ID #OC26147193, Junhao Guo, JC Pacific Corp. CRMLS
- $485,0002 bd3 ba1.1k sqft2389 S Reservoir St, Pomona, CA 91766For SaleMLS ID #SW26096040, Jeff Rose, Berkshire Hathaway HomeServices California Properties. CRMLS
- $616,0004 bd3 ba1.9k sqft11450 Church St APT 48, Rancho Cucamonga, CA 91730For SaleMLS ID #OC26136404, Gangming Liang, Real Broker. CRMLS
- $569,0003 bd3 ba1.5k sqft2225 Indigo Hills Dr Unit 3, Corona, CA 92879For SaleMLS ID #OC26142740, Henry Palomino, Mint Real Estate. CRMLS
- $495,0002 bd2 ba1k sqft5841 Portsmouth Rd, Yorba Linda, CA 92887For SaleMLS ID #PW26168977, Frank Del Rio, eXp Realty of California Inc. CRMLS
- $555,0002 bd2 ba1.3k sqft1182 Mountain Gate Rd, Upland, CA 91786For SaleMLS ID #CV26136393, Cheri Verlingo, BERKSHIRE HATH HM SVCS CA PROP. CRMLS
- $575,0003 bd3 ba1.6k sqft11737 Puerto Real Rd, Fontana, CA 92337For SaleMLS ID #IG26157251, Danitza Guerrero, PONCE & PONCE REALTY, INC. CRMLS
- $645,9002 bd2 ba1.5k sqft12455 Benton Dr, Rancho Cucamonga, CA 91739For SaleMLS ID #IV26144926, ROBERT ARRIETA, ROBERT ARRIETA, BROKER. CRMLS
- $499,0002 bd2 ba1.3k sqft4900 N Grand Ave APT 130, Covina, CA 91724For SaleMLS ID #BB26074532, Naira Ambar, Ethos International Real Estate. CRMLS
- $513,0003 bd3 ba1.7k sqft22355 Blue Lupine Cir, Grand Terrace, CA 92313For SaleMLS ID #IV26127601, BETTY ROBERTS, Vista Sotheby's International Realty. CRMLS
- $639,0004 bd3 ba2k sqft12549 Cipriano Ln, Mira Loma, CA 91752For SaleMLS ID #TR26169644, Oliver Yang, Cubemax International Corp.. CRMLS
- $580,0003 bd2 ba1.1k sqft21725 Laurelrim Dr Unit D, Diamond Bar, CA 91765For SaleMLS ID #PW26146333, Sally Ragan, T.N.G. Real Estate Consultants. CRMLS
Local buyer's agents are ready to help
