Perched in the coveted Arch Beach Heights neighborhood, this coastal retreat is a rare offering that pairs a clean, modern aesthetic with the uncommon luxury of an oversized double lot. Just one block from the community park, hiking trails, and neighborhood amenities, the home has been thoughtfully upgraded to deliver both elevated design and effortless indoor-outdoor living.
At the heart of the home, a chef’s kitchen anchors the main level with a striking marble island, custom navy cabinetry, and refined gold hardware. Outfitted with Thermador appliances and Kohler fixtures, the space blends performance with style, while flowing seamlessly into light-filled living areas defined by warm wood flooring and curated designer finishes. Throughout the home, high-end materials—including tile and finishes sourced from Walker Zanger, Ann Sacks, Cement Tile Shop, and Concrete Collaborative—add a level of craftsmanship and detail that quietly sets it apart.
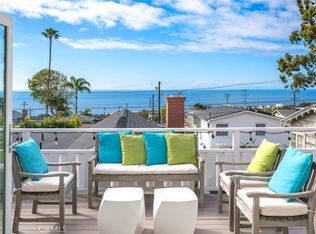
The floor plan offers exceptional versatility, featuring a dedicated office that can easily function as an additional bedroom, along with a playroom or secondary den that provides flexible space for families or guests. Upstairs, a second living area creates the perfect entertaining retreat, complete with a custom bar accented by a dark penny-tile backsplash, built-in shelving, and polished brass details. This space opens to a private balcony with tranquil treetop and neighborhood views, enhancing the home’s seamless connection to its surroundings.
Outside, the oversized lot becomes a private sanctuary—an increasingly rare find in Laguna Beach. Designed for both relaxation and entertaining, the backyard features a built-in BBQ, expansive sun deck, and lush, mature landscaping that creates a sense of total seclusion. Whether hosting gatherings or enjoying quiet coastal evenings, the setting is both intimate and inviting.
Combining thoughtful design, flexible living spaces, and a premier location just moments from the best of Laguna Beach, this property offers a compelling blend of scale, style, and lifestyle.
Under contract
Listed by: Pacific Sotheby’s International Realty • Richard Dewey • Contact: 949-355-3223
Price cut: $200K (5/21)
$2,750,000
956 Tia Juana St, Laguna Beach, CA 92651
5beds
2,769sqft
:
Get pre-qualified$18,064/mo
Single Family Residence
Built in 1978
5,000 Square Feet Lot
$2,647,700 Zestimate®
$993/sqft
$-- HOA
What's special
Custom navy cabinetryDedicated officeOversized double lotPolished brass detailsRefined gold hardwareCurated designer finishesKohler fixtures
- 115 days |
- 563 |
- 31 |
Zillow last checked:
Listing updated:
Listed by:
Richard Dewey DRE #01988199 949-355-3223,
Pacific Sotheby’s International Realty
Source: CRMLS,MLS#: LG26078011 Originating MLS: California Regional MLS
Originating MLS: California Regional MLSFacts & features
Interior
Bedrooms & bathrooms
- Bedrooms: 5
- Bathrooms: 3
- Full bathrooms: 3
- Main level bathrooms: 1
- Main level bedrooms: 1
Rooms
- Room types: Art Studio, Bonus Room, Bedroom, Den, Entry/Foyer, Family Room, Game Room, Kitchen, Laundry, Living Room, Primary Bedroom, Office, Other
Bedroom
- Features: Bedroom on Main Level
Bathroom
- Features: Bathroom Exhaust Fan, Bathtub, Dual Sinks, Full Bath on Main Level, Remodeled, Tub Shower, Upgraded, Walk-In Shower
Kitchen
- Features: Granite Counters, Kitchen Island, Kitchen/Family Room Combo, Remodeled, Self-closing Drawers, Updated Kitchen
Other
- Features: Walk-In Closet(s)
Heating
- Central
Cooling
- Central Air
Appliances
- Included: 6 Burner Stove, Built-In Range, Dishwasher, Gas Oven, Gas Range, Refrigerator
- Laundry: Laundry Room
Features
- Beamed Ceilings, Built-in Features, Balcony, Granite Counters, High Ceilings, Open Floorplan, Recessed Lighting, Tile Counters, Bar, Bedroom on Main Level, Primary Suite, Walk-In Closet(s)
- Flooring: Wood
- Has fireplace: Yes
- Fireplace features: Family Room, Gas, Outside
- Common walls with other units/homes: No Common Walls
Interior area
- Total interior livable area: 2,769 sqft
Video & virtual tour
Property
Parking
- Total spaces: 2
- Parking features: Garage
- Attached garage spaces: 2
Accessibility
- Accessibility features: See Remarks
Features
- Levels: Two
- Stories: 2
- Entry location: 1
- Patio & porch: Rear Porch, Concrete, Deck, Front Porch, Patio, Stone
- Pool features: None
- Spa features: None
- Has view: Yes
- View description: City Lights, Canyon, Meadow, Mountain(s), Neighborhood, Ocean, Peek-A-Boo, Water
- Has water view: Yes
- Water view: Ocean,Water
Lot
- Size: 5,000 Square Feet
- Features: Back Yard
Details
- Parcel number: 64447332
- Special conditions: Standard
Construction
Type & style
- Home type: SingleFamily
- Architectural style: Mid-Century Modern
- Property subtype: Single Family Residence
Materials
- Foundation: Slab
Condition
- Turnkey
- New construction: No
- Year built: 1978
Utilities & green energy
- Electric: Standard
- Sewer: Public Sewer
- Water: Public
Community & HOA
Community
- Features: Biking, Dog Park, Hiking, Mountainous, Urban
- Subdivision: Arch Beach Heights (Abh)
Location
- Region: Laguna Beach
Financial & listing details
- Price per square foot: $993/sqft
- Tax assessed value: $1,782,035
- Annual tax amount: $19,148
- Date on market: 4/12/2026
- Cumulative days on market: 115 days
- Listing terms: Cash,Cash to New Loan
Estimated market value
$2,647,700
$2.52M - $2.78M
$7,851/mo
Price history
| Date | Event | Price |
|---|---|---|
| 7/23/2026 | Contingent | $2,750,000$993/sqft |
Source:  CRMLS #LG26078011 Report a problem CRMLS #LG26078011 Report a problem | ||
| 5/21/2026 | Price change | $2,750,000-6.8%$993/sqft |
Source: CRMLS #LG26078011 Report a problem | ||
| 4/23/2026 | Listed for sale | $2,950,000$1,065/sqft |
Source: CRMLS #LG26078011 Report a problem | ||
| 4/23/2026 | Contingent | $2,950,000$1,065/sqft |
Source: CRMLS #LG26078011 Report a problem | ||
| 4/13/2026 | Listed for sale | $2,950,000+98.7%$1,065/sqft |
Source: CRMLS #LG26078011 Report a problem | ||
| 3/17/2017 | Sold | $1,485,000-2.6%$536/sqft |
Source: Public Record Report a problem | ||
| 2/19/2017 | Pending sale | $1,525,000$551/sqft |
Source: Realty One Group Inc #OC17024389 Report a problem | ||
| 2/6/2017 | Listed for sale | $1,525,000+2%$551/sqft |
Source: Realty One Group Inc #OC17024389 Report a problem | ||
| 8/7/2015 | Listing removed | $1,495,000$540/sqft |
Source: Realty One Group Inc #OC15038684 Report a problem | ||
| 6/27/2015 | Price change | $1,495,000+3.1%$540/sqft |
Source: Realty ONE Group #OC15038684 Report a problem | ||
| 6/24/2015 | Price change | $1,450,000-3%$524/sqft |
Source: Realty ONE Group #OC15038684 Report a problem | ||
| 6/23/2015 | Price change | $1,495,000+3.1%$540/sqft |
Source: Realty ONE Group #OC15038684 Report a problem | ||
| 6/11/2015 | Price change | $1,450,000-3%$524/sqft |
Source: Realty One Group Inc #OC15038684 Report a problem | ||
| 2/24/2015 | Listed for sale | $1,495,000$540/sqft |
Source: Realty One Group Inc #OC15038684 Report a problem | ||
Public tax history
| Year | Property taxes | Tax assessment |
|---|---|---|
| 2025 | $19,148 +2.2% | $1,782,035 +2% |
| 2024 | $18,732 +0.7% | $1,747,094 +2% |
| 2023 | $18,602 +2.3% | $1,712,838 +2% |
| 2022 | $18,192 +2.3% | $1,679,253 +2% |
| 2021 | $17,785 +1.4% | $1,646,327 +1% |
| 2020 | $17,536 | $1,629,446 +2% |
| 2019 | $17,536 +1.9% | $1,597,497 +5.5% |
| 2018 | $17,210 +269.8% | $1,514,700 +303% |
| 2017 | $4,654 | $375,872 +2% |
| 2016 | $4,654 +2.4% | $368,502 +1.5% |
| 2015 | $4,547 +4.3% | $362,967 +2% |
| 2014 | $4,358 | $355,857 +0.5% |
| 2013 | -- | $354,249 +2% |
| 2012 | -- | $347,303 +2% |
| 2011 | -- | $340,494 +0.8% |
| 2010 | -- | $337,950 -0.2% |
| 2009 | -- | $338,754 +2% |
| 2008 | -- | $332,112 +2% |
| 2007 | -- | $325,600 +2% |
| 2006 | -- | $319,216 +2% |
| 2005 | -- | $312,957 +4.3% |
| 2004 | -- | $300,184 +1.9% |
| 2003 | -- | $294,683 +2% |
| 2002 | -- | $288,905 +2% |
| 2001 | $3,479 +4.9% | $283,241 +2% |
| 2000 | $3,318 | $277,688 |
Find assessor info on the county website
Monthly payment
Est. payment
Payment breakdown
Explore the cost of this home by adjusting the details. Changes won't be saved.Climate risks
Neighborhood: 92651
Getting around
29 / 100
Some TransitNearby schools
GreatSchools rating
- 9/10Top Of The World Elementary SchoolGrades: K-5Distance: 1.2 mi
- 8/10Thurston Middle SchoolGrades: 6-8Distance: 1.6 mi
- 10/10Laguna Beach High SchoolGrades: 9-12Distance: 1.5 mi
- $2,047,0003 bd3 ba1.6k sqft962 Tia Juana St, Laguna Beach, CA 92651Off Market
- $1,752,1003 bd2 ba1.3k sqft946 Tia Juana St, Laguna Beach, CA 92651Off Market
- $1,980,2003 bd2 ba1.6k sqft970 Tia Juana St, Laguna Beach, CA 92651Off Market
- $1,819,1003 bd2 ba1.5k sqft940 Tia Juana St, Laguna Beach, CA 92651Off Market
- $1,234,0002 bd2 ba900 sqft976 Tia Juana St, Laguna Beach, CA 92651Off Market
- $1,685,0003 bd3 ba1.2k sqft936 Tia Juana St, Laguna Beach, CA 92651Sold
- $2,847,8003 bd2 ba3.2k sqft961 Balboa Ave, Laguna Beach, CA 92651Off Market
- $1,382,9002 bd2 ba1.1k sqft955 Balboa Ave, Laguna Beach, CA 92651Off Market
A local agent can set up tours, give advice and negotiate with sellers.
Similar homes
- $3,100,0004 bd4 ba3k sqft431 Nyes Pl, Laguna Beach, CA 92651For Sale
 MLS ID #LG26068804, KELLY BROCHU, Pacific Sotheby’s International Realty. CRMLS
 - $2,249,0003 bd2 ba1.7k sqft885 Tia Juana St, Laguna Beach, CA 92651For Sale
 MLS ID #OC26116808, Jim Alfaro, Realty One Group West. CRMLS
 - $2,695,0003 bd3 ba1.4k sqft31641 Jewel Ave, Laguna Beach, CA 92651For Sale
 MLS ID #LG26167351, John Stanaland, The Agency. CRMLS
 - $3,649,0004 bd3 ba2.1k sqft340 Moss St, Laguna Beach, CA 92651For Sale
 MLS ID #LG26158371, Gilda Duhs, Coldwell Banker Realty. CRMLS
 - $2,699,0003 bd3 ba2k sqft31891 National Park Dr, Laguna Niguel, CA 92677For SaleMLS ID #LG26115491, Bryan Gerlach, Engel & Voelkers Dana Point. CRMLS
- $2,900,0005 bd5 ba3.2k sqft33262 Questa Way, Dana Point, CA 92629For SaleMLS ID #OC26147782, Ginger Huetsch, Redfin. CRMLS
- $2,699,9503 bd3 ba2.2k sqft34041 Calle La Primavera, Dana Point, CA 92629For SaleMLS ID #OC26135305, Jason Janeski, First Team Real Estate. CRMLS
- $2,795,0004 bd2 ba2k sqft2611 Westminster Pl, Costa Mesa, CA 92627For SaleMLS ID #OC26161188, Jason Hackney, Kase Real Estate. CRMLS
- $3,895,0003 bd3 ba1.6k sqft461 Linden St, Laguna Beach, CA 92651For SaleMLS ID #NP26141291, Mahlia Rittenhouse, Coldwell Banker Realty. CRMLS
- $2,750,0004 bd4 ba2.3k sqft21791 Summerwind Ln, Huntington Beach, CA 92646For SaleMLS ID #OC26133209, Ken Tran, eXp Realty of California Inc. CRMLS
- $3,995,0002 bd2 ba2k sqft750 Griffith Way, Laguna Beach, CA 92651For SaleMLS ID #LG26111495, Dustin Janisch, Coldwell Banker Realty. CRMLS
- $1,499,9992 bd3 ba1.4k sqft237 Calliope St, Laguna Beach, CA 92651For SaleMLS ID #LG26083296, Jennifer Halbert, Berkshire Hathaway HomeServices California Properties. CRMLS
- $2,698,0004 bd2 ba2.3k sqft17 Rippling Strm, Irvine, CA 92603For SaleMLS ID #OC26172894, Cindy StJacques, Realty One Group West. CRMLS
- $1,950,0005 bd3 ba2.8k sqft29252 Country Hills Rd, San Juan Capistrano, CA 92675For SaleMLS ID #OC26134112, Lisa Adams, Distinctive Coast Properties. CRMLS
- $1,899,0004 bd4 ba2.7k sqft26681 Sotelo, Mission Viejo, CA 92692For SaleMLS ID #OC26171649, Matt Whitcomb, Coldwell Banker Realty. CRMLS
- $2,995,0005 bd6 ba3.8k sqft26151 Via California, Dana Point, CA 92624For SaleMLS ID #OC26112392, Jimmy Reed, First Team Real Estate. CRMLS
- $3,150,0003 bd3 ba2.5k sqft31852 Paseo Alto Plano, San Juan Capistrano, CA 92675For SaleMLS ID #LG26108706, Jill Lockhart, Livel Real Estate. CRMLS
- $1,780,0004 bd3 ba2.1k sqft30042 Happy Sparrow Ln, Laguna Niguel, CA 92677For SaleMLS ID #OC26135949, Tara McNabb, Compass. CRMLS
- $2,495,0003 bd3 ba1.5k sqft33491 Moonsail Dr, Dana Point, CA 92629For SaleMLS ID #LG26160742, John Trevino, Compass. CRMLS
- $2,950,0003 bd2 ba1.7k sqft33568 Halyard Dr, Dana Point, CA 92629For SaleMLS ID #LG26157172, Kathryn Samuel, Compass. CRMLS
Local buyer's agents are ready to help
