Rare find! Updated and spacious upstairs condo conveniently located just off 9 Mile Road near Scenic Hills Country Club. This unit features fresh interior paint, new luxury laminate flooring throughout, and a new HVAC system with a 10-year warranty. Washer and dryer convey. The open floor plan offers a bright living area with an attractive fireplace. Adjacent to the dining area is a private balcony with an exterior storage closet. Down the hall, across from the guest bedroom, is a full bathroom and laundry area. The primary bedroom, located at the end of the hall, includes a private full bath and a large walk-in closet. Conveniently located just minutes from UWF, Scenic Hills Golf Course, shopping, and dining. The property offers strong rental potential. Call to Schedule your showing today.
Pending
$119,900
9560 Sunnehanna Blvd APT B203, Pensacola, FL 32514
4beds
1,026sqft
Condominium
Built in 1984
-- sqft lot
$-- Zestimate®
$117/sqft
$300/mo HOA
What's special
Private balconyFresh interior paintOpen floor planLaundry areaExterior storage closetWasher and dryer conveyAttractive fireplace
- 197 days |
- 24 |
- 0 |
Zillow last checked:
Listing updated:
Listed by:
Dora Omerico 850-292-6000,
AXEN Realty
Source: PAR,MLS#: 677469
Facts & features
Interior
Bedrooms & bathrooms
- Bedrooms: 4
- Bathrooms: 2
- Full bathrooms: 2
Primary bedroom
- Level: First
- Area: 167.64
- Dimensions: 14.17 x 11.83
Bedroom
- Level: First
- Area: 126.74
- Dimensions: 12.17 x 10.42
Living room
- Level: First
- Area: 114
- Dimensions: 12.67 x 9
Heating
- Heat Pump
Cooling
- Central Air
Appliances
- Included: Electric Water Heater
Features
- Flooring: Tile, Carpet, Laminate
- Has basement: No
Interior area
- Total structure area: 1,026
- Total interior livable area: 1,026 sqft
Property
Parking
- Parking features: 1 Space/Unit
Features
- Levels: One
- Stories: 1
- Pool features: None
Lot
- Size: 2.68 Acres
- Features: Central Access
Details
- Parcel number: 061s304800203002
- Zoning description: Res Single
Construction
Type & style
- Home type: Condo
- Architectural style: Traditional
- Property subtype: Condominium
Materials
- Frame
- Foundation: Slab
- Roof: Shingle
Condition
- Resale
- New construction: No
- Year built: 1984
Utilities & green energy
- Electric: Copper Wiring
- Sewer: Public Sewer
- Water: Public
Green energy
- Energy efficient items: Heat Pump
Community & HOA
Community
- Security: Smoke Detector(s)
- Subdivision: None
HOA
- Has HOA: Yes
- Services included: Management, Pest Control, Trash
- HOA fee: $3,600 annually
Location
- Region: Pensacola
Financial & listing details
- Price per square foot: $117/sqft
- Tax assessed value: $108,756
- Annual tax amount: $1,532
- Price range: $119.9K - $119.9K
- Date on market: 2/10/2026
- Cumulative days on market: 95 days
Estimated market value
Not available
Estimated sales range
Not available
Not available
Price history
| Date | Event | Price |
|---|---|---|
| 5/18/2026 | Pending sale | $119,900$117/sqft |
Source:  PAR #677469 Report a problem PAR #677469 Report a problem | ||
| 4/9/2026 | Contingent | $119,900$117/sqft |
Source: PAR #677469 Report a problem | ||
| 2/10/2026 | Listed for sale | $119,900+126.2%$117/sqft |
Source: PAR #677469 Report a problem | ||
| 3/24/2021 | Listing removed | -- |
Source: Owner Report a problem | ||
| 9/4/2017 | Listing removed | $840$1/sqft |
Source: Owner Report a problem | ||
| 8/7/2017 | Price change | $840-3.4%$1/sqft |
Source: Owner Report a problem | ||
| 8/5/2017 | Listed for rent | $870$1/sqft |
Source: Owner Report a problem | ||
| 6/12/2014 | Sold | $53,000-4.3%$52/sqft |
Source: Public Record Report a problem | ||
| 5/12/2014 | Price change | $55,400+3.7%$54/sqft |
Source: Exit Realty N.F.I. Report a problem | ||
| 2/6/2014 | Price change | $53,400-7.9%$52/sqft |
Source: Exit Realty N.F.I. Report a problem | ||
| 12/28/2013 | Listed for sale | $58,000+8.4%$57/sqft |
Source: Exit Realty N.F.I. Report a problem | ||
| 4/3/2002 | Sold | $53,500$52/sqft |
Source: Public Record Report a problem | ||
Public tax history
| Year | Property taxes | Tax assessment |
|---|---|---|
| 2024 | $1,532 +3.1% | $108,756 +6% |
| 2023 | $1,486 +37.6% | $102,600 +22% |
| 2022 | $1,080 +6.2% | $84,132 +12.3% |
| 2021 | $1,017 +7% | $74,898 +4.3% |
| 2020 | $951 +14.6% | $71,820 +27.3% |
| 2019 | $830 | $56,430 -12.7% |
| 2018 | $830 -4% | $64,638 +53% |
| 2017 | $865 +22.5% | $42,250 +19% |
| 2016 | $706 +9.9% | $35,500 |
| 2015 | $643 | $35,500 +3.7% |
| 2014 | $643 | $34,244 -20.5% |
| 2013 | -- | $43,097 -1.3% |
| 2012 | -- | $43,664 -3.7% |
| 2011 | -- | $45,322 -4.7% |
| 2010 | -- | $47,580 -0.4% |
| 2009 | -- | $47,758 +0.6% |
| 2008 | -- | $47,452 -6.1% |
| 2007 | -- | $50,550 -6.6% |
| 2006 | -- | $54,100 +26.7% |
| 2005 | -- | $42,700 +3% |
| 2004 | -- | $41,460 +15% |
| 2003 | -- | $36,050 +21.2% |
| 2002 | -- | $29,740 |
| 2001 | -- | $29,740 +0.9% |
| 2000 | -- | $29,480 |
Find assessor info on the county website
Monthly payment
Est. payment
Payment breakdown
Explore the cost of this home by adjusting the details. Changes won't be saved.Climate risks
Neighborhood: 32514
Nearby schools
GreatSchools rating
- 5/10L. D. Mcarthur Elementary SchoolGrades: PK-5Distance: 2.2 mi
- 4/10Ferry Pass Middle SchoolGrades: 6-8Distance: 2.7 mi
- 5/10J. M. Tate Senior High SchoolGrades: 9-12Distance: 4.7 mi
Schools provided by the listing agent
- Elementary: Mcarthur
- Middle: FERRY PASS
- High: Tate
Source: PAR. This data may not be complete. We recommend contacting the local school district to confirm school assignments for this home.
- $123,0002 bd2 ba1k sqft9560 Sunnehanna Blvd APT A102, Pensacola, FL 32514Sold
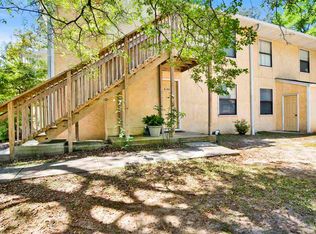
- $128,0002 bd2 ba1k sqft9560 Sunnehanna Blvd APT A104, Pensacola, FL 32514Sold

- $131,6004 bd2 ba1k sqft9560 Sunnehanna Blvd APT A203, Pensacola, FL 32514Sold
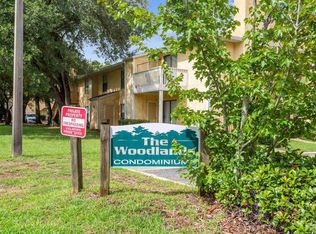
- $128,0002 bd2 ba1k sqft9560 Sunnehanna Blvd APT D201, Pensacola, FL 32514Sold

- $145,0002 bd2 ba1k sqft9560 Sunnehanna Blvd APT E103, Pensacola, FL 32514Sold
- $--2 bd2 ba1k sqft9560 Sunnehanna Blvd #E202-E203-E20, Pensacola, FL 32514Off Market
- $--2 bd2 ba1k sqft9560 Sunnehanna Blvd #C102-C103-C20, Pensacola, FL 32514Off Market
- $115,0002 bd2 ba1k sqft9560 Sunnehanna Blvd APT A103, Pensacola, FL 32514Sold
A local agent can set up tours, give advice and negotiate with sellers.
A local lender can help you make sure your offer is ready when you are.
Similar homes
- $144,9002 bd2 ba1k sqftLake Chateau Condo Ph 1, Pensacola, FL 32514For Sale
 MLS ID #687486, Aigul Abdiyeva, Nexthome Momentum Realty. PAR
 - $100,0002 bd2 ba1k sqftOakleigh Condo, Pensacola, FL 32514For Sale
 MLS ID #685622, Matthew Jones, KELLER WILLIAMS REALTY GULF COAST. PAR
 - $112,5002 bd2 ba1k sqftPlantation Place, Pensacola, FL 32504For Sale
 MLS ID #679905, Skip Wiley, EXP Realty, LLC. PAR
 - $109,9003 bd2 ba1.2k sqftAzalea Court, Pensacola, FL 32514For Sale
 MLS ID #676119, Minh Quoc Tran, Century 21 BE3. PAR
 - $108,0001 bd1 ba521 sqftRiverwalk, Pensacola, FL 32504For SaleMLS ID #687996, Jason Mcguire, REMAX Select Partners. PAR
- $125,0002 bd1 ba780 sqftPlantation Place, Pensacola, FL 32504For SaleMLS ID #681791, Holly Lovett, Better Homes And Gardens Real Estate Main Street Properties. PAR
- $145,0002 bd2 ba1k sqftKingswood 1 Condo, Pensacola, FL 32514For SaleMLS ID #675610, Angela Greco, KELLER WILLIAMS REALTY GULF COAST. PAR
- $140,0002 bd2 ba870 sqftThe Hamptons, Pensacola, FL 32504For SaleMLS ID #675589, Benny Otis, REMAX Select Partners. PAR
- $139,9002 bd2 ba1k sqft1500 Johnson Ave #221, Pensacola, FL 32514For SaleMLS ID #674501, Elizabeth Ranieri-Sorrells, REMAX Select Partners. PAR
- $111,9001 bd1 ba521 sqftRiverwalk, Pensacola, FL 32504For SaleMLS ID #683537, Grey Burge, CENTURY 21 AMERISOUTH REALTY. PAR
- $120,0002 bd2 ba1k sqftOak Meadow Condo, Pensacola, FL 32506For SaleMLS ID #660911, Michael Russo, BCB RESIDENTIAL PROPERTIES. PAR
- $135,0002 bd2 ba1.1k sqftThe Hamptons, Pensacola, FL 32504For SaleMLS ID #681771, Ace Khan, Levin Rinke Realty. PAR
- $129,9002 bd2 ba1k sqftOak Meadow Condo, Pensacola, FL 32506For SaleMLS ID #670449, Michael Russo, BCB RESIDENTIAL PROPERTIES. PAR
- $125,0001 bd2 ba624 sqftCarlton Palms Condominium, Pensacola, FL 32502For SaleMLS ID #676088, Tracey Mcmackin, BLUMAC REALTY. PAR
- $138,9992 bd1 ba798 sqft9345 Chisholm Rd APT B3, Pensacola, FL 32514For SaleMLS ID #684988, David Keen, REALTY MASTERS. PAR
- $119,0002 bd2 ba1k sqftSunrunner, Pensacola, FL 32504For SaleMLS ID #680463, Denise White, Gulf Real Estate Group, LLC. PAR
- $109,0001 bd1 ba521 sqftRiverwalk, Pensacola, FL 32504For SaleMLS ID #682169, Donna Dickey, Conna O'Donovan Real Estate LLC. PAR
- $115,9001 bd1 ba600 sqftRiverwalk, Pensacola, FL 32504For SaleMLS ID #656909, Saralyn Englert, ERA American Real Estate. PAR
- $175,0002 bd2 ba870 sqftThe Hamptons, Pensacola, FL 32504For SaleMLS ID #676367, Kelley Myers, KELLER WILLIAMS REALTY GULF COAST. PAR
- $125,0003 bd1 ba1.1k sqft414 Clay St, Pensacola, FL 32505For SaleMLS ID #683932, Tone Mazzurco, Kuhn Realty. PAR
