Welcome home to this inviting 3-bedroom, 1.5-bath residence in Redford! Offering a comfortable layout and plenty of space both inside and out, this home features a dedicated dining room, a finished basement providing valuable additional living and recreation space, and a spacious backyard designed for relaxing and entertaining. Enjoy summer evenings under the covered patio, with plenty of room for outdoor gatherings, gardening, play, or simply unwinding.
A 1.5 car detached garage provides convenient parking and additional storage. The finished basement offers flexibility for a family room, home office, recreation area, workout space, or hobby room. With three bedrooms, one full bath and one half bath, this home offers the functionality buyers are looking for with room to make it their own.
he location puts you close to Redford's parks and recreation opportunities, including Bell Creek Park and other community parks, while nearby Hines Park and the Rouge River area provide opportunities for walking, biking, fishing, picnicking and enjoying the outdoors. Rouge Park, one of the area's major regional recreational destinations, offers extensive trails, natural areas, recreation facilities and the scenic Rouge River.
Conveniently situated for access to shopping, dining and everyday amenities in Redford and surrounding communities, this home offers a great combination of comfortable living, outdoor space and a location close to many of Metro Detroit's recreational and cultural attractions. Don't miss the opportunity to make this Redford home your own!
Pending
$179,900
9561 Salem, Redford, MI 48239
3beds
1,880sqft
Single Family Residence
Built in 1954
6,098 Square Feet Lot
$182,400 Zestimate®
$96/sqft
$-- HOA
What's special
- 22 days
- 100
- 2
Likely to sell faster than
Zillow last checked:
Listing updated:
Listed by:
Jeffery Kavanaugh 248-912-9990,
Remerica Integrity 248-912-9990
Source: Realcomp II,MLS#: 20261073302
Facts & features
Interior
Bedrooms & bathrooms
- Bedrooms: 3
- Bathrooms: 2
- Full bathrooms: 1
- 1/2 bathrooms: 1
Primary bedroom
- Level: Entry
- Area: 143
- Dimensions: 11 X 13
Bedroom
- Level: Entry
- Area: 80
- Dimensions: 8 X 10
Bedroom
- Level: Entry
- Area: 100
- Dimensions: 10 X 10
Other
- Level: Entry
- Area: 40
- Dimensions: 5 X 8
Other
- Level: Entry
- Area: 35
- Dimensions: 5 X 7
Kitchen
- Level: Entry
- Area: 135
- Dimensions: 9 X 15
Living room
- Level: Entry
- Area: 180
- Dimensions: 15 X 12
Heating
- Forced Air, Natural Gas
Appliances
- Included: Dishwasher, Free Standing Electric Oven, Free Standing Refrigerator
Features
- Basement: Finished,Partial
- Has fireplace: No
Interior area
- Total interior livable area: 1,880 sqft
- Finished area above ground: 1,080
- Finished area below ground: 800
Property
Parking
- Total spaces: 1.5
- Parking features: Oneand Half Car Garage, Detached
- Garage spaces: 1.5
Features
- Levels: One
- Stories: 1
- Entry location: GroundLevelwSteps
- Patio & porch: Patio
- Exterior features: Awnings
- Pool features: None
- Fencing: Fenced
Lot
- Size: 6,098 Square Feet
- Dimensions: 50 x 118.47
Details
- Parcel number: 79045030034000
- Special conditions: Short Sale No,Standard
Construction
Type & style
- Home type: SingleFamily
- Architectural style: Ranch
- Property subtype: Single Family Residence
Materials
- Brick, Cedar
- Foundation: Basement, Poured
- Roof: Asphalt
Condition
- New construction: No
- Year built: 1954
Utilities & green energy
- Sewer: Public Sewer
- Water: Public
- Utilities for property: Cable Available
Community & HOA
Community
- Subdivision: KAUFMAN SUB
HOA
- Has HOA: No
Location
- Region: Redford
Financial & listing details
- Price per square foot: $96/sqft
- Tax assessed value: $37,962
- Annual tax amount: $2,809
- Date on market: 9/13/2026
- Cumulative days on market: 22 days
- Listing agreement: Exclusive Right To Sell
- Listing terms: Cash,Conventional,FHA,Va Loan
Estimated market value
$182,400
$173,000 - $192,000
$1,746/mo
Price history
| Date | Event | Price |
|---|---|---|
| 9/23/2026 | Pending sale | $179,900$96/sqft |
Source:  Realcomp II #20261073302 Report a problem Realcomp II #20261073302 Report a problem | ||
| 9/13/2026 | Listed for sale | $179,900$96/sqft |
Source: Realcomp II #20261073302 Report a problem | ||
Public tax history
| Year | Property taxes | Tax assessment |
|---|---|---|
| 2025 | -- | $80,100 +15.3% |
| 2024 | -- | $69,500 +16.8% |
| 2023 | -- | $59,500 +6.1% |
| 2022 | -- | $56,100 +9.1% |
| 2021 | -- | $51,400 |
| 2020 | $2,141 +11.4% | $51,400 +15.2% |
| 2019 | $1,921 | $44,600 +16.1% |
| 2018 | $1,921 | $38,400 +7.9% |
| 2017 | -- | $35,600 -3.3% |
| 2016 | $1,760 | $36,800 +8.2% |
| 2015 | $1,760 -36.9% | $34,000 +19.3% |
| 2013 | $2,790 +58.6% | $28,500 -9.8% |
| 2012 | $1,760 | $31,600 -12.5% |
| 2011 | -- | $36,100 -31.8% |
| 2009 | -- | $52,900 -17.3% |
| 2008 | -- | $64,000 -11.2% |
| 2007 | -- | $72,100 +5.1% |
| 2005 | $726 | $68,600 -2.8% |
| 2003 | -- | $70,600 +61.8% |
| 2001 | $1,711 +7.2% | $43,631 +3.2% |
| 2000 | $1,596 | $42,279 |
Find assessor info on the county website
Monthly payment
Est. payment
Payment breakdown
Explore the cost of this home by adjusting the details. Changes won't be saved.Climate risks
Neighborhood: Grand Dale Gardens
Similar homes
- $189,9003 bd2 ba2.1k sqft9546 Hazelton Ave, Redford, MI 48239For Sale

 MLS ID #20261080208, Fatima Bzeih, Keller Williams Legacy. Realcomp II
 - $189,0002 bd1 ba974 sqft24987 Joy Rd, Dearborn Heights, MI 48127For Sale
 MLS ID #20261071515, Dominic Shaba, EXP Realty Main. Realcomp II
 - $210,0003 bd2 ba1.8k sqft6625 N Beech Daly Rd, Dearborn Heights, MI 48127For Sale
 MLS ID #20261078227, Michael M Phillips, Keller Williams Legacy. Realcomp II
 - $229,9003 bd1 ba1.1k sqft7411 N Vernon St, Dearborn Heights, MI 48127For Sale
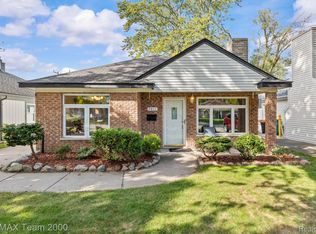 MLS ID #20261082457, Jason Sharaay, RE/MAX Team 2000. Realcomp II
 - $185,0003 bd2 ba1k sqft6286 Glenis St, Taylor, MI 48180For SaleMLS ID #20261080014, Amy Dunlap, EXP Realty Main. Realcomp II
- $199,0003 bd1 ba2.1k sqft6690 Deering St, Garden City, MI 48135For SaleMLS ID #20261066664, Sally J Adams, National Realty Centers, Inc. Realcomp II
- $189,8003 bd1 ba1.2k sqft32400 Woodbrook Dr, Wayne, MI 48184For SaleMLS ID #20261078869, Moe Kassem, EXP Realty Main. Realcomp II
- $192,9003 bd2 ba1k sqft22435 Pembroke Ave, Detroit, MI 48219For SaleMLS ID #20261074360, Kyera Lewis, Cadillac Realty Group, LLC. Realcomp II
- $204,9003 bd2 ba2.3k sqft23276 Annapolis St, Dearborn Heights, MI 48125For SaleMLS ID #20261075438, Blake Johnson, Anthology Real Estate. Realcomp II
- $259,8003 bd2 ba1.3k sqft6326 Lathers St, Garden City, MI 48135For SaleMLS ID #20261083060, Ali M Beydoun, Got Key'D Realty. Realcomp II
- $175,0004 bd1 ba1.1k sqft32440 Donnelly St, Garden City, MI 48135For SaleMLS ID #20261073647, Saed Kakish, Golden Key Realty Group LLC. Realcomp II
- $140,0003 bd2 ba1.6k sqft12695 Bramell St, Detroit, MI 48223For SaleMLS ID #20261060554, Ashley Najarian, RE/MAX Dream Properties. Realcomp II
- $165,0003 bd2 ba1.3k sqft13960 Greenview Rd, Detroit, MI 48223For SaleMLS ID #20261084074, Angelque Whidby, National Realty Centers, Inc. Realcomp II
- $165,0003 bd3 ba1.7k sqft15800 Saint Marys St, Detroit, MI 48227For SaleMLS ID #20261061756, LaKisha M Dansby, Golden Key Realty Group LLC. Realcomp II
- $230,0003 bd2 ba2.1k sqft141 Lathers St, Garden City, MI 48135For SaleMLS ID #20261073239, Jason C Matt, EXP Z Real Estate. Realcomp II
- $183,0004 bd1 ba1.3k sqft22327 Wick Rd, Taylor, MI 48180For SaleMLS ID #20261066060, Brandi Griffin, Irongate Realty Group. Realcomp II
- $124,9003 bd1 ba1.6k sqft6539 Rosemont Ave, Detroit, MI 48228For SaleMLS ID #20261080482, Blake Dugan, Golden Key Realty Group LLC. Realcomp II
- $199,0003 bd2 ba1.4k sqft17212 Sunderland Rd, Detroit, MI 48219For SaleMLS ID #20261060922, Al Baydoun, U.S. Investor Group. Realcomp II
- $170,0003 bd2 ba1.9k sqft8791 E Outer Dr, Detroit, MI 48213For SaleMLS ID #20261081203, Thalia Graham, Berkshire Hathaway HomeServices Kee Realty Bham. Realcomp II
- $170,0003 bd2 ba1.5k sqft2049 Edwin St, Hamtramck, MI 48212For SaleMLS ID #20261080776, Rebecca Smith, Five Star Real Estate-Plymouth. Realcomp II
