
What's Special: No Rear Neighbors | South Facing Lot | Dedicated Study | Gourmet Kitchen. New Construction - Ready Now! Welcome to the Java at 957 Ladyfish Trail in The Waters at Center Lake Ranch! Step in from the welcoming front porch into the foyer, where two comfortable secondary bedrooms and a shared full bath create an inviting space for guests. As you continue down the hall toward the central great room, you will find a private study, an additional bedroom with its own bath, and a conveniently placed laundry room near the garage entry and half bath. The heart of the home opens to a spacious great room paired with a beautiful kitchen featuring a large island, generous counter space, and a corner pantry that keeps everything within reach. On the opposite side of the great room, the primary suite feels peaceful and tucked away, offering a dual vanity, a walk-in shower, and a large walk-in closet. Thoughtfully designed and gently connected, this home blends comfort, flexibility, and everyday ease in every corner. The Waters at Center Lake Ranch sits within a 2,050-acre master-planned community just south of Lake Nona. Conveniently located along the Narcoossee corridor, this natural gas community offers strong value near Medical City. Enjoy a walkable setting with cohesive neighborhoods, multi-use trails, recreation areas, and conservation wetlands that enrich daily living. Additional Highlights Include: gourmet kitchen, tray ceiling package, shower in place of tub in bathroom 3, 8' interior doors, study in place of a flex room, additional windows in the dining room, pre-plumb for future laundry sink, outdoor kitchen rough-in, and pocket sliding glass door in the great room. MLS#O6396664
Pending
$561,849
957 LADYFISH TRAIL, ST CLOUD, FL 34771
4beds
2,721sqft
Single Family Residence
Built in 2026
7,200 Square Feet Lot
$-- Zestimate®
$206/sqft
$84/mo HOA
What's special
Large islandCorner pantryHalf bathTwo comfortable secondary bedroomsSouth facing lotDedicated studyTray ceiling package
- 198 days
- 71
- 3
Zillow last checked:
Listing updated:
Listed by:
Michelle Campbell 407-756-5025,
TAYLOR MORRISON REALTY OF FLORIDA INC 407-756-5025
Source: Stellar MLS,MLS#: O6396664 Originating MLS: Orlando Regional
Originating MLS: Orlando Regional
Facts & features
Interior
Bedrooms & bathrooms
- Bedrooms: 4
- Bathrooms: 4
- Full bathrooms: 3
- 1/2 bathrooms: 1
Rooms
- Room types: Den/Library/Office, Utility Room
Primary bedroom
- Features: Shower No Tub, Walk-In Closet(s)
- Level: First
Bedroom 2
- Features: Built-in Closet
- Level: First
Bedroom 3
- Features: Built-in Closet
- Level: First
Bedroom 4
- Features: Built-in Closet
- Level: First
Den
- Features: No Closet
- Level: First
Dining room
- Features: No Closet
- Level: First
Great room
- Features: No Closet
- Level: First
Kitchen
- Features: No Closet
- Level: First
Heating
- Central
Cooling
- Central Air
Appliances
- Included: Convection Oven, Cooktop, Dishwasher, Disposal, Electric Water Heater, Microwave, Range
- Laundry: Inside, Laundry Room
Features
- Open Floorplan
- Flooring: Carpet, Luxury Vinyl, Tile
- Doors: Outdoor Grill, Outdoor Kitchen, Sliding Doors
- Has fireplace: No
Interior area
- Total structure area: 3,610
- Total interior livable area: 2,721 sqft
Video & virtual tour
Property
Parking
- Total spaces: 3
- Parking features: Driveway, Garage Door Opener
- Attached garage spaces: 3
- Has uncovered spaces: Yes
Features
- Levels: One
- Stories: 1
- Patio & porch: Front Porch, Other
- Exterior features: Balcony, Irrigation System, Outdoor Grill, Outdoor Kitchen
Lot
- Size: 7,200 Square Feet
Details
- Parcel number: 292531094500010930
- Zoning: RES
- Special conditions: None
- Horse amenities: None
Construction
Type & style
- Home type: SingleFamily
- Architectural style: Craftsman
- Property subtype: Single Family Residence
Materials
- Block, Concrete, Stone, Stucco
- Foundation: Slab
- Roof: Shingle
Condition
- Completed
- New construction: Yes
- Year built: 2026
Details
- Builder model: Java
- Builder name: Taylor Morrison
- Warranty included: Yes
Utilities & green energy
- Sewer: Public Sewer
- Water: Public
- Utilities for property: BB/HS Internet Available, Cable Available, Electricity Available, Fiber Optics, Natural Gas Available, Natural Gas Connected, Sewer Available, Sprinkler Recycled, Street Lights, Underground Utilities, Water Available
Community & HOA
Community
- Features: Dog Park, Playground, Pool
- Pet fee: $0 monthly
- Subdivision: THE WATERS AT CENTER LAKE RANCH
HOA
- Has HOA: Yes
- Amenities included: Basketball Court, Playground, Pool
- HOA fee: $84 monthly
- HOA name: Castle Group
- HOA phone: 800-337-5850
Location
- Region: Saint Cloud
Financial & listing details
- Price per square foot: $206/sqft
- Tax assessed value: $30,000
- Annual tax amount: $3,654
- Date on market: 4/6/2026
- Cumulative days on market: 134 days
- Listing terms: Cash,Conventional,FHA,VA Loan
- Ownership: Fee Simple
- Total actual rent: 0
- Electric utility on property: Yes
- Road surface type: Asphalt
Estimated market value
Not available
Estimated sales range
Not available
Not available
Price history
| Date | Event | Price |
|---|---|---|
| 7/28/2026 | Pending sale | $561,849$206/sqft |
Source:  Stellar MLS #O6396664 Report a problem Stellar MLS #O6396664 Report a problem | ||
| 7/9/2026 | Price change | $561,849-11.7%$206/sqft |
Source: Stellar MLS #O6396664 Report a problem | ||
| 4/6/2026 | Listed for sale | $636,000$234/sqft |
Source: Stellar MLS #O6396664 Report a problem | ||
Public tax history
| Year | Property taxes | Tax assessment |
|---|---|---|
| 2025 | $3,654 | $30,000 |
Find assessor info on the county website
Monthly payment
Est. payment
Payment breakdown
Explore the cost of this home by adjusting the details. Changes won't be saved.Climate risks
Neighborhood: 34771
Nearby schools
Schools provided by the listing agent
- Elementary: Narcoossee Elementary
- Middle: Narcoossee Middle
- High: Harmony High
Source: Stellar MLS. This data may not be complete. We recommend contacting the local school district to confirm school assignments for this home.
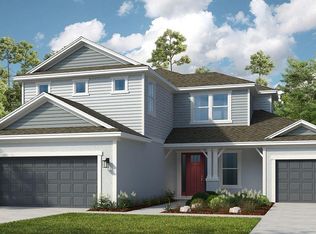
Similar homes
- $532,4494 bd4 ba2.5k sqft5091 LOST KEY PLACE, ST CLOUD, FL 34771New Construction

 Stellar MLS
 - $679,6484 bd5 ba2.9k sqft903 Ladyfish Trl, Saint Cloud, FL 34771New Construction
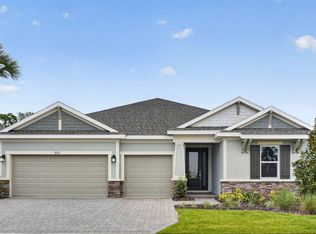 Taylor Morrison
 - $499,0004 bd4 ba2.4k sqft5162 DOMINION ALLEY, ST CLOUD, FL 34771New Construction
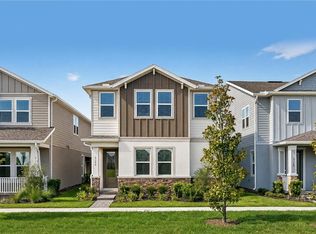 Stellar MLS
 - $484,9004 bd3 ba2.6k sqft5291 MEREDREW LANE, ST CLOUD, FL 34771For Sale
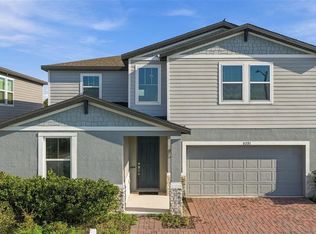 MLS ID #TB8547461, Rob Bermes, EPIQUE REALTY INC.. Stellar MLS
 - $532,5005 bd3 ba2.8k sqft1458 FLATWOOD STREET, ST CLOUD, FL 34771For SaleMLS ID #S5142857, Kelly Foster, FLORIDA LUX LISTINGS, LLC. Stellar MLS
- $503,4043 bd3 ba1.8k sqft853 TASSLEFLOWER TRAIL, ST CLOUD, FL 34771New ConstructionStellar MLS
- $460,0004 bd3 ba2.7k sqft4791 RIVERWALK DRIVE, ST CLOUD, FL 34771For SaleMLS ID #O6430911, Mayra Pinero, PA, KELLER WILLIAMS ADVANTAGE III. Stellar MLS
- $510,0004 bd4 ba2.9k sqft5616 ARBORVISTA DRIVE, ST CLOUD, FL 34771For SaleMLS ID #O6439410, Corey Smallman, MARKET CONNECT REALTY LLC. Stellar MLS
- $679,6484 bd5 ba2.9k sqft903 LADYFISH TRAIL, ST CLOUD, FL 34769New ConstructionStellar MLS
- $519,9904 bd3 ba2.3k sqft5027 ORINOCO LANE, ST CLOUD, FL 34771New ConstructionStellar MLS
- $395,0004 bd3 ba2.3k sqft491 WHISTLING DUCK TRAIL, ST CLOUD, FL 34771For SaleMLS ID #O6313749, Fernando Orsini, CT HOMES REALTY CORPORATION. Stellar MLS
- $415,0004 bd3 ba2.2k sqft920 LIVESTOCK LOOP, ST CLOUD, FL 34771For SaleMLS ID #S5146557, Nicole Ruiz, CORCORAN CONNECT LLC. Stellar MLS
- $459,9004 bd3 ba2.3k sqft1021 SILVERBELL TRAIL, ST CLOUD, FL 34771For SaleMLS ID #O6434414, Xiomy Sosa, THE VALENZUELA REAL ESTATE GROUP. Stellar MLS
- $640,0004 bd3 ba2.6k sqft3000 ELLA WAY, ST CLOUD, FL 34771For SaleMLS ID #O6400500, Rustina Gibson, RE/MAX VANTAGE. Stellar MLS
- $454,9904 bd3 ba2.5k sqft1347 LUMPINI STREET, ST CLOUD, FL 34771New ConstructionStellar MLS
- $499,9904 bd4 ba2.9k sqft6036 FOREST PERCH DRIVE, ST CLOUD, FL 34771For SaleMLS ID #G5112493, David Wilson, WHEATLEY REALTY GROUP. Stellar MLS
- $493,4444 bd2 ba1.9k sqft1623 CANE BAMBOO DRIVE, ST CLOUD, FL 34771New ConstructionStellar MLS
- $458,0004 bd3 ba2.2k sqft1803 GROVELINE ROAD, ST CLOUD, FL 34771For SaleMLS ID #O6423561, Li Xu, AREATE REALTY. Stellar MLS
- $475,9904 bd3 ba2k sqft847 SEAGROVE TRAIL, ST CLOUD, FL 34771New ConstructionMLS ID #O6437409, Stephen Cline, DR HORTON REALTY OF CENTRAL FLORIDA LLC. Stellar MLS
