Welcome home to one of St. Paul's most special settings - beautiful Lake Como. Directly across from lovely Chatsworth Woods, and just steps from the lake, the fishing dock, and the trail system, this beautifully renovated home is packed with character and craftsmanship. The living room features quarter-sawn oak flooring, original to the home, while the formal dining room shines with original woodwork - arches, box beam ceiling, crown molding, and picture and plate rails. The custom kitchen is a showstopper, featuring Dekton countertops (virtually indestructible!), wide-plank Black Locust flooring milled from a St. Paul tree, a pantry, coffee bar, and custom informal dining nook. Don't miss the original shiplap in the main level half bath, salvaged during construction and reinstalled as a gorgeous accent wall!
There are three upper level bedrooms, including a front bedroom with lake views and a second bedroom (currently a home office) also enjoying lake views. The primary suite is a true retreat, with a soaring vaulted ceiling, skylight, in-room laundry tucked behind a custom barn door, and a huge walk-through closet. The primary bath offers dual vanities and a walk-in shower, while the upper hall bath features floating shelves, exposed brick, and a tub. Nearly all upper level windows were upgraded to vinyl. The recently finished basement adds a family room (or guest bedroom), with an additional unfinished area ready for a playroom, workout space, or storage. You will absolutely love summer and fall evenings in the spacious screened front porch facing Como Lake, or head out and enjoy the garden from the new front deck. New roof and garage siding in 2024 as well!
It's an easy walk or bike to Como Park, the Como swimming pool, Como Park Golf Course, and the world-famous Como Zoo & Conservatory. Hop on your bike and you're at the Minnesota State Fairgrounds in about 10 minutes - home to the Best State Fair in the country!
Coming soon 10/15
$575,000
958 Como Ave, Saint Paul, MN 55103
3beds
2,052sqft
Single Family
Built in 1915
4,399 Square Feet Lot
$532,800 Zestimate®
$280/sqft
$-- HOA
What's special
- 19 hours
- 136
- 16
Zillow last checked:
Listing updated:
Listed by:
Bryan C McWhite 763-647-9811,
RE/MAX Results
Source: NorthstarMLS as distributed by MLS GRID,MLS#: 7144281
Facts & features
Interior
Bedrooms & bathrooms
- Bedrooms: 3
- Bathrooms: 3
- Full bathrooms: 1
- 3/4 bathrooms: 1
- 1/2 bathrooms: 1
Bedroom
- Level: Upper
Bedroom 2
- Level: Upper
Bedroom 3
- Level: Upper
Dining room
- Level: Main
Family room
- Level: Lower
Kitchen
- Level: Main
Living room
- Level: Main
Screened porch
- Level: Main
Heating
- Boiler
Cooling
- Window Unit(s)
Appliances
- Included: Dishwasher, Disposal, Dryer, Gas Water Heater, Microwave, Range, Refrigerator, Stainless Steel Appliance(s), Washer
- Laundry: Upper Level
Features
- Basement: Daylight,Drain Tiled,Full,Partially Finished,Sump Pump
- Has fireplace: No
Interior area
- Total structure area: 2,742
- Total interior livable area: 2,052 sqft
- Finished area above ground: 1,828
- Finished area below ground: 224
Property
Parking
- Total spaces: 2
- Parking features: Detached Garage, Concrete, Electric, Garage Door Opener, Insulated Garage
- Garage spaces: 2
- Has uncovered spaces: Yes
Accessibility
- Accessibility features: None
Features
- Levels: Two
- Stories: 2
- Patio & porch: Enclosed, Front Porch, Screened
- Fencing: Partial
- Has view: Yes
- View description: Lake
- Has water view: Yes
- Water view: Lake
- Waterfront features: Lake View
Lot
- Size: 4,399 Square Feet
- Dimensions: 37 x 120
- Features: Near Public Transit, Tree Coverage - Medium
Details
- Foundation area: 914
- Parcel number: 262923210015
- Zoning description: Residential-Single Family
Construction
Type & style
- Home type: SingleFamily
- Property subtype: Single Family
Materials
- Roof: Age Over 8 Years,Architectural Shingle,Pitched
Condition
- New construction: No
- Year built: 1915
Utilities & green energy
- Gas: Natural Gas
- Sewer: City Sewer/Connected
- Water: City Water/Connected
Community & HOA
Community
- Subdivision: Strand Add To, Saint Paul
HOA
- Has HOA: No
Location
- Region: Saint Paul
Financial & listing details
- Price per square foot: $280/sqft
- Tax assessed value: $548,700
- Annual tax amount: $9,877
- Date on market: 10/13/2026
- Road surface type: Paved
Estimated market value
$532,800
$501,000 - $565,000
$2,909/mo
Price history
| Date | Event | Price |
|---|---|---|
| 7/27/2017 | Sold | $449,900$219/sqft |
Source:  NorthstarMLS as distributed by MLS GRID #4829496 Report a problem NorthstarMLS as distributed by MLS GRID #4829496 Report a problem | ||
| 5/23/2017 | Price change | $449,9000%$219/sqft |
Source: Welcome Home Productions, LLC #4829496 Report a problem | ||
| 5/13/2017 | Listed for sale | $450,000+81.5%$219/sqft |
Source: Welcome Home Productions, LLC #4829496 Report a problem | ||
| 1/22/2015 | Sold | $247,958-0.8%$121/sqft |
Source:  Lake Superior Area Realtors as distributed by MLS GRID #2261201 Report a problem Lake Superior Area Realtors as distributed by MLS GRID #2261201 Report a problem | ||
| 12/14/2014 | Pending sale | $249,958$122/sqft |
Source: Edina Realty, Inc., a Berkshire Hathaway affiliate #4549284 Report a problem | ||
| 12/13/2014 | Listed for sale | $249,958$122/sqft |
Source: Edina Realty, Inc., a Berkshire Hathaway affiliate #4549284 Report a problem | ||
Public tax history
| Year | Property taxes | Tax assessment |
|---|---|---|
| 2026 | $10,094 +15.6% | $548,700 -1.6% |
| 2025 | $8,734 +13.8% | $557,600 +7.3% |
| 2024 | $7,676 -3.6% | $519,900 +5.9% |
| 2023 | $7,964 +12.1% | $491,000 -2.1% |
| 2022 | $7,102 +3% | $501,500 +17.4% |
| 2021 | $6,898 +3.6% | $427,300 -0.7% |
| 2020 | $6,657 +39.2% | $430,300 +7% |
| 2019 | $4,781 | $402,300 |
| 2018 | $4,781 -4.4% | $402,300 +33.2% |
| 2017 | $5,002 | $302,000 |
| 2016 | $5,002 +47.8% | -- |
| 2015 | $3,384 +31.6% | $218,400 |
| 2014 | $2,572 -0.7% | -- |
| 2013 | $2,590 -14.5% | -- |
| 2012 | $3,028 +7.1% | -- |
| 2011 | $2,826 | -- |
| 2010 | -- | -- |
| 2009 | $2,602 +4% | -- |
| 2008 | $2,502 -0.1% | -- |
| 2007 | $2,504 +7.5% | -- |
| 2006 | $2,330 +18.4% | -- |
| 2005 | $1,968 +4.8% | -- |
| 2004 | $1,878 +9.4% | -- |
| 2003 | $1,716 +14.9% | -- |
| 2002 | $1,494 -13.6% | -- |
| 2001 | $1,730 +21.5% | -- |
| 2000 | $1,424 | -- |
Find assessor info on the county website
Monthly payment
Est. payment
Payment breakdown
Explore the cost of this home by adjusting the details. Changes won't be saved.Climate risks
Neighborhood: Como
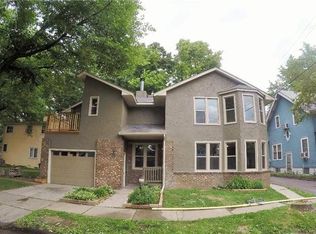
Similar homes
- $--5 bd2 ba1.7k sqft998 Ryde St, Saint Paul, MN 55103Auction
 ServiceLink Auction
 - $550,0004 bd3 ba2.1k sqft705 Wheelock Pkwy W, Saint Paul, MN 55117For Sale

 MLS ID #7150741, Dan Duddingston, Engel & Volkers Minneapolis. NorthstarMLS as distributed by MLS GRID
 - $450,0003 bd3 ba1.9k sqft1346 Kent St, Saint Paul, MN 55117For Sale
 MLS ID #7153757, Sarah Diebel, Lakes Area Realty G.V.. NorthstarMLS as distributed by MLS GRID
 - $569,9005 bd3 ba2.5k sqft899 Ashland Ave, Saint Paul, MN 55104For Sale
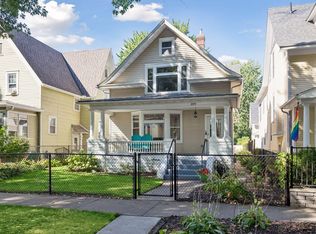 MLS ID #7136464, Shawn Hartmann, RE/MAX Results. NorthstarMLS as distributed by MLS GRID
 - $334,0004 bd2 ba1.4k sqft998 Jameson St, Saint Paul, MN 55103For SaleMLS ID #7158172, Kellie Cardinal, National Realty Guild. NorthstarMLS as distributed by MLS GRID
- $489,0005 bd2 ba2k sqft941 Hague Ave, Saint Paul, MN 55104For SaleMLS ID #7155529, Rashad Kennedy, Rize Realty. NorthstarMLS as distributed by MLS GRID
- $515,0004 bd3 ba2.7k sqft667 Wheelock Pkwy W, Saint Paul, MN 55117For SaleMLS ID #7143758, Bob Horsnell, Edina Realty, Inc.. NorthstarMLS as distributed by MLS GRID
- $449,9903 bd3 ba2.1k sqft1100 Montana Ave W, Saint Paul, MN 55108For SaleMLS ID #7149881, Katheryn E Congdon, HOMESTEAD ROAD. NorthstarMLS as distributed by MLS GRID
- $439,0006 bd2 ba2.3k sqft274 Lafond Ave, Saint Paul, MN 55103For SaleMLS ID #7157995, Kelly L Sowada, 10K Realty. NorthstarMLS as distributed by MLS GRID
- $319,0003 bd1 ba1.2k sqft1194 Englewood Ave, Saint Paul, MN 55104For SaleMLS ID #7151713, Harlan Kartak, Edina Realty, Inc.. NorthstarMLS as distributed by MLS GRID
- $319,0005 bd3 ba2.2k sqft1263 Minnehaha Ave W, Saint Paul, MN 55104For SaleMLS ID #7156485, Lorri M Kaas, Realty ONE Group Choice. NorthstarMLS as distributed by MLS GRID
- $385,0004 bd2 ba1.7k sqft836 Iglehart Ave, Saint Paul, MN 55104For SaleMLS ID #7126083, Colleen A. Healy, Keller Williams Integrity Realty. NorthstarMLS as distributed by MLS GRID
- $389,9004 bd2 ba1.6k sqft1200 Idaho Ave W, Saint Paul, MN 55108For SaleMLS ID #7116874, Shawn D. Korby, Keller Williams Integrity Realty. NorthstarMLS as distributed by MLS GRID
- $399,9003 bd1 ba1.3k sqft1581 Griggs St N, Saint Paul, MN 55108For SaleMLS ID #7157565, Henry A. Edelstein, Coldwell Banker Realty. NorthstarMLS as distributed by MLS GRID
- $405,0004 bd2 ba2.1k sqft1062 Front Ave, Saint Paul, MN 55103For SaleMLS ID #7125982, Michael Vanderheyden, RE/MAX Results. NorthstarMLS as distributed by MLS GRID
- $340,0005 bd3 ba1.8k sqft1227 Thomas Ave, Saint Paul, MN 55104For SaleMLS ID #7155091, Joshua Robert Anschutz, Pemberton RE. NorthstarMLS as distributed by MLS GRID
