Just minutes from Stan Hywet and right next to the vibrant Highland Square neighborhood, 958 W Exchange St. offers the perfect blend of historic charm, thoughtful updates, and everyday comfort.
Before you even step inside, you’ll appreciate the peace of mind that comes with a new roof featuring a limited lifetime warranty, along with a mature garden designed to bring color and character to the property year-round. Enjoy strawberries, blueberries, and lavender throughout the warmer months, with tulips ready to bloom each spring.
Step inside and you’re welcomed by a beautifully remodeled kitchen featuring stainless steel appliances and Ohio-made Craft-Made cabinets, complemented by refinished floors and trim throughout. The home flows naturally into a cozy living room complete with a fireplace and built-in bookshelves, creating the perfect space to gather and entertain. And if you’d rather skip the hosting duties, the three-season room just off the dining room offers the perfect spot to sit back, relax, and enjoy the charm of the home.
Upstairs, you’ll find four spacious bedrooms, featuring a mix of French-door closets and walk-in closets, along with a beautifully remodeled bathroom that adds a fresh, modern touch while complementing the home’s historic character.
With historic charm, modern updates, updated mechanicals, and an unbeatable location, it's time to book your tour at your new home. Welcome to 958 W Exchange St.
Active
$174,900
958 W Exchange St, Akron, OH 44302
4beds
1,613sqft
Single Family Residence
Built in 1920
6,324 Square Feet Lot
$-- Zestimate®
$108/sqft
$-- HOA
What's special
Four spacious bedroomsStainless steel appliancesBeautifully remodeled kitchenOhio-made craft-made cabinets
- 8 days
- 1,023
- 141
Likely to sell faster than
Zillow last checked:
Listing updated:
Listed by:
Kaden Myers 801-309-6531 kaden.myers@exprealty.com,
EXP Realty, LLC.
Source: MLS Now,MLS#: 5248918 Originating MLS: Akron Cleveland Association of REALTORS
Originating MLS: Akron Cleveland Association of REALTORSFacts & features
Interior
Bedrooms & bathrooms
- Bedrooms: 4
- Bathrooms: 2
- Full bathrooms: 2
Heating
- Gas
Cooling
- Central Air
Appliances
- Included: Microwave, Range, Refrigerator
- Laundry: Laundry Chute, Electric Dryer Hookup, In Basement
Features
- Bookcases, Walk-In Closet(s)
- Windows: Double Pane Windows
- Basement: Full
- Number of fireplaces: 1
- Fireplace features: Gas
Interior area
- Total structure area: 1,613
- Total interior livable area: 1,613 sqft
- Finished area above ground: 1,613
- Finished area below ground: 0
Video & virtual tour
Property
Parking
- Total spaces: 1
- Parking features: Garage
- Garage spaces: 1
Features
- Levels: Three Or More
- Patio & porch: Covered
- Exterior features: Garden
- Fencing: Front Yard
Lot
- Size: 6,324 Square Feet
Details
- Additional structures: Garage(s)
- Parcel number: 6820452
- Special conditions: Standard
Construction
Type & style
- Home type: SingleFamily
- Architectural style: Colonial
- Property subtype: Single Family Residence
Materials
- Vinyl Siding
- Roof: Asphalt
Condition
- Year built: 1920
Utilities & green energy
- Sewer: Public Sewer
- Water: Public
Community & HOA
Community
- Security: Security System, Smoke Detector(s)
- Subdivision: Wpp
HOA
- Has HOA: No
Location
- Region: Akron
Financial & listing details
- Price per square foot: $108/sqft
- Tax assessed value: $77,130
- Annual tax amount: $2,014
- Date on market: 9/30/2026
- Cumulative days on market: 8 days
- Listing terms: Cash,Conventional,1031 Exchange,FHA,VA Loan
Estimated market value
Not available
Estimated sales range
Not available
Not available
Price history
| Date | Event | Price |
|---|---|---|
| 9/30/2026 | Listed for sale | $174,900+268.2%$108/sqft |
Source:  MLS Now #5248918 Report a problem MLS Now #5248918 Report a problem | ||
| 9/20/2019 | Sold | $47,500-4.8%$29/sqft |
Source: MLS Now #4102741 Report a problem | ||
| 9/4/2019 | Pending sale | $49,900$31/sqft |
Source: Keller Williams Grt Cleve SE #4102741 Report a problem | ||
| 9/4/2019 | Listed for sale | $49,900$31/sqft |
Source: Keller Williams Grt Cleve SE #4102741 Report a problem | ||
| 9/4/2019 | Pending sale | $49,900$31/sqft |
Source: Keller Williams Realty Greater Cleveland Southeast #4102741 Report a problem | ||
| 8/1/2019 | Price change | $49,900-9.1%$31/sqft |
Source: Keller Williams Realty Greater Cleveland Southeast #4102741 Report a problem | ||
| 7/8/2019 | Listed for sale | $54,900$34/sqft |
Source: Keller Williams Grt Cleve SE #4102741 Report a problem | ||
Public tax history
| Year | Property taxes | Tax assessment |
|---|---|---|
| 2025 | $2,014 +0.1% | $27,000 |
| 2024 | $2,011 +17.2% | $27,000 |
| 2023 | $1,715 +22.9% | $27,000 +65.5% |
| 2022 | $1,395 -0.1% | $16,314 |
| 2021 | $1,397 | $16,314 |
| 2020 | -- | $16,314 -19.6% |
| 2019 | $1,149 +1% | $20,301 +0% |
| 2018 | $1,138 -1.2% | $20,300 |
| 2017 | $1,151 | $20,300 |
| 2016 | $1,151 | $20,300 |
| 2015 | $1,151 +0.6% | $20,300 |
| 2014 | $1,144 -5.5% | $20,300 -5.7% |
| 2013 | $1,211 +3.8% | $21,530 |
| 2012 | $1,166 +48.5% | $21,530 +0% |
| 2011 | $785 -21.6% | $21,526 -16.7% |
| 2010 | $1,001 | $25,841 |
| 2009 | -- | $25,841 |
| 2008 | $1,223 +5.5% | $25,841 -0.1% |
| 2007 | $1,159 -28.7% | $25,869 |
| 2006 | $1,625 +18.2% | $25,869 |
| 2005 | $1,375 | $25,869 +14.5% |
| 2004 | -- | $22,597 |
| 2003 | $1,228 -0.6% | $22,597 |
| 2002 | $1,235 -0.1% | $22,597 +10.4% |
| 2001 | $1,237 +14.8% | $20,465 |
| 2000 | $1,077 | $20,465 |
Find assessor info on the county website
Monthly payment
Est. payment
Payment breakdown
Explore the cost of this home by adjusting the details. Changes won't be saved.Climate risks
Neighborhood: Highland Square
Nearby schools
Schools provided by the listing agent
- District: Akron CSD - 7701
Source: MLS Now. This data may not be complete. We recommend contacting the local school district to confirm school assignments for this home.

Similar homes
- $169,9003 bd2 ba1.7k sqft286 Alhambra Way, Akron, OH 44302For Sale
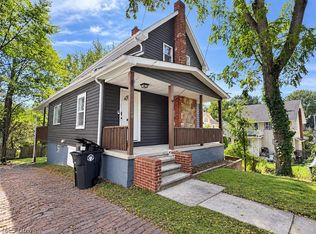 MLS ID #5246069, Jory Oakleaf, DeHOFF REALTORS. MLS Now
 - $195,0004 bd3 ba1.9k sqft501 Mineola Ave, Akron, OH 44320For Sale
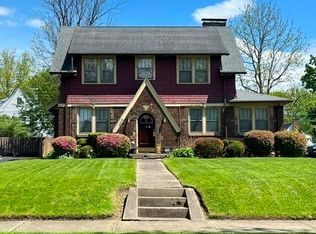 MLS ID #5251640, Adele M Tubbs, Berkshire Hathaway HomeServices Stouffer Realty. MLS Now
 - $175,0003 bd2 ba2k sqft574 Moreley Ave, Akron, OH 44320For Sale
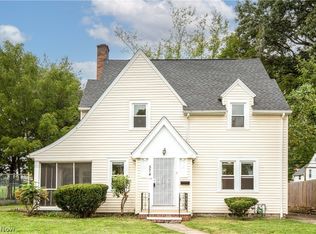 MLS ID #5249954, Shakira Daniels, Keller Williams Legacy Group Realty. MLS Now
 - $154,9004 bd2 ba1.7k sqft128 Corson Ave, Akron, OH 44302For Sale
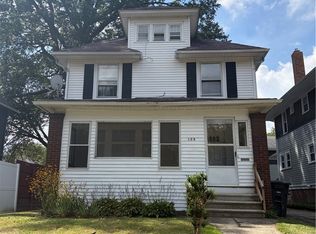 MLS ID #5203086, Kristopher McVey, Hayes Realty. MLS Now
