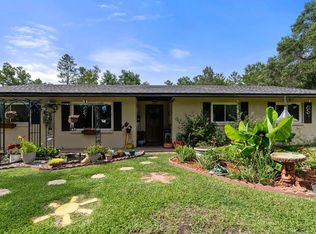
You won't find another new construction home at this price offering over 2,100 square feet of climate-controlled space, including a heated and cooled 400-square-foot workshop/garage. A brand-new home that sits on 1.83 acres, a climate-controlled 20x20 workshop with electricity, and a location that puts you minutes from Williston while still making Gainesville and Ocala an easy drive..that is hard to come by. One of the biggest standout features is the Wi-Fi-enabled Level 2 EV charger, delivering up to 11 kW of charging power right at home. Interior finishes include quartz countertops, 22-mil luxury vinyl plank flooring, stainless steel Samsung appliances, Low-E energy-efficient windows with blinds already included, an electric fireplace, and a whole-home water filtration and softener. If you need a floor plan with extra space, this will be perfect for you. The secondary bedroom is oversized, making it ideal as a guest suite, home office, playroom, or anything else your lifestyle calls for. The primary suite is stunning and offers his-and-hers closets, dual vanities, and your own walk-in shower with 3x3 luxury tile. The oversized pantry gives you the kind of storage that actually makes cooking seem fun. The storage doesn't stop there. Around the corner is the laundry room with a raised washer and dryer platform, giving you even more usable space. Outside, floodlights on all four corners provide extra visibility, while the lot gives you the breathing room that's getting harder to find. You even have covered front and back porches, perfect for your morning coffee or winding down in the evenings. When you're ready for nearby adventures, you're close to Devil's Den, Blue Grotto, Rainbow Springs, Goethe State Forest, and Cedar Key. Plus, Levy County's lower taxes are an added bonus. You do not want to miss the chance to own this incredible home in the perfect location. Set up your appointment today!
New construction
$440,000
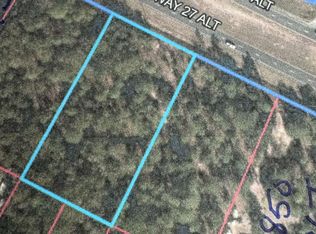
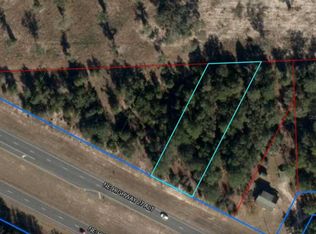
9580 Us Highway 27, Alt Bronson, FL 32621
3beds
1,716sqft
Single Family Residence
Built in 2026
1.78 Acres Lot
$-- Zestimate®
$256/sqft
$-- HOA
What's special
- 4 days |
- 53 |
- 2 |
Zillow last checked:
Listing updated:
Listed by:
Abby Basci 352-682-0084,
BOSSHARDT REALTY SERVICES LLC 352-371-6100
Source: Stellar MLS,MLS#: GC541623 Originating MLS: Gainesville-Alachua
Originating MLS: Gainesville-Alachua
Loading...
Facts & features
Interior
Bedrooms & bathrooms
- Bedrooms: 3
- Bathrooms: 2
- Full bathrooms: 2
Rooms
- Room types: Utility Room
Primary bedroom
- Features: Dual Sinks, Walk-In Closet(s)
- Level: First
Kitchen
- Features: No Closet
- Level: First
Living room
- Features: No Closet
- Level: First
Heating
- Central
Cooling
- Central Air
Appliances
- Included: Dishwasher, Disposal, Microwave, Range, Refrigerator, Water Filtration System, Water Softener
- Laundry: Inside, Laundry Room
Features
- Ceiling Fan(s), Kitchen/Family Room Combo, Open Floorplan, Split Bedroom, Thermostat, Tray Ceiling(s), Walk-In Closet(s)
- Flooring: Luxury Vinyl
- Windows: Blinds, Window Treatments
- Has fireplace: Yes
- Fireplace features: Electric, Insert, Living Room
Interior area
- Total structure area: 2,303
- Total interior livable area: 1,716 sqft
Property
Parking
- Total spaces: 1
- Parking features: Covered, Electric Vehicle Charging Station(s)
- Carport spaces: 1
Features
- Levels: One
- Stories: 1
- Patio & porch: Front Porch, Rear Porch
- Exterior features: Irrigation System
Lot
- Size: 1.78 Acres
- Features: Cleared, Landscaped
- Residential vegetation: Trees/Landscaped
Details
- Additional structures: Workshop
- Parcel number: 0666101100
- Zoning: RES
- Special conditions: None
Construction
Type & style
- Home type: SingleFamily
- Property subtype: Single Family Residence
Materials
- HardiPlank Type
- Foundation: Slab
- Roof: Shingle
Condition
- Completed
- New construction: Yes
- Year built: 2026
Utilities & green energy
- Sewer: Septic Tank
- Water: Well
- Utilities for property: Electricity Connected, Water Connected
Community & HOA
Community
- Pet fee: $0 monthly
- Subdivision: BRONSON HEIGHTS
HOA
- Has HOA: No
Location
- Region: Alt Bronson
Financial & listing details
- Price per square foot: $256/sqft
- Annual tax amount: $282
- Date on market: 7/2/2026
- Cumulative days on market: 5 days
- Listing terms: Cash,Conventional,FHA,VA Loan
- Ownership: Fee Simple
- Total actual rent: 0
- Electric utility on property: Yes
- Road surface type: Dirt
Estimated market value
Not available
Estimated sales range
Not available
Not available
Price history
| Date | Event | Price |
|---|---|---|
| 7/2/2026 | Listed for sale | $440,000$256/sqft |
Source:  Stellar MLS #GC541623 Report a problem Stellar MLS #GC541623 Report a problem | ||
Public tax history
Tax history is unavailable.
Monthly payment
Est. payment$--/mo
Payment breakdown
Explore the cost of this home by adjusting the details. Changes won't be saved.All calculations are estimates and provided by Zillow, Inc. for informational purposes only. Actual amounts may vary.
HOA fees may include property taxes on listings classified as Co-Ops. Contact the listing agent and/or owner for fee details.
Mortgage interest rates are dependent on a number of factors, including credit score, down payment, and repayment length. Interest rate data provided by Zillow Group Marketplace, Inc. as of 1/1/1970 from various mortgage lenders with which we have lead or other similar arrangements; the Estimated Payment is an average of those rates.
See how much you could borrow to make a competitive offer.
Climate risks
Neighborhood: 32621
Nearby schools
GreatSchools rating
- NALevy Virtual Instruction ProgramGrades: K-12Distance: 2.1 mi
- NALevy Virtual FranchiseGrades: 6-12Distance: 2.1 mi
- NALevy Virtual Instruction Program (District Provided)Grades: K-12Distance: 2.1 mi

A local agent can set up tours, give advice and negotiate with sellers.



- Florida
- Levy County
- Bronson
- 32621
- 9580 Us Highway 27
Nearby cities
Nearby zip codes
Other Bronson Topics
