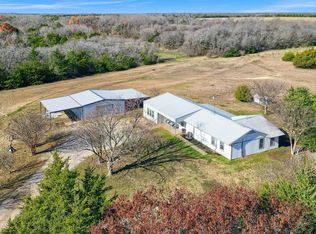
Discover the possibilities of country living on 12 acres in Fannin County! This spacious 3,025-square-foot home offers 5 bedrooms, 3 bathrooms, and distinctive rustic character throughout. Natural woodwork adds warmth and personality, while generous living spaces provide room to gather, relax, and entertain. The inviting living area features a wood-burning stove, and the eat-in kitchen offers double ovens and breakfast bar seating. Additional features include a dedicated study or home office, a separate utility room, and unfinished upstairs space offering possibilities for future use.
Outside, enjoy the peaceful rural setting from the covered porches and take advantage of multiple outbuildings, including an approximately 1,920-square-foot workshop, a 600-square-foot garage, and additional covered and storage areas. With 12 acres to enjoy, there's room for hobbies, equipment, animals, or simply enjoying the wide-open spaces.
The home offers an opportunity for buyers to bring their own vision and personal touches, with cosmetic updates and improvements to consider. Whether you're seeking a country homestead, a place to pursue your hobbies, or an acreage property with room to grow, this property offers space, character, and possibilities. Come explore the potential!
For sale
$999,900
959 County Road 4540, Whitewright, TX 75491
5beds
3,025sqft
Single Family Residence
Built in 2000
12 Acres Lot
$973,400 Zestimate®
$331/sqft
$-- HOA
What's special
Covered porchesSeparate utility roomDistinctive rustic character throughoutPeaceful rural settingMultiple outbuildings
- 13 days
- 182
- 2
Likely to sell faster than
Zillow last checked:
Listing updated:
Listed by:
Barbara Thomas 0598702,
OnwardTX Real Estate Advisors 903-624-1474
Source: NTREIS,MLS#: 21413593
Facts & features
Interior
Bedrooms & bathrooms
- Bedrooms: 5
- Bathrooms: 3
- Full bathrooms: 3
Primary bedroom
- Features: Fireplace, Separate Shower, Walk-In Closet(s)
- Level: First
- Dimensions: 0 x 0
Bedroom
- Level: First
- Dimensions: 0 x 0
Bedroom
- Level: First
- Dimensions: 0 x 0
Bedroom
- Level: First
- Dimensions: 0 x 0
Bedroom
- Level: First
- Dimensions: 0 x 0
Primary bathroom
- Features: Dual Sinks, Garden Tub/Roman Tub, Separate Shower, Walk-In Shower
- Level: First
- Dimensions: 0 x 0
Breakfast room nook
- Level: First
- Dimensions: 0 x 0
Other
- Features: Dual Sinks, Double Vanity
- Level: First
- Dimensions: 0 x 0
Other
- Features: Walk-In Shower
- Level: First
- Dimensions: 0 x 0
Kitchen
- Features: Breakfast Bar, Dual Sinks, Eat-in Kitchen, Kitchen Island
- Level: First
- Dimensions: 0 x 0
Library
- Level: First
- Dimensions: 0 x 0
Living room
- Features: Fireplace
- Level: First
- Dimensions: 0 x 0
Heating
- Central, Electric, Fireplace(s)
Cooling
- Central Air, Ceiling Fan(s), Electric
Appliances
- Included: Dishwasher, Electric Cooktop, Electric Oven, Disposal, Microwave
- Laundry: Washer Hookup, Electric Dryer Hookup, Laundry in Utility Room
Features
- Eat-in Kitchen, Natural Woodwork, Walk-In Closet(s)
- Flooring: Concrete
- Has basement: No
- Number of fireplaces: 2
- Fireplace features: Blower Fan, Gas Log, Living Room, Masonry, Primary Bedroom, Insert
Interior area
- Total interior livable area: 3,025 sqft
Video & virtual tour
Property
Parking
- Parking features: No Garage, Open
- Has uncovered spaces: Yes
Features
- Levels: One
- Stories: 1
- Patio & porch: Covered
- Pool features: None
- Fencing: Barbed Wire,Back Yard,Wrought Iron
Lot
- Size: 12 Acres
Details
- Additional structures: Storage, Workshop
- Parcel number: 000000110340
Construction
Type & style
- Home type: SingleFamily
- Architectural style: Detached
- Property subtype: Single Family Residence
Materials
- Foundation: Slab
- Roof: Metal
Condition
- Year built: 2000
Community & HOA
Community
- Subdivision: Acres 12.000, Abst: A0179, A0179 D Crenshaw,
HOA
- Has HOA: No
Location
- Region: Whitewright
Financial & listing details
- Price per square foot: $331/sqft
- Tax assessed value: $851,660
- Annual tax amount: $8,557
- Date on market: 10/22/2026
- Cumulative days on market: 18 days
- Listing terms: Cash,Conventional,FHA,USDA Loan,VA Loan
- Road surface type: Dirt
Estimated market value
$973,400
$925,000 - $1.02M
$3,014/mo
Price history
| Date | Event | Price |
|---|---|---|
| 10/22/2026 | Listed for sale | $999,900$331/sqft |
Source: NTREIS #21413593 Report a problem | ||
Public tax history
| Year | Property taxes | Tax assessment |
|---|---|---|
| 2025 | $6,113 -25.6% | $851,660 -3.7% |
| 2024 | $8,221 +225.5% | $884,620 +14.9% |
| 2023 | $2,525 | $770,122 +15.6% |
| 2022 | -- | $666,407 +17.7% |
| 2021 | $4,877 +0.5% | $566,130 +14.2% |
| 2020 | $4,852 0% | $495,870 +6.8% |
| 2019 | $4,854 -0.1% | $464,497 +10.8% |
| 2018 | $4,857 | $419,080 |
| 2017 | -- | -- |
| 2016 | -- | -- |
| 2015 | -- | -- |
| 2014 | -- | -- |
| 2012 | -- | $307,230 |
| 2011 | -- | -- |
| 2010 | -- | -- |
| 2009 | -- | -- |
| 2007 | -- | $273,740 |
Find assessor info on the county website
Monthly payment
Est. payment
Payment breakdown
Explore the cost of this home by adjusting the details. Changes won't be saved.Climate risks
Neighborhood: 75491
Nearby schools
Schools provided by the listing agent
- Elementary: Trenton
- Middle: Trenton
- High: Trenton
- District: Trenton ISD
Source: NTREIS. This data may not be complete. We recommend contacting the local school district to confirm school assignments for this home.

Similar homes
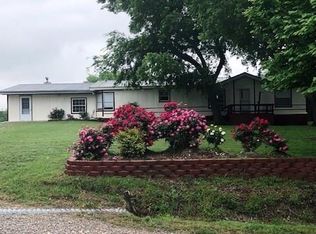
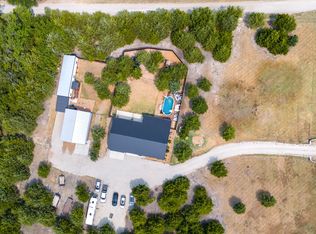
- $800,0006 bd5 ba3k sqft224 Lyla Ln, Whitewright, TX 75491For Sale
 MLS ID #21373591, Shelley Homer. NTREIS
- $815,0004 bd2 ba2.2k sqft171 Chestnut Rd, Whitewright, TX 75491For Sale
 MLS ID #21369553, Jeremy Fain. NTREIS
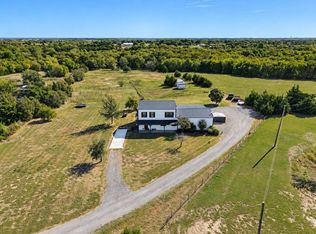
- $750,0004 bd3 ba2.6k sqft1265 County Road 4642, Trenton, TX 75490For Sale
 MLS ID #21419399, Kristin Barnett. NTREIS
- $874,9003 bd3 ba2.4k sqft695 Harris Ln, Whitewright, TX 75491For Sale
 MLS ID #21402808, Charles Henslee. NTREIS
