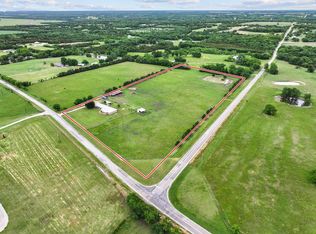
A home on acreage where cherished memories are made—this special property offers serenity the moment you enter through the double entrance gated drive. From the privacy of the gate to the spaciousness of the grounds, you’ll feel right at home in this one-of-a-kind setting.
Inside, the home features three bedrooms and two and a half baths, beautifully situated on nearly ten acres. The living area is spacious and inviting, providing the perfect space to gather, relax, and enjoy everyday life. The kitchen is a standout with its beautiful granite countertops, a tiled backsplash, and a convenient breakfast bar. Just off the kitchen, you’ll find a dining area ideal for meals and entertaining, along with a half bath nearby for added convenience.
The primary bedroom suite is located on the first floor, offering comfort and privacy. Its full bath includes a walk-in ceramic tiled shower, and the suite also boasts an oversized walk-in closet. A bonus room on the first floor provides extra flexibility and is currently being used as an office, making it easy to work from home or create a space that fits your lifestyle. Upstairs, two additional bedrooms share a full bath.
Outside, the property truly shines—especially for those warm summer afternoons. The inground pool is designed for enjoyment and entertaining, with natural stone lining the pool area for a unique, polished look. Between the home and the detached two-car garage, there is an open patio area that adds another wonderful spot to relax or host guests.
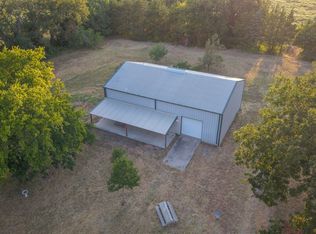
For even more storage and versatility, there is an approximately 26’ x 30’ barn with two stalls, roll-up doors, and electricity. The land is fenced and cross-fenced, adding even more potential for animals, hobbies, or simply enjoying the space with peace of mind.
If you’re looking for a one-of-a-kind property with room for updating, plenty of land, and a great location, this is one you won’t want to miss—come take a look.
Pending
$646,610
1058 County Road 4915, Leonard, TX 75452
3beds
2,056sqft
Farm, Single Family Residence
Built in 1994
9.97 Acres Lot
$633,900 Zestimate®
$314/sqft
$-- HOA
What's special
Detached two-car garageTiled backsplashThree bedroomsBeautiful granite countertopsSpaciousness of the groundsDouble entrance gated driveOversized walk-in closet
- 19 days
- 207
- 20
Zillow last checked:
Listing updated:
Listed by:
DAVID NORMAN 0349513 903-587-9898,
DAVID NORMAN LAND COMPANY 903-587-9898,
Shane Ballard 0654130 903-285-5487,
DAVID NORMAN LAND COMPANY
Source: NTREIS,MLS#: 21423174
Facts & features
Interior
Bedrooms & bathrooms
- Bedrooms: 3
- Bathrooms: 3
- Full bathrooms: 2
- 1/2 bathrooms: 1
Primary bedroom
- Features: Separate Shower, Walk-In Closet(s)
- Level: First
- Dimensions: 17 x 14
Bedroom
- Level: Second
- Dimensions: 11 x 14
Bedroom
- Level: Second
- Dimensions: 11 x 14
Bonus room
- Level: First
- Dimensions: 11 x 15
Dining room
- Level: First
- Dimensions: 10 x 11
Kitchen
- Features: Breakfast Bar, Granite Counters
- Level: First
- Dimensions: 15 x 11
Living room
- Level: First
- Dimensions: 25 x 17
Heating
- Central, Electric
Cooling
- Central Air, Electric
Appliances
- Included: Dishwasher, Electric Range, Disposal, Microwave, Refrigerator
- Laundry: Washer Hookup, Electric Dryer Hookup
Features
- Eat-in Kitchen, Granite Counters, Other, Pantry, Walk-In Closet(s)
- Flooring: Carpet, Ceramic Tile, Luxury Vinyl Plank
- Has basement: No
- Has fireplace: No
Interior area
- Total interior livable area: 2,056 sqft
Video & virtual tour
Property
Parking
- Total spaces: 2
- Parking features: Additional Parking, Covered, Driveway, Garage, Garage Door Opener, Gravel, Garage Faces Side
- Garage spaces: 2
- Has uncovered spaces: Yes
Features
- Levels: Two
- Stories: 2
- Patio & porch: Rear Porch, Covered, Front Porch
- Exterior features: Other, Storage
- Pool features: Gunite, In Ground, Outdoor Pool, Other, Pool, Pool Sweep
- Fencing: Cross Fenced,Partial Cross
Lot
- Size: 9.97 Acres
- Features: Acreage, Pasture, Pond on Lot, Few Trees
Details
- Additional structures: Other, Barn(s), Stable(s)
- Parcel number: 000000071706
- Horses can be raised: Yes
- Horse amenities: Barn
Construction
Type & style
- Home type: SingleFamily
- Architectural style: Traditional,Detached,Farmhouse
- Property subtype: Farm, Single Family Residence
- Attached to another structure: Yes
Materials
- Foundation: Slab
- Roof: Composition
Condition
- Year built: 1994
Utilities & green energy
- Sewer: Septic Tank
- Water: Rural
- Utilities for property: Overhead Utilities, Septic Available
Community & HOA
Community
- Subdivision: Charles Bennett Surv Abs # 144
HOA
- Has HOA: No
Location
- Region: Leonard
Financial & listing details
- Price per square foot: $314/sqft
- Annual tax amount: $7,457
- Date on market: 10/30/2026
- Cumulative days on market: 5 days
- Listing terms: Cash,Conventional
- Road surface type: Gravel
Estimated market value
$633,900
$602,000 - $666,000
$2,436/mo
Price history
| Date | Event | Price |
|---|---|---|
| 11/18/2026 | Pending sale | $646,610$314/sqft |
Source: NTREIS #21423174 Report a problem | ||
| 11/4/2026 | Contingent | $646,610$314/sqft |
Source: NTREIS #21423174 Report a problem | ||
| 10/30/2026 | Listed for sale | $646,610$314/sqft |
Source: NTREIS #21423174 Report a problem | ||
Public tax history
Tax history is unavailable.
Monthly payment
Est. payment
Payment breakdown
Explore the cost of this home by adjusting the details. Changes won't be saved.Climate risks
Neighborhood: 75452
Nearby schools
Schools provided by the listing agent
- Elementary: Trenton
- Middle: Trenton
- High: Trenton
- District: Trenton ISD
Source: NTREIS. This data may not be complete. We recommend contacting the local school district to confirm school assignments for this home.


Similar homes
- $450,0004 bd3 ba2k sqft530 Private Road 491, Leonard, TX 75452For Sale
 MLS ID #21311915, Jennifer Roberts. NTREIS
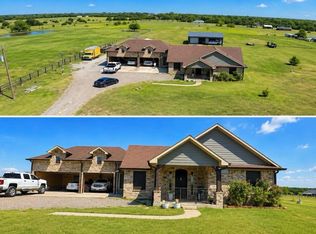
- $695,0003 bd2 ba2.3k sqft1217 County Road 4705, Leonard, TX 75452For Sale
 MLS ID #21425383, Heather McCallister. NTREIS
- $600,0004 bd3 ba2.8k sqft4300 County Road 4640, Trenton, TX 75490For Sale
 MLS ID #21388992, Jorge Martinez. NTREIS
- $799,0004 bd3 ba1.7k sqft21424 S State Highway 78, Leonard, TX 75452For Sale
 MLS ID #21364175, Moises Penate. NTREIS
