959 Hank Aaron Dr. SW | Unit B Introducing Row 900, a 16-home new construction subdivision by WilliamMarkDesigns offering innovative attainable luxury in the heart of Peoplestown. Now open for pre-sales, this 4 bedroom, 2.5 bathroom residence offers approximately 1,650 square feet of modern living space with an open-concept layout, curated finishes, and intentional design throughout. What sets this homesite apart: utility conduits ready to support ADU & Guest House permitting, allowing the opportunity to add both an additional 750 sq ft Accessory Dwelling Unit and a 495 sq ft Guest House. Whether you're planning for multi-generational living, a private workspace, or future rental income, this property offers built-in flexibility designed for how people live today. Early pre-sale buyers may have the opportunity to personalize select interior finishes prior to completion. Ideally located minutes from the Atlanta BeltLine, neighborhood parks, dining, retail, and major interstates, Row 900 places you in one of Atlanta's most dynamic intown communities. Pre-sales are now open for this limited 16-home community. Call today to learn more about customization options and expansion opportunities while availability remains.
Active
$700,000
959 Hank Aaron Dr SW #B, Atlanta, GA 30315
4beds
1,600sqft
Single Family Residence
Built in 2026
9,147 Square Feet Lot
$692,600 Zestimate®
$438/sqft
$-- HOA
What's special
Open-concept layoutIntentional design throughoutCurated finishes
- 233 days
- 115
- 12
Zillow last checked:
Listing updated:
Listed by:
Bobbie Spiller 404-748-5988,
Knapp Realty
Source: GAMLS,MLS#: 10695260
Facts & features
Interior
Bedrooms & bathrooms
- Bedrooms: 4
- Bathrooms: 3
- Full bathrooms: 2
- 1/2 bathrooms: 1
Rooms
- Room types: Other
Heating
- Central
Cooling
- Central Air
Appliances
- Included: Dishwasher, Disposal, Oven/Range (Combo), Refrigerator
- Laundry: Upper Level
Features
- High Ceilings, Walk-In Closet(s)
- Flooring: Hardwood
- Basement: None
- Number of fireplaces: 1
Interior area
- Total structure area: 1,600
- Total interior livable area: 1,600 sqft
- Finished area above ground: 1,600
- Finished area below ground: 0
Property
Parking
- Parking features: Carport
- Has carport: Yes
Features
- Levels: Two
- Stories: 2
- Fencing: Back Yard
Lot
- Size: 9,147 Square Feet
- Features: Zero Lot Line
Details
- Additional structures: Second Residence
- Parcel number: 0.0
Construction
Type & style
- Home type: SingleFamily
- Architectural style: Contemporary
- Property subtype: Single Family Residence
Materials
- Other
- Roof: Composition
Condition
- New Construction
- New construction: Yes
- Year built: 2026
Details
- Warranty included: Yes
Utilities & green energy
- Electric: 220 Volts
- Sewer: Private Sewer
- Water: Public
- Utilities for property: Electricity Available, Sewer Available, Water Available
Community & HOA
Community
- Features: Park, Sidewalks, Street Lights, Walk To Schools
- Subdivision: Peoplestown/ROW 900
HOA
- Has HOA: No
- Services included: None
Location
- Region: Atlanta
Financial & listing details
- Price per square foot: $438/sqft
- Annual tax amount: $2,363
- Date on market: 2/19/2026
- Cumulative days on market: 233 days
- Listing agreement: Exclusive Right To Sell
- Electric utility on property: Yes
Estimated market value
$692,600
$658,000 - $727,000
$2,767/mo
Price history
| Date | Event | Price |
|---|---|---|
| 2/20/2026 | Listed for sale | $700,000$438/sqft |
Source:  FMLS GA #7721938 Report a problem FMLS GA #7721938 Report a problem | ||
Public tax history
Tax history is unavailable.
Monthly payment
Est. payment
Payment breakdown
Explore the cost of this home by adjusting the details. Changes won't be saved.Climate risks
Neighborhood: Peoplestown
Nearby schools
Schools provided by the listing agent
- Elementary: Barack & Michelle Obama Academy
- Middle: King
- High: MH Jackson Jr
Source: GAMLS. This data may not be complete. We recommend contacting the local school district to confirm school assignments for this home.
- $251,0002 bd2 ba1.8k sqft955 Hank Aaron Dr SE, Atlanta, GA 30315Off Market
- $135,000-- bd-- ba-- sqft961 Hank Aaron Dr SE, Atlanta, GA 30315Off Market
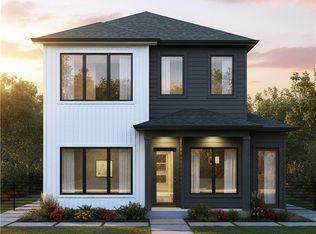
- $650,0004 bd3 ba1.6k sqft961 Hank Aaron Dr SW #A, Atlanta, GA 30315New Construction
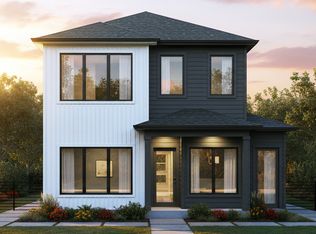
- $650,0004 bd3 ba1.6k sqft961 Hank Aaron Dr SE #A, Atlanta, GA 30315New Construction
Similar homes
- $650,0004 bd3 ba1.6k sqft961 Hank Aaron Dr SE #A, Atlanta, GA 30315Active
 MLS ID #10695153, Bobbie Spiller, Knapp Realty. GAMLS
 - $650,0004 bd3 ba1.6k sqft961 Hank Aaron Dr SW #A, Atlanta, GA 30315New Construction
 MLS ID #7721918, Bobbie Spiller, Knapp Realty. FMLS GA
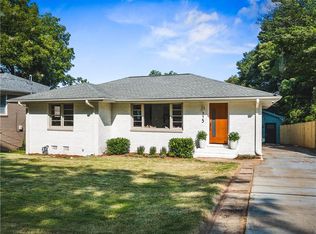
 - $724,9004 bd3 ba1.9k sqft773 Pasley Ave SE, Atlanta, GA 30316For Sale
 MLS ID #7828804, Reginald ONeill, Knapp Realty. FMLS GA
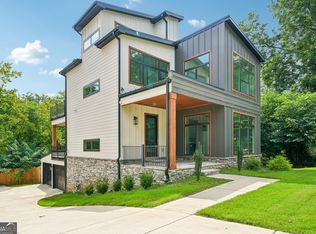
 - $650,0003 bd3 ba2.1k sqft1144 Hubbard St SW, Atlanta, GA 30310Active
 MLS ID #10849080, Emiko Yang, BHHS Georgia Properties. GAMLS
 - $650,0003 bd3 ba2.1k sqft1140 Hubbard St SW, Atlanta, GA 30310ActiveMLS ID #10849049, Emiko Yang, BHHS Georgia Properties. GAMLS
- $495,0004 bd3 ba1.8k sqft109 Moury Ave SE, Atlanta, GA 30315ActiveMLS ID #10847240, Keywa Walker, BHHS Georgia Properties. GAMLS
- $599,9004 bd3 ba1.9k sqft1232 Memorial Dr SE, Atlanta, GA 30316ActiveMLS ID #10844919, Jonathan Rich, Knapp Realty. GAMLS
- $799,9004 bd4 ba1.9k sqft864 Kirkwood Ave SE, Atlanta, GA 30316ActiveMLS ID #10823042, Valerie Gonzalez, Keller Williams Realty. GAMLS
- $599,9005 bd4 ba2.2k sqft1130 Martin Luther King Jr Dr SW, Atlanta, GA 30314ActiveMLS ID #10830996, Jonathan Rich, Knapp Realty. GAMLS
- $734,0004 bd3 ba2.1k sqft2621 Patrick Ct SE, Atlanta, GA 30317ActiveMLS ID #10791502, Ben Cohen, Keller Williams Realty North Atlanta. GAMLS
- $650,0003 bd3 ba1.8k sqft199 Wesley Ave NE, Atlanta, GA 30307ActiveMLS ID #10826004, Stephen Beckwith, Atlanta Fine Homes - Sotheby's Int'l. GAMLS
- $499,0003 bd2 ba1.3k sqft819 Gresham Ave SE, Atlanta, GA 30316ActiveMLS ID #10849780, Angelica Lopez, Atlantic Real Estate Brokers. GAMLS
- $589,0003 bd3 ba1.4k sqft1902 Memorial Dr SE, Atlanta, GA 30317ActiveMLS ID #10833812, Tanisha Lopez, Coldwell Banker Realty. GAMLS
- $699,9004 bd3 ba2.3k sqft763 Bayliss Dr, Marietta, GA 30068ActiveMLS ID #10845167, Gerald Tilenis, Chattahoochee Realty of Georgia. GAMLS
- $529,0004 bd2 ba1.9k sqft1367 Lucile Ave SW, Atlanta, GA 30310ActiveMLS ID #10811009, Libby Bramlett, Keller Williams Realty Atlanta North. GAMLS
- $599,9003 bd2 ba1.6k sqft1241 Oldfield Rd, Decatur, GA 30030ActiveMLS ID #10856507, Rosanne Dorfman, Bolst. GAMLS
- $565,0003 bd2 ba1.7k sqft1634 May Ave SE, Atlanta, GA 30316ActiveMLS ID #10781877, Latema Nelson, Virtual Properties Realty.Net. GAMLS
- $519,9003 bd2 ba1.7k sqft1405 Graham St SW, Atlanta, GA 30310ActiveMLS ID #10733897, Steven T Koleno, Beycome Brokerage Realty LLC. GAMLS
- $550,0004 bd4 ba1.9k sqft415 Gartrell St SE #1, Atlanta, GA 30312ActiveMLS ID #10843209, David Pruett, Ansley RE|Christie's Int'l RE. GAMLS
- $599,0004 bd3 ba2.2k sqft1970 Drew Dr NW, Atlanta, GA 30318ActiveMLS ID #10822631, Ellen Cook, Bolst. GAMLS
