NEW CONSTRUCTION Buildable Floor Plan - Our Alexander model is a 2-story 3 bed, 2.5 bath townhome with an open concept first floor. The Kitchen includes a walk in pantry, a large island and soft close cabinetry. The Great Room features plenty of natural light and 9' ceilings. In addition, the first floor offers a Powder Room and Rear Foyer with WIC. The second floor Primary Suite features 2 walk in closets and a large attached bath. A large second floor Laundry Room, two additional bedrooms and full bath round out this ideal floor plan.
Active
$474,900
959 Lagom WAY, Oconomowoc, WI 53066
3beds
1,980sqft
Single Family Residence
Built in 2026
3,484 Square Feet Lot
$475,600 Zestimate®
$240/sqft
$100/mo HOA
What's special
Large attached bathTwo additional bedroomsPowder roomOpen concept first floorWalk in pantryRear foyer with wicLarge island
- 145 days |
- 479 |
- 12 |
Zillow last checked:
Listing updated:
Listed by:
Paige Sederberg 262-955-3096,
Harbor Homes Inc
Source: WIREX MLS,MLS#: 1950909 Originating MLS: Metro MLS
Originating MLS: Metro MLSLoading...
Facts & features
Interior
Bedrooms & bathrooms
- Bedrooms: 3
- Bathrooms: 3
- Full bathrooms: 2
- 1/2 bathrooms: 1
Primary bedroom
- Level: Upper
- Area: 210
- Dimensions: 15 x 14
Bedroom 2
- Level: Upper
- Area: 132
- Dimensions: 11 x 12
Bedroom 3
- Level: Upper
- Area: 144
- Dimensions: 12 x 12
Bathroom
- Features: Stubbed For Bathroom on Lower, Tub Only, Ceramic Tile, Master Bedroom Bath, Shower Over Tub
Kitchen
- Level: Main
- Area: 120
- Dimensions: 12 x 10
Living room
- Level: Main
- Area: 285
- Dimensions: 19 x 15
Heating
- Natural Gas, Forced Air
Cooling
- Central Air
Appliances
- Included: Dishwasher, Disposal, Microwave, ENERGY STAR Qualified Appliances
Features
- High Speed Internet, Pantry, Walk-In Closet(s), Kitchen Island
- Flooring: Wood
- Windows: Low Emissivity Windows
- Basement: Full,Concrete,Radon Mitigation System,Sump Pump
Interior area
- Total structure area: 1,980
- Total interior livable area: 1,980 sqft
Property
Parking
- Total spaces: 2
- Parking features: Garage Door Opener, Attached, 2 Car
- Attached garage spaces: 2
Features
- Levels: Two
- Stories: 2
- Patio & porch: Patio
Lot
- Size: 3,484 Square Feet
Details
- Parcel number: OCOC0609122
- Zoning: Residential
Construction
Type & style
- Home type: SingleFamily
- Architectural style: Contemporary
- Property subtype: Single Family Residence
Materials
- Aluminum Trim, Stone, Brick/Stone, Vinyl Siding, Wood Siding
Condition
- New Construction
- New construction: Yes
- Year built: 2026
Utilities & green energy
- Sewer: Public Sewer
- Water: Public
- Utilities for property: Cable Available
Green energy
- Indoor air quality: Contaminant Control
Community & HOA
Community
- Subdivision: Olde Highlander
HOA
- Has HOA: Yes
- HOA fee: $1,200 annually
Location
- Region: Oconomowoc
- Municipality: Oconomowoc
Financial & listing details
- Price per square foot: $240/sqft
- Date on market: 2/19/2026
- Inclusions: Price Includes Townhome, Lot, Concrete Driveway, Walkway From Driveway To Front Porch, 12' X 12' Pressure Treated Deck, Lawn Seeding With Temporary Irrigation, 8 Plantings In 3' Mulch Bed, 1 Ornamental Tree, Privacy Screen, Passive Radon System, Stainless Steel Dishwasher And Otr Microwave.
- Exclusions: Seller's Personal Property
Estimated market value
$475,600
$452,000 - $499,000
$3,671/mo
Price history
| Date | Event | Price |
|---|---|---|
| 2/19/2026 | Listed for sale | $474,900$240/sqft |
Source:  WIREX MLS #1950909 Report a problem WIREX MLS #1950909 Report a problem | ||
Public tax history
Tax history is unavailable.
Monthly payment
Est. payment
Payment breakdown
Explore the cost of this home by adjusting the details. Changes won't be saved.Climate risks
Neighborhood: 53066
Nearby schools
GreatSchools rating
- 8/10Summit Elementary SchoolGrades: PK-4Distance: 1.1 mi
- 8/10Silver Lake Intermediate SchoolGrades: 5-8Distance: 1.4 mi
- 6/10Oconomowoc High SchoolGrades: 9-12Distance: 1.3 mi
Schools provided by the listing agent
- High: Oconomowoc
- District: Oconomowoc Area
Source: WIREX MLS. This data may not be complete. We recommend contacting the local school district to confirm school assignments for this home.
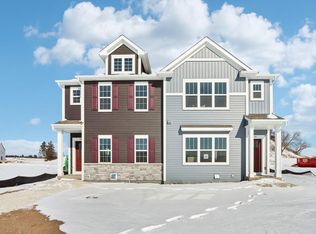
- $406,4962 bd3 ba1.4k sqft1470 Olde Highlander Dr, Oconomowoc, WI 53066Sold
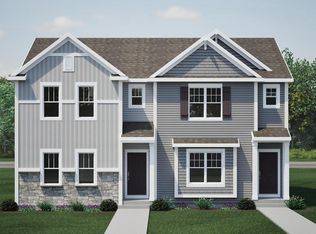
- $419,5453 bd3 ba1.6k sqft1461 Olde Highlander Dr, Oconomowoc, WI 53066Sold
- $484,9003 bd3 ba1.9k sqft951 Lagom Way, Oconomowoc, WI 53066Sold

- $439,9003 bd3 ba2k sqft980 Glencoe Ln, Oconomowoc, WI 53066Sold

- $400,0002 bd3 ba1.4k sqft1485 Olde Highlander Dr, Oconomowoc, WI 53066Sold
- $499,9003 bd3 ba1.9k sqft945 Lagom Way, Oconomowoc, WI 53066New Construction
- $481,5993 bd3 ba1.9k sqft935 Lagom Way, Oconomowoc, WI 53066Sold
- $539,9004 bd3 ba2.2k sqft1441 Olde Highlander Dr, Oconomowoc, WI 53066Sold
A local agent can set up tours, give advice and negotiate with sellers.
Similar homes
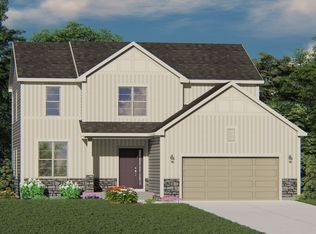
- from $542,6004 bd3 ba2.2k sqftThe Sheridan Plan, Olde Highlander, Oconomowoc, WI 53066New Construction
 Harbor Homes
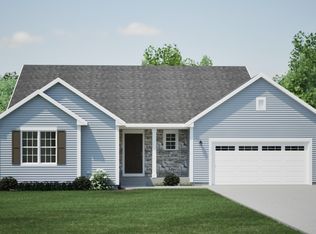
 - from $527,2003 bd2 ba1.8k sqftThe Drake Plan, Olde Highlander, Oconomowoc, WI 53066New Construction
 Harbor Homes
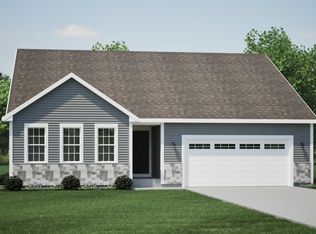
 - from $513,0003 bd2 ba1.7k sqftThe Siena Plan, Olde Highlander, Oconomowoc, WI 53066New Construction
 Harbor Homes
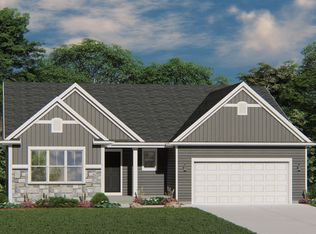
 - from $514,7003 bd2 ba1.7k sqftThe Wingra Plan, Olde Highlander, Oconomowoc, WI 53066New Construction
 Harbor Homes
 - from $464,8003 bd3 ba1.9k sqftThe Everett Plan, Olde Highlander, Oconomowoc, WI 53066New ConstructionHarbor Homes
- from $539,4004 bd3 ba2.2k sqftThe Catalina Plan, Olde Highlander, Oconomowoc, WI 53066New ConstructionHarbor Homes
- from $533,8004 bd3 ba2.1k sqftThe Hudson Plan, Olde Highlander, Oconomowoc, WI 53066New ConstructionHarbor Homes
- from $527,0004 bd3 ba2k sqftThe Harrington Plan, Olde Highlander, Oconomowoc, WI 53066New ConstructionHarbor Homes
- $589,9003 bd3 ba1.8k sqft758 Burr Oak COURT, Oconomowoc, WI 53066ActiveMLS ID #1968014, Kelly Dirk. WIREX MLS
- $659,9004 bd3 ba2.7k sqft1298 Juniper LANE, Oconomowoc, WI 53066ActiveMLS ID #1968457, The Elements Realty Team*. WIREX MLS
- $614,9002 bd3 ba2.1k sqftVilliage Crossing, Oconomowoc, WI 53066ActiveMLS ID #1964830, Damask Realty Group*. WIREX MLS
- $685,9003 bd2 ba1.8k sqft1746 Whalen DRIVE, Oconomowoc, WI 53066ActiveMLS ID #1960648, Jennifer Durand. WIREX MLS
- $569,9004 bd3 ba1.9k sqft552 Wild Oak ROAD, Hartland, WI 53029ActiveMLS ID #1971010, The Elements Realty Team*. WIREX MLS
- $464,9003 bd3 ba2.4k sqftN56W18034 Evergreen LANE, Menomonee Falls, WI 53051ActiveMLS ID #1962455, Aaron George. WIREX MLS
- $689,9004 bd3 ba2.7k sqft304 Woodlands COURT, Hartland, WI 53029ActiveMLS ID #1971040, Kattie Ninkovic. WIREX MLS
- $579,9003 bd2 ba1.5k sqftN20W28282 Oakton ROAD, Pewaukee, WI 53072ActiveMLS ID #1963627, Logan Wehmeyer. WIREX MLS
- $639,9004 bd3 ba2.6k sqft412 E Red Pine CIRCLE, Dousman, WI 53118ActiveMLS ID #1964758, Donna Best. WIREX MLS
- $595,0003 bd3 ba2.5k sqft2518 Marie CIRCLE, Waukesha, WI 53189ActiveMLS ID #1970835, John Plavsic. WIREX MLS
- $643,9004 bd3 ba2k sqft584 Twin Creeks DRIVE, Dousman, WI 53118ActiveMLS ID #1947701, Michelle LaPorte. WIREX MLS
- $649,9003 bd3 ba2.4k sqftWeston Ridge Condominiums, Oconomowoc, WI 53066ActiveMLS ID #1966121, Jennifer Villarreal. WIREX MLS
