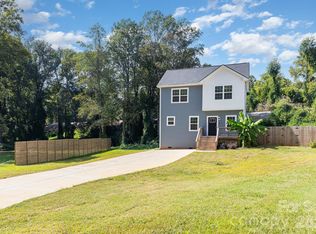
Discover the perfect blend of comfort and space in this beautifully designed 5 bedroom home. Boasting an open floor plan, this residence welcomes you into a bright and airy living area that seamlessly connects to the dining and kitchen spaces, ideal for entertaining and family gatherings.
The spacious primary suite features a luxurious ensuite bath, providing ample room for relaxation and privacy. With three additional well-appointed bedrooms, there’s plenty of space for family and guests.
Enjoy the convenience of a large laundry room, making household chores a breeze. The home offers not one, but two expansive family spaces, perfect for movie nights, playtime, or simply unwinding after a long day.
Set on approximately one acre, the lot is private and serene, providing a peaceful retreat from the hustle and bustle of everyday life. This home truly has it all—don’t miss your opportunity to make it yours!
Under contract-no show
Price cut: $2.5K (6/18)
$317,400
959 Wendover Heights Dr, Shelby, NC 28150
5beds
2,255sqft
:
Get pre-qualified$1,937/mo
Modular
Built in 2022
1 Acres Lot
$311,300 Zestimate®
$141/sqft
$-- HOA
What's special
Open floor planLarge laundry roomSpacious primary suiteLuxurious ensuite bathThree additional well-appointed bedroomsTwo expansive family spaces
- 81 days |
- 392 |
- 30 |
Zillow last checked:
Listing updated:
Listed by:
Jessica Pendergraft jessica@jprealestatepro.com,
Premier South
Source: Canopy MLS as distributed by MLS GRID,MLS#: 4381931
Facts & features
Interior
Bedrooms & bathrooms
- Bedrooms: 5
- Bathrooms: 2
- Full bathrooms: 2
- Main level bedrooms: 5
Primary bedroom
- Features: En Suite Bathroom, Walk-In Closet(s)
- Level: Main
Bedroom s
- Level: Main
Bedroom s
- Level: Main
Bedroom s
- Level: Main
Bathroom full
- Level: Main
Family room
- Level: Main
Kitchen
- Features: Breakfast Bar, Kitchen Island, Open Floorplan, Storage, Walk-In Pantry
- Level: Main
Laundry
- Level: Main
Living room
- Level: Main
Heating
- Heat Pump
Cooling
- Central Air
Appliances
- Included: Dishwasher, Electric Range, Exhaust Hood, Microwave
- Laundry: Mud Room, Inside, Laundry Room
Features
- Flooring: Carpet, Vinyl
- Has basement: No
Interior area
- Total structure area: 2,255
- Total interior livable area: 2,255 sqft
- Finished area above ground: 2,255
- Finished area below ground: 0
Property
Parking
- Parking features: Driveway
- Has uncovered spaces: Yes
- Details: Driveway opens up to parking. Multiple vehicles can be parked.
Features
- Levels: One
- Stories: 1
- Patio & porch: Deck, Rear Porch
Lot
- Size: 1 Acres
- Features: Level, Private, Wooded
Details
- Parcel number: 23375
- Zoning: R10
- Special conditions: Undisclosed
Construction
Type & style
- Home type: SingleFamily
- Property subtype: Modular
Materials
- Vinyl
- Foundation: Crawl Space
Condition
- New construction: No
- Year built: 2022
Utilities & green energy
- Sewer: Septic Installed
- Water: City
Community & HOA
Community
- Subdivision: None
Location
- Region: Shelby
Financial & listing details
- Price per square foot: $141/sqft
- Tax assessed value: $261,606
- Annual tax amount: $2,603
- Date on market: 5/16/2026
- Cumulative days on market: 81 days
- Listing terms: Cash,Conventional,FHA
- Road surface type: Gravel, Paved
Estimated market value
$311,300
$296,000 - $327,000
$2,196/mo
Price history
| Date | Event | Price |
|---|---|---|
| 7/18/2026 | Pending sale | $317,400$141/sqft |
Source:  Canopy MLS as distributed by MLS GRID #4381931 Report a problem Canopy MLS as distributed by MLS GRID #4381931 Report a problem | ||
| 6/18/2026 | Price change | $317,400-0.8%$141/sqft |
Source: Canopy MLS as distributed by MLS GRID #4381931 Report a problem | ||
| 5/16/2026 | Listed for sale | $319,900$142/sqft |
Source: Canopy MLS as distributed by MLS GRID #4381931 Report a problem | ||
Public tax history
| Year | Property taxes | Tax assessment |
|---|---|---|
| 2025 | $2,603 +35.3% | $261,606 +65.2% |
| 2024 | $1,923 | $158,348 |
| 2023 | $1,923 +3402.2% | $158,348 +3356.6% |
| 2022 | $55 +9.2% | $4,581 +9.2% |
| 2021 | $50 -3% | $4,195 |
| 2020 | $52 | $4,195 |
| 2019 | $52 | $4,195 |
| 2018 | $52 +2.1% | $4,195 |
| 2017 | $51 | $4,195 |
| 2016 | $51 | $4,195 |
| 2015 | $51 | $4,195 |
| 2014 | $51 | $4,195 |
| 2013 | -- | $4,195 |
| 2012 | -- | $4,195 |
| 2011 | -- | $4,195 |
| 2010 | -- | $4,195 |
| 2008 | -- | $4,195 +16.7% |
| 2007 | -- | $3,596 |
| 2006 | -- | $3,596 |
| 2005 | -- | $3,596 |
| 2003 | -- | $3,596 |
Find assessor info on the county website
Monthly payment
Est. payment
Payment breakdown
Explore the cost of this home by adjusting the details. Changes won't be saved.Climate risks
Neighborhood: 28150
Nearby schools
GreatSchools rating
- 3/10Washington Math & Science Immersion SchoolGrades: PK-5Distance: 5.6 mi
- 4/10Burns MiddleGrades: 6-8Distance: 7.9 mi
- 9/10Cleveland County Early College High SchoolGrades: 9-12Distance: 2.8 mi
- $184,500-- bd-- ba1.6k sqft934 Airport Rd, Shelby, NC 28150Off Market
- $103,045-- bd-- ba-- sqft960 Wendover Heights Dr, Shelby, NC 28150Off Market
- $357,9003 bd3 ba1.5k sqft949 Airport Rd, Shelby, NC 28150Off Market
- $237,000-- bd-- ba1.6k sqft930 Airport Rd, Shelby, NC 28150Off Market
- $219,0003 bd1 ba1.2k sqft1005 Airport Rd, Shelby, NC 28150Off Market
- $289,0003 bd2 ba1.3k sqft928 Airport Rd, Shelby, NC 28150Sold
- $3,044-- bd-- ba-- sqftWendover Hts, Shelby, NC 28150Off Market
- $154,500-- bd-- ba1.3k sqft931 Airport Rd, Shelby, NC 28150Off Market
A local agent can set up tours, give advice and negotiate with sellers.
A local lender can help you make sure your offer is ready when you are.
Similar homes
- $375,0005 bd3 ba2.5k sqft304 Windsor Dr, Shelby, NC 28150For Sale

 MLS ID #4408450, Jen Worcester, Huitt Realty LLC. Canopy MLS as distributed by MLS GRID
 - $298,8004 bd2 ba1.8k sqft912 Parkwood Rd, Shelby, NC 28150For Sale
 MLS ID #4391351, Justin Huitt, Huitt Realty LLC. Canopy MLS as distributed by MLS GRID
 - $339,9003 bd2 ba1.9k sqft2106 Polkville Rd, Shelby, NC 28150For Sale
 MLS ID #4408893, Brittany Austin, Coldwell Banker Mountain View. Canopy MLS as distributed by MLS GRID
 - $285,0003 bd3 ba1.4k sqft1003 Hunter Valley Rd, Shelby, NC 28150For Sale
 MLS ID #4376070, Alex Jaffe, NorthGroup Real Estate LLC. Canopy MLS as distributed by MLS GRID
 - $335,0003 bd2 ba1.6k sqft233 Pinnacle Xing, Shelby, NC 28152For SaleMLS ID #4411064, Brittany Austin, Coldwell Banker Mountain View. Canopy MLS as distributed by MLS GRID
- $350,0003 bd3 ba2.2k sqft2816 Wilkshire Dr, Shelby, NC 28150For SaleMLS ID #4386668, Koji Krzywosz, Mark Spain Real Estate. Canopy MLS as distributed by MLS GRID
- $390,0004 bd3 ba2.3k sqft211 Windsor Dr, Shelby, NC 28150For SaleMLS ID #4379981, Whitney Hunt-Sailors, Opendoor Brokerage LLC. Canopy MLS as distributed by MLS GRID
- $299,0002 bd2 ba1.5k sqft720 W Sumter St, Shelby, NC 28150For SaleMLS ID #4367806, Becca Schweppe, Keller Williams Unified. Canopy MLS as distributed by MLS GRID
- $399,0004 bd3 ba3.1k sqft312 Windsor Dr, Shelby, NC 28150For SaleMLS ID #4360104, Becca Schweppe, Keller Williams Unified. Canopy MLS as distributed by MLS GRID
- $250,0003 bd2 ba1.5k sqft420 Clegg St, Shelby, NC 28150For SaleMLS ID #4407660, Chad Kessinger, Keller Williams Unified. Canopy MLS as distributed by MLS GRID
- $327,5003 bd3 ba2.2k sqft2561 Taylor Rd, Shelby, NC 28152For SaleMLS ID #4407635, Brittany Beam, Keller Williams Unified. Canopy MLS as distributed by MLS GRID
- $284,9953 bd3 ba1.4k sqft319 Grice St, Shelby, NC 28150New ConstructionMLS ID #4377750, Daniel Tart, Costello Real Estate and Investments LLC. Canopy MLS as distributed by MLS GRID
- $324,9003 bd3 ba2k sqft233 Lake George Rd, Shelby, NC 28152For SaleMLS ID #4393290, Cindy Hope, Howard Hanna Allen Tate SouthPark. Canopy MLS as distributed by MLS GRID
- $199,9002 bd2 ba1.4k sqft1315 Lithia Springs Rd, Shelby, NC 28150For SaleMLS ID #4361006, Scott Ide, Northgroup Real Estate. Canopy MLS as distributed by MLS GRID
- $437,5003 bd2 ba3.2k sqft324 Country Club Cir, Shelby, NC 28150For SaleMLS ID #4401280, Beth Helton, One Community Real Estate. Canopy MLS as distributed by MLS GRID
- $410,0003 bd3 ba2.7k sqft855 W Marion St, Shelby, NC 28150For SaleMLS ID #4389704, Anthony Agro, Mark Spain Real Estate. Canopy MLS as distributed by MLS GRID
- $475,0003 bd3 ba1.7k sqft2013 Dogwood Trl, Shelby, NC 28150New ConstructionMLS ID #4404167, Shelly Jones, EXP Realty LLC. Canopy MLS as distributed by MLS GRID
- $279,9003 bd2 ba1.3k sqft1798 David Dr, Shelby, NC 28150New ConstructionMLS ID #4379235, Shelly Jones, EXP Realty LLC. Canopy MLS as distributed by MLS GRID
- $285,0003 bd2 ba1.6k sqft624 Ware Rd, Shelby, NC 28152For SaleMLS ID #4399457, Diane Ledbetter, Diane Ledbetter Real Estate. Canopy MLS as distributed by MLS GRID
- $249,0003 bd2 ba1.4k sqft112 Pine St, Shelby, NC 28152For SaleMLS ID #4409314, Brittany Austin, Coldwell Banker Mountain View. Canopy MLS as distributed by MLS GRID
