
Stunning new construction home ready to move in. From the moment you pull into the driveway you will be impressed with the quality of this home. Beautiful entry way opens up to impressive open floor plan with tray ceilings. Ceramic tile flooring throughout, gives flowing appeal. You will be delighted to cook and entertain in this gorgeous kitchen. Kitchen cabinets are wood shaker cabinets with Quartz countertops. Stainless steel appliances with flush mount refrigerator. Large island for meal prep and entertaining along with breakfast bar seating. Kitchen is open to great room and dining room for all to enjoy. Double French doors open to private office/den or bonus room. Split bedrooms with glorious primary bedroom boasting tray ceilings and exquisite en-suite. Double vanities with Quartz countertops and wood shaker cabinets. Spacious walk in closet. Bedroom 2 and 3 have considerable space. Home has a 3 car garage and is located on an oversized corner lot. South Gulf Cove is a beautiful community with community boat ramp and located close to the Gulf of Mexico. Just minutes from Boca Grande and Englewood. Close to Charlotte Sports Park and Myakka State Forest which offers hiking, trail biking, and equestrian activities. Conveniently located close to schools, shopping, and best of all....stunning gulf beaches, world class fishing, boating, and a multitude of golf courses!
New construction
$445,000
9590 HONEYMOON DRIVE, PORT CHARLOTTE, FL 33981
3beds
1,740sqft
Single Family Residence
Built in 2026
0.27 Acres Lot
$434,700 Zestimate®
$256/sqft
$-- HOA
What's special
Breakfast bar seatingQuartz countertopsDouble french doorsImpressive open floor planFlush mount refrigeratorOversized corner lotGlorious primary bedroom
- 37 days |
- 146 |
- 10 |
Zillow last checked:
Listing updated:
Listed by:
Laurie Zobel 941-629-6600,
ZOBEL REAL ESTATE, INC. 941-629-6600
Source: Stellar MLS,MLS#: C7528442 Originating MLS: Port Charlotte
Originating MLS: Port Charlotte
Facts & features
Interior
Bedrooms & bathrooms
- Bedrooms: 3
- Bathrooms: 2
- Full bathrooms: 2
Rooms
- Room types: Bonus Room, Utility Room
Primary bedroom
- Features: Ceiling Fan(s), Dual Sinks, En Suite Bathroom, Shower No Tub, Split Vanities, Stone Counters, Water Closet/Priv Toilet, Walk-In Closet(s)
- Level: First
- Area: 208 Square Feet
- Dimensions: 13x16
Bedroom 2
- Features: Ceiling Fan(s), Built-in Closet
- Level: First
- Area: 144 Square Feet
- Dimensions: 12x12
Bedroom 3
- Features: Ceiling Fan(s), Built-in Closet
- Level: First
- Area: 144 Square Feet
- Dimensions: 12x12
Den
- Features: Ceiling Fan(s)
- Level: First
- Area: 99 Square Feet
- Dimensions: 9x11
Dining room
- Level: First
- Area: 120 Square Feet
- Dimensions: 10x12
Great room
- Features: Ceiling Fan(s)
- Level: First
- Area: 300 Square Feet
- Dimensions: 15x20
Kitchen
- Features: Breakfast Bar, Pantry, Kitchen Island, Stone Counters
- Level: First
- Area: 132 Square Feet
- Dimensions: 11x12
Laundry
- Level: First
- Area: 35 Square Feet
- Dimensions: 5x7
Heating
- Central, Electric
Cooling
- Central Air
Appliances
- Included: Dishwasher, Electric Water Heater, Microwave, Range, Refrigerator
- Laundry: Inside
Features
- Ceiling Fan(s), Coffered Ceiling(s), High Ceilings, Kitchen/Family Room Combo, Open Floorplan, Solid Wood Cabinets, Split Bedroom, Stone Counters, Tray Ceiling(s), Walk-In Closet(s)
- Flooring: Ceramic Tile
- Doors: Sliding Doors
- Windows: Hurricane Shutters
- Has fireplace: No
Interior area
- Total structure area: 2,680
- Total interior livable area: 1,740 sqft
Video & virtual tour
Property
Parking
- Total spaces: 3
- Parking features: Garage Door Opener, Oversized
- Attached garage spaces: 3
Features
- Levels: One
- Stories: 1
- Patio & porch: Rear Porch
- Exterior features: Lighting
Lot
- Size: 0.27 Acres
- Features: Corner Lot
Details
- Parcel number: 412122382014
- Zoning: RSF3.5
- Special conditions: None
Construction
Type & style
- Home type: SingleFamily
- Property subtype: Single Family Residence
Materials
- Block, Stucco
- Foundation: Slab
- Roof: Shingle
Condition
- Completed
- New construction: Yes
- Year built: 2026
Utilities & green energy
- Sewer: Public Sewer
- Water: Public
- Utilities for property: Public, Sewer Connected
Community & HOA
Community
- Pet fee: $0 monthly
- Subdivision: PORT CHARLOTTE SEC 081
HOA
- Has HOA: Yes
Location
- Region: Port Charlotte
Financial & listing details
- Price per square foot: $256/sqft
- Tax assessed value: $24,000
- Annual tax amount: $641
- Date on market: 7/16/2026
- Cumulative days on market: 13 days
- Listing terms: Cash,Conventional,FHA,VA Loan
- Ownership: Fee Simple
- Total actual rent: 0
- Road surface type: Asphalt
Estimated market value
$434,700
$413,000 - $456,000
$2,223/mo
Price history
| Date | Event | Price |
|---|---|---|
| 7/16/2026 | Listed for sale | $445,000+3101.4%$256/sqft |
Source:  Stellar MLS #C7528442 Report a problem Stellar MLS #C7528442 Report a problem | ||
| 3/9/2021 | Sold | $13,900$8/sqft |
Source: Public Record Report a problem | ||
| 1/26/2021 | Pending sale | $13,900$8/sqft |
Source: Stellar MLS #C7437254 Report a problem | ||
| 1/10/2021 | Listed for sale | $13,900+7.8%$8/sqft |
Source: Stellar MLS #C7437254 Report a problem | ||
| 6/27/2020 | Listing removed | $12,900$7/sqft |
Source: Stellar MLS #C7416471 Report a problem | ||
| 3/25/2020 | Price change | $12,900-7.2%$7/sqft |
Source: Stellar MLS #C7416471 Report a problem | ||
| 6/12/2019 | Listed for sale | $13,900+90.4%$8/sqft |
Source: Stellar MLS #C7416471 Report a problem | ||
| 4/25/2019 | Sold | $7,300-14.1%$4/sqft |
Source: Stellar MLS #A4414359 Report a problem | ||
| 4/10/2019 | Pending sale | $8,500$5/sqft |
Source: Keller Williams Realty Gold #A4414359 Report a problem | ||
| 3/25/2019 | Listed for sale | $8,500$5/sqft |
Source: Keller Williams Realty Gold #A4414359 Report a problem | ||
| 3/18/2019 | Pending sale | $8,500$5/sqft |
Source: Keller Williams Realty Gold #A4414359 Report a problem | ||
| 3/13/2019 | Price change | $8,500-14.1%$5/sqft |
Source: Keller Williams Realty Gold #A4414359 Report a problem | ||
| 1/7/2019 | Price change | $9,900-41.4%$6/sqft |
Source: Keller Williams Realty Gold #A4414359 Report a problem | ||
| 11/21/2018 | Price change | $16,900+42%$10/sqft |
Source: Keller Williams Realty Gold #A4414359 Report a problem | ||
| 9/25/2018 | Listed for sale | $11,900-23.2%$7/sqft |
Source: KELLER WILLIAMS REALTY GOLD #A4414359 Report a problem | ||
| 5/26/2017 | Sold | $15,500$9/sqft |
Source: Agent Provided Report a problem | ||
| 6/27/2016 | Listed for sale | $15,500-74.6%$9/sqft |
Source: CENTURY 21 AZTEC & ASSOCIATES #C7226739 Report a problem | ||
| 5/11/2005 | Sold | $61,000$35/sqft |
Source: Public Record Report a problem | ||
Public tax history
| Year | Property taxes | Tax assessment |
|---|---|---|
| 2025 | $641 +3% | $20,400 |
| 2024 | $623 -6.2% | $20,400 -11.1% |
| 2023 | $664 -10.2% | $22,950 +12.5% |
| 2022 | $739 +37.2% | $20,400 +166.7% |
| 2021 | $539 +2.9% | $7,650 -4.3% |
| 2020 | $524 -4% | $7,990 -14.5% |
| 2019 | $545 -2.7% | $9,350 |
| 2018 | $560 | $9,350 +4.8% |
| 2017 | $560 +7.8% | $8,925 +75.2% |
| 2016 | $520 +2.7% | $5,093 +10% |
| 2015 | $506 +97.2% | $4,630 +10% |
| 2014 | $257 +282.9% | $4,209 +3.2% |
| 2013 | $67 -4.4% | $4,080 -18.6% |
| 2012 | $70 -17.9% | $5,015 |
| 2011 | $85 -15.9% | $5,015 -14.5% |
| 2010 | $102 -17.7% | $5,865 -23.3% |
| 2009 | $123 | $7,650 |
Find assessor info on the county website
Monthly payment
Est. payment
Payment breakdown
Explore the cost of this home by adjusting the details. Changes won't be saved.Climate risks
Neighborhood: 33981
Nearby schools
GreatSchools rating
- 6/10Myakka River Elementary SchoolGrades: PK-5Distance: 4.3 mi
- 7/10L. A. Ainger Middle SchoolGrades: 6-8Distance: 5.7 mi
- 5/10Lemon Bay High SchoolGrades: 9-12Distance: 8.5 mi
Schools provided by the listing agent
- Elementary: Myakka River Elementary
- Middle: L.A. Ainger Middle
- High: Lemon Bay High
Source: Stellar MLS. This data may not be complete. We recommend contacting the local school district to confirm school assignments for this home.
- $24,000-- bd-- ba-- sqft9582 Honeymoon Dr, Port Charlotte, FL 33981Off Market
- $410,1003 bd2 ba1.8k sqft14745 Keystone Blvd, Pt Charlotte, FL 33981Off Market

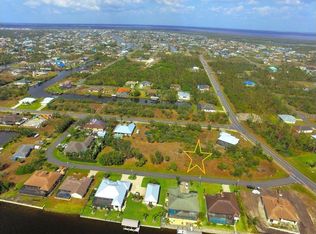
- $335,0004 bd3 ba1.9k sqft9574 Honeymoon Dr, Port Charlotte, FL 33981New Construction
- $40,0009,999 sqft9574 Honeymoon Dr #14, Pt Charlotte, FL 33981Sold
- $646,5253 bd2 ba1.7k sqft9583 Honeymoon Dr, Port Charlotte, FL 33981Off Market
- $9,0003 bd2 ba2k sqft9591 Honeymoon Dr, Port Charlotte, FL 33981Off Market
- $385,9004 bd3 ba2.2k sqft14735 Keystone Blvd, Port Charlotte, FL 33981For Sale
- $24,000-- bd-- ba-- sqft9516 Hallendale Dr, Pt Charlotte, FL 33981Off Market
A local agent can set up tours, give advice and negotiate with sellers.
Similar homes
- $449,0003 bd2 ba1.7k sqft9296 ARRID CIRCLE, PORT CHARLOTTE, FL 33981For Sale

 MLS ID #D6148379, Irene Slattery, MICHAEL SAUNDERS & COMPANY. Stellar MLS
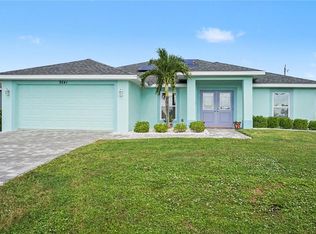
 - $449,9003 bd2 ba1.7k sqft9241 KING HILL STREET, PORT CHARLOTTE, FL 33981For Sale
 MLS ID #TB8533920, Jeffrey Borham, PA, EXP REALTY LLC. Stellar MLS
 - $439,9003 bd3 ba2.2k sqft10495 ATENIA STREET, PORT CHARLOTTE, FL 33981For Sale
 MLS ID #D6148470, Jayson Burtch, CENTURY 21 SUNBELT REALTY. Stellar MLS
 - $445,0003 bd2 ba1.6k sqft10056 Lebanon Dr, Port Charlotte, FL 33981For Sale

 MLS ID #2026018992, Lise Wosick, EXP Realty LLC. Florida Gulf Coast MLS
 - $449,0003 bd2 ba1.8k sqft14077 EMERSON LANE, PORT CHARLOTTE, FL 33981For SaleMLS ID #D6148438, Carla Stiver, PA, RE/MAX ALLIANCE GROUP. Stellar MLS
- $416,3043 bd2 ba2.1k sqft15351 ANCEL CIRCLE, PORT CHARLOTTE, FL 33981For SaleMLS ID #C7526137, Brenda Amboyan, EHM REAL ESTATE GROUP. Stellar MLS
- $449,0003 bd2 ba1.7k sqft10024 LEBANON DR, PORT CHARLOTTE, FL 33981For SaleMLS ID #N6144643, Laurie Kratz, LOKATION. Stellar MLS
- $487,9004 bd2 ba2.3k sqft15105 ALDAMA CIRCLE, PORT CHARLOTTE, FL 33981For SaleMLS ID #C7523155, Kris White, RE/MAX PALM REALTY. Stellar MLS
- $430,0005 bd3 ba1.9k sqft15531 APPLEWHITE CIRCLE, PORT CHARLOTTE, FL 33981New ConstructionMLS ID #O6325989, Ruth Valles, BEACHFRONT PROPERTIES REAL ESTATE. Stellar MLS
- $489,0004 bd3 ba2.5k sqft9436 PRESIDENT CIRCLE, PORT CHARLOTTE, FL 33981For SaleMLS ID #D6148101, Barbara Hamerton, LLC, RE/MAX ALLIANCE GROUP. Stellar MLS
- $489,0003 bd2 ba1.8k sqft9443 HALLENDALE DRIVE, PORT CHARLOTTE, FL 33981New ConstructionMLS ID #O6401334, Denise Benzaquen, EMPORIO REAL ESTATE. Stellar MLS
- $499,9003 bd2 ba1.6k sqft15001 APPLETON BLVD, PORT CHARLOTTE, FL 33981For SaleMLS ID #D6148165, Charles Edgerton, Sr., EDGERTON REALTY & DEVELOPMENT,LLC. Stellar MLS
- $449,9953 bd2 ba1.9k sqft15037 ALSASK CIRCLE, PORT CHARLOTTE, FL 33981New ConstructionMLS ID #TB8523633, Giselle Rachels, SOUTH CEDAR REAL ESTATE, INC. Stellar MLS
- $449,9953 bd2 ba1.9k sqft15381 ALSASK CIRCLE, PORT CHARLOTTE, FL 33981New ConstructionMLS ID #TB8523605, Giselle Rachels, SOUTH CEDAR REAL ESTATE, INC. Stellar MLS
- $425,0003 bd3 ba1.6k sqft15089 ALDAMA CIRCLE, PORT CHARLOTTE, FL 33981New ConstructionMLS ID #C7524147, Nick Demers, RE/MAX PALM REALTY. Stellar MLS
- $414,0003 bd2 ba1.6k sqft9487 ROSEBUD CIRCLE, PORT CHARLOTTE, FL 33981For SaleMLS ID #TB8519072, David Kasyanchik, BHHS FLORIDA PROPERTIES GROUP. Stellar MLS
- $409,0004 bd2 ba2.3k sqft15585 ALDAMA CIRCLE, PORT CHARLOTTE, FL 33981New ConstructionMLS ID #C7528072, Dawn Winter, ADAMS HOMES REALTY. Stellar MLS
- $375,0004 bd3 ba1.8k sqft9494 ROSEBUD CIRCLE, PORT CHARLOTTE, FL 33981For SaleMLS ID #C7528486, Heather Jorge Renner PLLC, KELLER WILLIAMS ISLAND LIFE REAL ESTATE. Stellar MLS
- $458,0003 bd2 ba1.8k sqft15140 LYNEBURG AVENUE, PORT CHARLOTTE, FL 33981For SaleMLS ID #N6139658, Liz Van Osdol, GRAND HOMES REAL ESTATE. Stellar MLS
- $430,0005 bd3 ba1.9k sqft14265 IMLAY AVENUE, PORT CHARLOTTE, FL 33981New ConstructionMLS ID #O6326396, Ruth Valles, BEACHFRONT PROPERTIES REAL ESTATE. Stellar MLS
