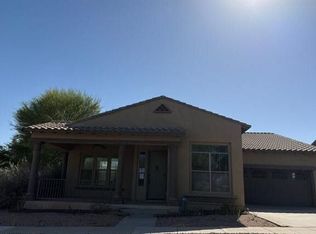
In this stunning 5 bedroom home, with OWNED SOLAR, aid in full w/ NO LOAN OR LEASE to assume. You will find a first-floor with a bedroom and Den. The kitchen is a dream with stainless steel appliances, a pantry, built in oven and loads of cabinet space! The second level features master bedroom, 3 bedrooms and an oversized loft! You will enjoy energy savings in this 3182 sq. ft. with zero payment to APS. Infact you will earn $1200-$1400 (2025 earnings by the owner) based on the energy generated and paid by APS.
The community offers a center, pool & spa, pickleball courts and basket ball.
For sale
Price cut: $10K (7/5)
$710,000
9590 W ROBIN Lane, Peoria, AZ 85383
5beds
3,182sqft
:
Get pre-qualified$4,362/mo
Single Family Residence
Built in 2019
5,553 Square Feet Lot
$-- Zestimate®
$223/sqft
$87/mo HOA
What's special
Master bedroomOversized loftLoads of cabinet space
- 105 days |
- 462 |
- 3 |
Zillow last checked:
Listing updated:
Listed by:
Vimal Raj 224-433-9279,
West USA Realty
Source: ARMLS,MLS#: 7012602
Facts & features
Interior
Bedrooms & bathrooms
- Bedrooms: 5
- Bathrooms: 3
- Full bathrooms: 3
Heating
- Solar, Forced Air, ENERGY STAR Qualified Equipment
Cooling
- Ceiling Fan(s), ENERGY STAR Qualified Equipment
Appliances
- Included: Refrigerator, Built-in Microwave, Dishwasher, Disposal, Gas Cooktop, Built-In Gas Oven
- Laundry: None
Features
- Pantry, Granite Counters, Double Vanity, Upstairs, Breakfast Bar, Full Bth Master Bdrm, Separate Shwr & Tub
- Flooring: Tile, Wood
- Windows: ENERGY STAR Qualified Windows
- Has basement: No
- Has fireplace: No
Interior area
- Total structure area: 3,182
- Total interior livable area: 3,182 sqft
Property
Parking
- Total spaces: 4
- Parking features: Garage, Open
- Garage spaces: 2
- Uncovered spaces: 2
Features
- Stories: 2
- Has spa: Yes
- Spa features: Heated
- Fencing: Block
Lot
- Size: 5,553 Square Feet
- Features: North/South Exposure, Gravel/Stone Front, Irrigation Front
Details
- Parcel number: 20040191
Construction
Type & style
- Home type: SingleFamily
- Architectural style: Santa Barbara/Tuscan
- Property subtype: Single Family Residence
Materials
- Stucco, Wood Frame, Block, Ducts Professionally Air-Sealed
- Roof: Tile
Condition
- Year built: 2019
Details
- Builder name: Taylor Morrison
Utilities & green energy
- Sewer: Public Sewer
- Water: City Water
Green energy
- Energy efficient items: Solar Panels
Community & HOA
Community
- Features: Pool, Pickleball, Community Spa, Community Spa Htd, Playground, Biking/Walking Path
- Subdivision: MEADOWS PARCEL 9
HOA
- Has HOA: Yes
- Services included: Maintenance Grounds, Street Maint
- HOA fee: $260 quarterly
- HOA name: The Meadows
- HOA phone: 602-957-9191
Location
- Region: Peoria
Financial & listing details
- Price per square foot: $223/sqft
- Tax assessed value: $549,600
- Annual tax amount: $2,279
- Date on market: 4/11/2026
- Cumulative days on market: 105 days
- Listing terms: Cash,Conventional,FHA,VA Loan
- Ownership: Fee Simple
Estimated market value
Not available
Estimated sales range
Not available
Not available
Price history
| Date | Event | Price |
|---|---|---|
| 7/5/2026 | Price change | $710,000-1.4%$223/sqft |
Source:  ARMLS #7012602 Report a problem ARMLS #7012602 Report a problem | ||
| 6/21/2026 | Price change | $720,000-2%$226/sqft |
Source: ARMLS #7012602 Report a problem | ||
| 4/11/2026 | Listed for sale | $735,000+83.7%$231/sqft |
Source: ARMLS #7012602 Report a problem | ||
| 9/26/2019 | Sold | $400,109$126/sqft |
Source: Public Record Report a problem | ||
Public tax history
| Year | Property taxes | Tax assessment |
|---|---|---|
| 2025 | $2,192 +2.8% | $54,960 -4.9% |
| 2024 | $2,133 -1.4% | $57,800 +121% |
| 2023 | $2,163 -1.5% | $26,150 -30.2% |
| 2022 | $2,196 -8% | $37,480 +7.7% |
| 2021 | $2,386 +449.8% | $34,800 +7.8% |
| 2020 | $434 +95.1% | $32,270 +495.9% |
| 2019 | $222 | $5,415 |
Find assessor info on the county website
Monthly payment
Est. payment
Payment breakdown
Explore the cost of this home by adjusting the details. Changes won't be saved.Climate risks
Neighborhood: The Meadows
Nearby schools
GreatSchools rating
- 8/10Sunset Heights Elementary SchoolGrades: PK-8Distance: 0.7 mi
- 6/10Liberty High SchoolGrades: 7-12Distance: 0.2 mi
Schools provided by the listing agent
- Elementary: Coyote Hills Elementary School
- Middle: Liberty High School
- High: Liberty High School
- District: Peoria Unified School District
Source: ARMLS. This data may not be complete. We recommend contacting the local school district to confirm school assignments for this home.
- $638,800-- bd3 ba3.1k sqft9582 W Robin Ln, Peoria, AZ 85383Off Market
- $553,3004 bd2 ba1.7k sqft9598 W Robin Ln, Peoria, AZ 85383Off Market
- $616,600-- bd3 ba3k sqft9574 W Robin Ln, Peoria, AZ 85383Off Market
- $636,9005 bd3 ba3.1k sqft9607 W Donald Dr, Peoria, AZ 85383Off Market

- $637,9005 bd3 ba3.1k sqft9601 W Donald Dr, Peoria, AZ 85383Off Market
- $707,0006,471 Square Feet22461 N 96th Dr, Peoria, AZ 85383Off Market
- $510,700-- bd3 ba1.6k sqft9613 W Donald Dr, Peoria, AZ 85383Off Market
- $716,6003 bd2 ba2.4k sqft22469 N 96th Dr, Peoria, AZ 85383Off Market
A local agent can set up tours, give advice and negotiate with sellers.
Similar homes
- $779,0005 bd3 ba3.5k sqft7865 W KRISTAL Way, Glendale, AZ 85308For Sale
 MLS ID #7041212, Lori Ann Scardina, M.A.Z. Realty Professionals. ARMLS
 - $879,9005 bd4 ba3.9k sqft7463 W REMUDA Drive, Peoria, AZ 85383For Sale
 MLS ID #6998278, Damon L Reynolds, West USA Realty. ARMLS
 - $--5 bd3 ba2.5k sqft13310 N 153rd Ln, Surprise, AZ 85379Auction
 Auction.com 2
 - $524,9004 bd3 ba2.2k sqft12004 W EAGLE RIDGE Lane, Peoria, AZ 85383For Sale
 MLS ID #7039401, Tonya Lynn Depeo Gibbs, West USA Realty. ARMLS
 - $729,9995 bd5 ba3.5k sqft13080 N 147TH Drive, Surprise, AZ 85379For SaleMLS ID #7028634, Alaina Chavez, Realty ONE Group. ARMLS
- $735,0005 bd3 ba3.8k sqft6228 N 77TH Drive, Glendale, AZ 85303For SaleMLS ID #6987266, Tim Gates, Platinum Realty Network. ARMLS
- $555,0004 bd3 ba2.3k sqft7576 W BETTY ELYSE Lane, Peoria, AZ 85382For SaleMLS ID #7049739, Jose Fragoso, HomeSmart. ARMLS
- $775,0004 bd3 ba2.9k sqft25203 N 42ND Avenue N, Phoenix, AZ 85083For SaleMLS ID #7000684, Janet Yahner, My Home Group Real Estate. ARMLS
- $612,0004 bd3 ba2.1k sqft7177 W PONTIAC Drive, Glendale, AZ 85308For SaleMLS ID #7017775, Gina Siciliano, Realty ONE Group. ARMLS
- $729,9005 bd4 ba3.7k sqft4513 W HEYERDAHL Drive, New River, AZ 85087For SaleMLS ID #6937930, Yessica Romero, Century 21 Northwest. ARMLS
- $510,0005 bd3 ba3k sqft7649 W ASTER Drive, Peoria, AZ 85381For SaleMLS ID #7003845, Virginia Berry, eXp Realty. ARMLS
- $698,0005 bd4 ba3.9k sqft13002 W LLANO Drive, Litchfield Park, AZ 85340For SaleMLS ID #7045887, Marili Sanchez, eXp Realty. ARMLS
- $600,0005 bd3 ba4.1k sqft13916 N 135TH Drive, Surprise, AZ 85379For SaleMLS ID #7040048, Howard Leef, PRO-formance Realty Concepts. ARMLS
- $445,0002 bd2 ba2.1k sqft9420 W MARCO POLO Road, Peoria, AZ 85382For SaleMLS ID #7036047, Joshua Smith, Barrett Real Estate. ARMLS
- $589,9003 bd3 ba2.5k sqft15123 W Ganado Drive, Sun City West, AZ 85375For SaleMLS ID #7030666, Mike Caywood, HomeSmart. ARMLS
- $549,0004 bd4 ba3.8k sqft26021 N DESERT MESA Drive, Surprise, AZ 85387For SaleMLS ID #7012895, Monika Hana, Realty Masters & Associates. ARMLS
- $799,0005 bd4 ba3.7k sqft4723 N 150TH Avenue, Goodyear, AZ 85395For SaleMLS ID #7005827, Davinder Monder, HomeSmart. ARMLS
- $459,9002 bd2 ba1.8k sqft20126 N 92ND Avenue, Peoria, AZ 85382For SaleMLS ID #7017258, Jolyn Slattery, West USA Realty. ARMLS
- $450,5004 bd3 ba3k sqft12801 W LISBON Lane, El Mirage, AZ 85335For SaleMLS ID #7043956, Bryan L Green, Be Green Realty, LLC. ARMLS
- $875,0004 bd4 ba2.4k sqft12817 W SAN MIGUEL Avenue, Litchfield Park, AZ 85340For SaleMLS ID #7047791, Todd Ninneman, REMAX SUMMIT PROPERTIES. ARMLS
