Welcome to 9593 Sea Shadow in Columbia! As you step inside this gem, you are greeted by a spacious kitchen with plenty of cabinet and counter space, making everyday cooking and meal preparation a pleasure. The kitchen features brand new appliances, including a refrigerator, stove, dishwasher, and garbage disposal, offering both style and convenience.The living room provides a comfortable and inviting space for relaxing or entertaining family and friends. With direct access to the deck, you can easily enjoy indoor and outdoor living, whether you are hosting guests or simply enjoying some fresh air.As you head downstairs, you will find a walkout basement that leads directly to the fenced backyard. This level offers additional living space, including a bedroom and a full bathroom, making it ideal for guests, extended family, a private office, or additional flexibility to fit your needs. Heading upstairs, you will find two generously sized bedrooms, each offering plenty of space for furniture, storage, and everyday comfort.This home has also benefited from numerous important updates over the years. The main sewer pipe was repaired outside the fence line and the polybutylene piping was replaced in June 2019. Laminate flooring was installed in July 2021, followed by a new HVAC system in July 2022. Additional attic storage space was added in December 2022, along with a shower in the basement. The dryer and microwave were replaced in 2023, the water heater in September 2024, and the washer in January 2026. The refrigerator, stove, dishwasher, and garbage disposal were all replaced in February 2026. The roof was replaced in April 2026, and the HVAC and dryer vents were professionally cleaned in October 2026.With its functional layout, spacious living areas, walkout basement, fenced backyard, and numerous major updates, this gem offers comfort, convenience, and plenty of possibilities for its next owner. Come see all that this home has to offer!
For sale
$415,000
9593 Sea Shadow, Columbia, MD 21046
3beds
1,515sqft
Townhouse
Built in 1982
1,219 Square Feet Lot
$413,400 Zestimate®
$274/sqft
$104/mo HOA
What's special
Shower in the basementFenced backyardNew hvac systemAdditional attic storage spaceLaminate flooring
- 6 days
- 244
- 17
Zillow last checked:
Listing updated:
Listed by:
Noushin Hesselbein 443-756-0214,
Redfin Corp 4102028454
Source: Bright MLS,MLS#: MDHW2076040
Facts & features
Interior
Bedrooms & bathrooms
- Bedrooms: 3
- Bathrooms: 4
- Full bathrooms: 3
- 1/2 bathrooms: 1
- Main level bathrooms: 1
Basement
- Area: 570
Heating
- Heat Pump, Electric
Cooling
- Central Air, Electric
Appliances
- Included: Electric Water Heater
Features
- Combination Dining/Living
- Basement: Rear Entrance,Full,Finished
- Has fireplace: No
Interior area
- Total structure area: 1,710
- Total interior livable area: 1,515 sqft
- Finished area above ground: 1,140
- Finished area below ground: 375
Property
Parking
- Parking features: Parking Lot
Accessibility
- Accessibility features: None
Features
- Levels: Three
- Stories: 3
- Pool features: None
Lot
- Size: 1,219 Square Feet
Details
- Additional structures: Above Grade, Below Grade
- Parcel number: 1416166022
- Zoning: NT
- Special conditions: Standard
Construction
Type & style
- Home type: Townhouse
- Architectural style: Colonial
- Property subtype: Townhouse
Materials
- Brick
- Foundation: Permanent
Condition
- Very Good
- New construction: No
- Year built: 1982
Utilities & green energy
- Sewer: Public Sewer
- Water: Public
Community & HOA
Community
- Subdivision: Village Of Kings Contrivance
HOA
- Has HOA: Yes
- HOA fee: $312 quarterly
Location
- Region: Columbia
Financial & listing details
- Price per square foot: $274/sqft
- Tax assessed value: $363,500
- Annual tax amount: $5,464
- Date on market: 11/12/2026
- Listing agreement: Exclusive Right To Sell
- Ownership: Fee Simple
Estimated market value
$413,400
$393,000 - $434,000
$2,737/mo
Price history
| Date | Event | Price |
|---|---|---|
| 11/12/2026 | Listed for sale | $415,000+54.6%$274/sqft |
Source:  Bright MLS #MDHW2076040 Report a problem | ||
| 1/23/2015 | Sold | $268,500$177/sqft |
Source: Public Record Report a problem | ||
| 1/2/2015 | Pending sale | $268,500$177/sqft |
Source: Keller Williams Realty Centre #HW8511615 Report a problem | ||
| 12/21/2014 | Price change | $268,500-2.4%$177/sqft |
Source: Keller Williams Realty Centre #HW8511615 Report a problem | ||
| 12/3/2014 | Listed for sale | $275,000$182/sqft |
Source: Keller Williams Realty Centre #HW8511615 Report a problem | ||
| 11/9/2004 | Sold | $275,000+97.8%$182/sqft |
Source: Public Record Report a problem | ||
| 8/12/2002 | Sold | $139,000$92/sqft |
Source: Public Record Report a problem | ||
Public tax history
| Year | Property taxes | Tax assessment |
|---|---|---|
| 2026 | $5,464 +4.7% | $363,500 +6.2% |
| 2025 | $5,217 +44.4% | $342,200 +6.6% |
| 2024 | $3,613 +7.1% | $320,900 +7.1% |
| 2023 | $3,374 +3.6% | $299,600 |
| 2022 | $3,256 +3.7% | $299,600 +7.5% |
| 2021 | $3,139 +3.9% | $278,800 +3.9% |
| 2020 | $3,022 +4.6% | $268,400 |
| 2019 | $2,890 -3% | $268,400 +9.6% |
| 2018 | $2,979 -15.8% | $245,000 +5% |
| 2017 | $3,539 +377.3% | $233,300 +3.4% |
| 2016 | $742 | $225,700 +3.5% |
| 2015 | $742 +18.5% | $218,100 +3.6% |
| 2014 | $626 | $210,500 |
| 2013 | -- | $210,500 |
| 2012 | -- | $210,500 -23.5% |
| 2011 | -- | $275,200 +1.4% |
| 2010 | -- | $271,326 +1.5% |
| 2009 | -- | $267,373 +1.5% |
| 2008 | -- | $263,420 +17.7% |
| 2007 | -- | $223,800 +21.5% |
| 2006 | -- | $184,180 +27.4% |
| 2005 | -- | $144,560 +6.9% |
| 2004 | -- | $135,170 +7.5% |
| 2003 | -- | $125,780 +8.1% |
| 2002 | -- | $116,390 +0.4% |
| 2001 | -- | $115,960 +150.9% |
| 2000 | -- | $46,210 |
Find assessor info on the county website
Monthly payment
Est. payment
Payment breakdown
Explore the cost of this home by adjusting the details. Changes won't be saved.Climate risks
Neighborhood: 21046
Nearby schools
Schools provided by the listing agent
- Elementary: Bollman Bridge
- Middle: Patuxent Valley
- High: Hammond
- District: Howard County Public Schools
Source: Bright MLS. This data may not be complete. We recommend contacting the local school district to confirm school assignments for this home.

Similar homes
- $415,0003 bd3 ba1.4k sqftKngs Contrivanc, Columbia, MD 21046For Sale

 MLS ID #MDHW2075440, Guy Allen, Northrop Realty. Bright MLS
- $449,9003 bd4 ba1.8k sqft9427 Clocktower Ln, Columbia, MD 21046For Sale
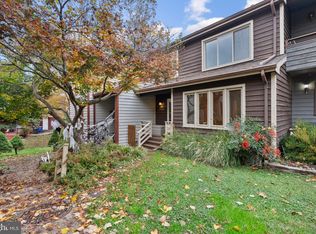 MLS ID #MDHW2076156, Trent Gladstone, The KW Collective. Bright MLS
- $399,0003 bd4 ba1k sqft7358 Hidden Cv, Columbia, MD 21046For Sale
 MLS ID #MDHW2075542, Robert Skudrna, Long & Foster Real Estate, Inc.. Bright MLS
- $429,9993 bd4 ba1.5k sqft9810 Rainleaf Ct, Columbia, MD 21046For Sale
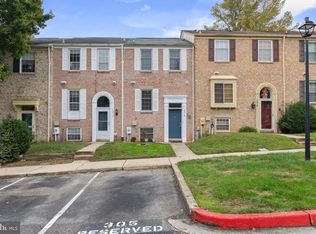 MLS ID #MDHW2074868, Anthony Sbrocco, Douglas Realty, LLC. Bright MLS
- $419,9003 bd3 ba1.5k sqft9242 Pirates Cv, Columbia, MD 21046For SaleMLS ID #MDHW2075750, John Morgan, Execuhome Realty. Bright MLS
- $399,9002 bd4 ba1.3k sqft9707 Early Spring Way, Columbia, MD 21046For SaleMLS ID #MDHW2074788, Zugell Jamison, Cummings & Co. Realtors. Bright MLS
- $430,0003 bd3 ba1.6k sqft9152 Emersons Reach, Columbia, MD 21045For SaleMLS ID #MDHW2076244, Renae Boone, Berkshire Hathaway HomeServices PenFed Realty. Bright MLS
- $384,9003 bd2 ba1.6k sqft9389 Indian Camp Rd, Columbia, MD 21045For SaleMLS ID #MDHW2076378, Jonathan Croco, Cummings & Co. Realtors. Bright MLS
- $375,0003 bd2 ba1.6k sqft9522 Quarry Bridge Ct, Columbia, MD 21046For SaleMLS ID #MDHW2074402, Nez Hakimi, Samson Properties. Bright MLS
- $370,0003 bd4 ba1.6k sqft7375 Hickory Log Cir, Columbia, MD 21045For SaleMLS ID #MDHW2075944, Richard Garcia, RE/MAX Realty Centre, Inc.. Bright MLS
- $449,0003 bd3 ba1.7k sqft6526 Smokehouse Ct, Columbia, MD 21045For SaleMLS ID #MDHW2071520, Ray McCree, Northrop Realty. Bright MLS
- $450,0003 bd4 ba1.6k sqft7477 Setting Sun Way, Columbia, MD 21046For SaleMLS ID #MDHW2074476, Bob Lucido, Keller Williams Lucido Agency. Bright MLS
- $435,0003 bd3 ba1.7k sqft9453 Birdhouse Cir #38, Columbia, MD 21046For SaleMLS ID #MDHW2072290, JOEL SOWELLS, Beam Realty Group, Inc.. Bright MLS
- $459,0004 bd4 ba1.9k sqft7320 Mossy Brink Ct, Columbia, MD 21045For SaleMLS ID #MDHW2076300, Byra Andersen, Fairfax Realty 50/66 LLC. Bright MLS
- $459,0003 bd4 ba1.8k sqft6373 Wind Rider Way, Columbia, MD 21045For SaleMLS ID #MDHW2076336, Tina Poss, Verdant Realty Group LLC. Bright MLS
- $379,9004 bd3 ba1.5k sqft8929 Footed Rdg, Columbia, MD 21045For SaleMLS ID #MDHW2076256, Tom Atwood, Keller Williams Legacy. Bright MLS
- $350,0003 bd2 ba1.2k sqft9333 Matador Rd, Columbia, MD 21045For SaleMLS ID #MDHW2073722, Carmen Prather, RE/MAX Excellence Realty. Bright MLS
- $499,9993 bd4 ba2.1k sqft9418 Birdhouse Cir #5, Columbia, MD 21046For SaleMLS ID #MDHW2075396, Scott Cleary, RE/MAX One. Bright MLS
- $409,9003 bd3 ba1.6k sqft10663 Glen Hannah Dr, Laurel, MD 20723For SaleMLS ID #MDHW2076086, Beth Viscarra, Cummings & Co. Realtors. Bright MLS
- $389,9903 bd4 ba1.8k sqft9426 Kilimanjaro Rd, Columbia, MD 21045For SaleMLS ID #MDHW2074834, Celestine Love, Samson Properties. Bright MLS
