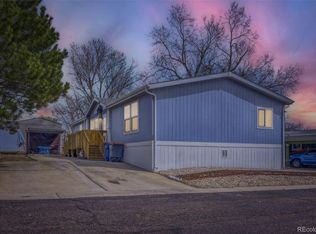
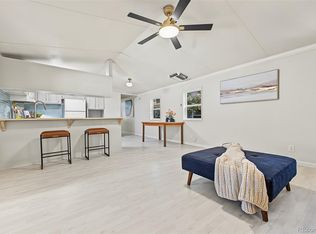
Located in Redwood Estates, this spacious 4-bedroom, 2-bath home offers a great combination of comfort, functionality, and value. Fresh interior paint throughout gives the home a clean, updated feel, while the open-concept floor plan creates an inviting space for everyday living and entertaining. The primary bedroom has been beautifully remodeled, offering a comfortable retreat with thoughtful updates. Additional improvements include a newer water heater and gutters. Step outside to enjoy the private, generously sized backyard with plenty of room for gatherings, pets, or simply relaxing outdoors. Residents of Redwood Estates also enjoy access to community amenities, including a swimming pool for summer enjoyment. Conveniently located near shopping, dining, and major highways, this spacious home has plenty to offer inside and out. CALL TO SCHEDULE A SHOWING TODAY!
Foreclosure
$94,000
9595 Pecos Street LOT 455, Thornton, CO 80260
4beds
1,216sqft
Manufactured Home
Built in 2008
-- sqft lot
$90,000 Zestimate®
$77/sqft
$-- HOA
What's special
Private generously sized backyardOpen-concept floor planFresh interior paint throughout
- 51 days
- 893
- 120
Zillow last checked:
Listing updated:
Listed by:
Jennifer Walthall 303-920-4663 jennifer@metro21realestate.com,
Metro 21 Real Estate Group,
Christine Trujillo 303-895-0051,
Metro 21 Real Estate Group
Source: REcolorado as distributed by MLS GRID,MLS#: 2024657
Facts & features
Interior
Bedrooms & bathrooms
- Bedrooms: 4
- Bathrooms: 2
- Full bathrooms: 2
- Main level bathrooms: 2
- Main level bedrooms: 4
Bedroom
- Description: Laminate Flooring Throughout With Walk-In Closet And En-Suite Bathroom.
- Features: Primary Suite
- Level: Main
Bedroom
- Level: Main
Bedroom
- Level: Main
Bedroom
- Description: Carpet Throughout.
- Level: Main
Bathroom
- Description: Spacious Double-Sink Vanity And Walk-In Shower.
- Features: En Suite Bathroom, Primary Suite
- Level: Main
Bathroom
- Description: Tiled Walk-In Shower!
- Level: Main
Family room
- Description: Vaulted Ceilings And Fresh Paint Throughout!
- Level: Main
Kitchen
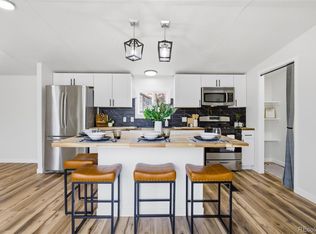
- Description: Great Eat-In Kitchen Space With Included Appliances.
- Level: Main
Heating
- Forced Air
Cooling
- Central Air
Appliances
- Included: Oven, Range, Refrigerator
Features
- Ceiling Fan(s), Eat-in Kitchen, Laminate Counters, Open Floorplan, Smoke Free, Vaulted Ceiling(s), Walk-In Closet(s)
- Flooring: Carpet, Laminate
- Windows: Window Coverings
Interior area
- Total structure area: 1,216
- Total interior livable area: 1,216 sqft
- Finished area above ground: 1,216
- Finished area below ground: 0
Video & virtual tour
Property
Parking
- Total spaces: 2
- Parking features: Asphalt
- Details: Reserved Spaces: 2
Features
- Patio & porch: Covered, Front Porch
- Exterior features: Rain Gutters
- Park: Redwood Estates
Details
- Parcel number: M0017092
- On leased land: Yes
- Lease amount: $1,215
- Land lease expiration date: 1819670400000
- Special conditions: Standard,Real Estate Owned
Construction
Type & style
- Home type: MobileManufactured
- Property subtype: Manufactured Home
Materials
- Vinyl Siding
- Roof: Composition
Condition
- Year built: 2008
Utilities & green energy
- Electric: 110V
- Sewer: Public Sewer
- Water: Public
- Utilities for property: Cable Available, Electricity Connected, Internet Access (Wired), Natural Gas Connected, Phone Available
Community & HOA
HOA
- Has HOA: Yes
- Amenities included: Clubhouse, Playground, Pool, Storage
- HOA name: Redwood Estates
- HOA phone: 303-761-0121
Location
- Region: Thornton
Financial & listing details
- Price per square foot: $77/sqft
- Tax assessed value: $69,100
- Annual tax amount: $551
- Date on market: 8/31/2026
- Listing terms: Cash,Conventional
- Ownership: Bank/GSE
- Electric utility on property: Yes
- Body type: Single Wide
Foreclosure details
Estimated market value
$90,000
$86,000 - $95,000
Not available
Price history
| Date | Event | Price |
|---|---|---|
| 10/20/2025 | Sold | $98,000+3.2%$81/sqft |
Source:  REcolorado as distributed by MLS GRID #1959055 Report a problem REcolorado as distributed by MLS GRID #1959055 Report a problem | ||
| 8/26/2025 | Pending sale | $95,000$78/sqft |
Source: REcolorado as distributed by MLS GRID #1959055 Report a problem | ||
| 8/20/2025 | Listed for sale | $95,000+67%$78/sqft |
Source: REcolorado as distributed by MLS GRID #1959055 Report a problem | ||
| 3/27/2010 | Sold | $56,900$47/sqft |
Source: Agent Provided Report a problem | ||
Public tax history
| Year | Property taxes | Tax assessment |
|---|---|---|
| 2025 | $110 +1% | $4,320 +1.6% |
| 2024 | $109 -78.3% | $4,250 |
| 2023 | $500 -3.3% | $4,250 -2.1% |
| 2022 | $517 | $4,340 -2.9% |
| 2021 | -- | $4,470 +7.7% |
| 2020 | $485 | $4,150 -0.7% |
| 2019 | $485 +9.4% | $4,180 +13.6% |
| 2018 | $443 | $3,680 |
| 2017 | $443 | $3,680 -13.8% |
| 2016 | -- | $4,270 |
| 2015 | $482 -5.8% | $4,270 -3.2% |
| 2014 | $511 | $4,410 |
| 2013 | -- | $4,410 |
| 2012 | -- | $4,410 |
| 2011 | -- | $4,410 +8.1% |
| 2010 | -- | $4,080 |
| 2009 | -- | $4,080 |
Find assessor info on the county website
Monthly payment
Climate risks
Neighborhood: Redwood Estates
Nearby schools
Schools provided by the listing agent
- Elementary: Federal Heights
- Middle: Northglenn
- High: Northglenn
- District: Adams 12 5 Star Schl
Source: REcolorado as distributed by MLS GRID. This data may not be complete. We recommend contacting the local school district to confirm school assignments for this home.

Similar homes
- $90,0002 bd2 ba1k sqft2551 W 92nd Avenue LOT 289, Denver, CO 80260For Sale

 MLS ID #5420170, Delia Rodriguez, Remax inMotion. REcolorado as distributed by MLS GRID
 - $83,0004 bd2 ba1.2k sqft1801 W 92nd Avenue LOT 816, Federal Heights, CO 80260For Sale
 MLS ID #1554285, Faith Young, Keller Williams Advantage Realty LLC. REcolorado as distributed by MLS GRID
 - $95,0003 bd2 ba1.2k sqft2551 W 92nd Avenue LOT 310, Federal Heights, CO 80260For Sale
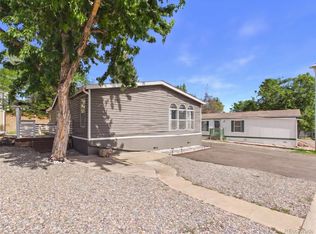
 MLS ID #5768979, Felipe Figueroa, Remax inMotion. REcolorado as distributed by MLS GRID
 - $100,0003 bd2 ba1.1k sqft9850 Federal Boulevard LOT 148, Denver, CO 80260For Sale
 MLS ID #2184863, Jose Arreguin, Megastar Realty. REcolorado as distributed by MLS GRID
 - $99,0003 bd2 ba1.2k sqft2931 Alder Street, Denver, CO 80260For SaleMLS ID #5425489, Moises Nalvarte, RE/MAX Professionals. REcolorado as distributed by MLS GRID
- $69,9992 bd2 ba1k sqft1801 W 92nd Avenue LOT 407, Denver, CO 80260For SaleMLS ID #3307967, Dalilah Trujillo, Real Broker, LLC DBA Real. REcolorado as distributed by MLS GRID
- $140,0004 bd2 ba1.2k sqft1201 W Thornton Parkway LOT 103, Thornton, CO 80260For SaleMLS ID #9835962, Brenda Ochoa Leyva, PAK Home Realty. REcolorado as distributed by MLS GRID
- $112,0003 bd2 ba1.1k sqft9100 Tejon Street LOT 95, Federal Heights, CO 80260For SaleMLS ID #3654156, Jennifer Walthall, Metro 21 Real Estate Group. REcolorado as distributed by MLS GRID
- $85,0002 bd2 ba1.1k sqft1500 W Thornton Parkway LOT 232, Thornton, CO 80260For SaleMLS ID #8925593, Magdalena Tarango, Metro 21 Real Estate Group. REcolorado as distributed by MLS GRID
- $85,0003 bd2 ba1.2k sqft9400 Elm Court LOT 669, Denver, CO 80260For SaleMLS ID #8233773, Elizabeth Martinez Garcia, Keller Williams Realty Downtown LLC. REcolorado as distributed by MLS GRID
- $115,0004 bd2 ba1.2k sqft2551 W 92nd Avenue LOT 3, Denver, CO 80260For SaleMLS ID #4881572, Claudia I Loera, Casablanca Realty Homes, LLC. REcolorado as distributed by MLS GRID
- $118,9003 bd2 ba1k sqft9595 Pecos Street LOT 72, Denver, CO 80260For SaleMLS ID #9233674, Magdalena Tarango, Metro 21 Real Estate Group. REcolorado as distributed by MLS GRID
- $82,2003 bd2 ba960 sqft2550 W 96th Avenue LOT 471, Denver, CO 80260For SaleMLS ID #6330477, Jennifer Walthall, Metro 21 Real Estate Group. REcolorado as distributed by MLS GRID
- $85,0003 bd1 ba1k sqft2820 Blue Jay LOT 156, Federal Heights, CO 80260For SaleMLS ID #6890814, Daniel Terrazas, Keller Williams Realty Downtown LLC. REcolorado as distributed by MLS GRID
- $108,0003 bd2 ba1.2k sqft1801 W 92nd Avenue LOT 404, Denver, CO 80260For SaleMLS ID #9679799, Faith Young, Keller Williams Advantage Realty LLC. REcolorado as distributed by MLS GRID
- $75,0004 bd2 ba1.1k sqft9710 Gull Street LOT 23, Denver, CO 80260For SaleMLS ID #3898116, Charlie Belger, JPAR Modern Real Estate. REcolorado as distributed by MLS GRID
- $105,0003 bd2 ba1.2k sqft2882 E Midway Blvd LOT 1218, Broomfield, CO 80234For SaleMLS ID #3631694, Janette Hernandez, Megastar Realty. REcolorado as distributed by MLS GRID
- $79,9002 bd2 ba1k sqft2100 W 100th Avenue LOT 257, Thornton, CO 80260For SaleMLS ID #2033947, Faith Young, Keller Williams Advantage Realty LLC. REcolorado as distributed by MLS GRID
- $109,0003 bd1 ba1k sqft10201 Riverdale Road LOT 83, Thornton, CO 80229For SaleMLS ID #7301528, Denys Daniel, Casablanca Realty Homes, LLC. REcolorado as distributed by MLS GRID
- $89,9003 bd2 ba1.2k sqft10201 Riverdale Rd #17 LOT 17, Thornton, CO 80229For SaleMLS ID #3002930, Magdalena Tarango, Metro 21 Real Estate Group. REcolorado as distributed by MLS GRID
