Welcome home to this well-maintained brick ranch nestled on a spacious 0.91-acre lot in Hurt, Virginia! Offering 3 bedrooms and 2.5 bathrooms, this home combines comfortable one-level living with the added versatility of a full basement. Enjoy relaxing mornings on the covered front porch or gather with family and friends around one of the home's two cozy fireplaces. The oversized carport plus garage provides ample covered parking and additional storage space. With a generous yard, classic brick exterior, and plenty of room to spread out inside and out, this property offers the perfect blend of charm, functionality, and small-town living. Don't miss the opportunity to make this inviting home your own! HUD Case #544-379614. HUD Properties are sold as is (IN).
Pending
$199,000
96 Albeck Dr, Hurt, VA 24563
3beds
1,420sqft
Single Family Residence
Built in 1968
1.2 Acres Lot
$191,700 Zestimate®
$140/sqft
$-- HOA
What's special
Well-maintained brick ranchComfortable one-level livingTwo cozy fireplacesClassic brick exteriorOversized carport plus garageGenerous yardAmple covered parking
- 80 days
- 184
- 3
Likely to sell faster than
Zillow last checked:
Listing updated:
Listed by:
Cheryl Daffner 434-665-7211 cheryldaffner@gmail.com,
Realty ONE Group Leading Edge 434-544-0100
Source: LMLS,MLS#: 367657 Originating MLS: Lynchburg Board of Realtors
Originating MLS: Lynchburg Board of RealtorsFacts & features
Interior
Bedrooms & bathrooms
- Bedrooms: 3
- Bathrooms: 3
- Full bathrooms: 2
- 1/2 bathrooms: 1
Primary bedroom
- Level: First
- Area: 168
- Dimensions: 14 x 12
Bedroom
- Dimensions: 0 x 0
Bedroom 2
- Level: First
- Area: 120
- Dimensions: 10 x 12
Bedroom 3
- Level: First
- Area: 100
- Dimensions: 10 x 10
Bedroom 4
- Area: 0
- Dimensions: 0 x 0
Bedroom 5
- Area: 0
- Dimensions: 0 x 0
Dining room
- Area: 0
- Dimensions: 0 x 0
Family room
- Area: 0
- Dimensions: 0 x 0
Great room
- Area: 0
- Dimensions: 0 x 0
Kitchen
- Level: First
- Area: 312
- Dimensions: 26 x 12
Living room
- Level: First
- Area: 312
- Dimensions: 26 x 12
Office
- Area: 0
- Dimensions: 0 x 0
Heating
- Forced Warm Air-Oil
Cooling
- None
Appliances
- Included: None, Electric Water Heater
- Laundry: In Basement, Dryer Hookup, Separate Laundry Rm., Washer Hookup
Features
- Main Level Bedroom, Primary Bed w/Bath
- Flooring: Laminate, Vinyl
- Basement: Exterior Entry,Full,Interior Entry,Walk-Out Access
- Attic: Access
- Number of fireplaces: 2
- Fireplace features: 2 Fireplaces
Interior area
- Total structure area: 1,420
- Total interior livable area: 1,420 sqft
- Finished area above ground: 1,420
- Finished area below ground: 0
Property
Parking
- Total spaces: 2
- Parking features: Paved Drive, Carport Parking (2 Car)
- Carport spaces: 2
- Has uncovered spaces: Yes
Features
- Levels: One
Lot
- Size: 1.2 Acres
Details
- Parcel number: 2555862827
- Special conditions: Real Estate Owned,In Foreclosure
Construction
Type & style
- Home type: SingleFamily
- Architectural style: Ranch
- Property subtype: Single Family Residence
Materials
- Brick
- Roof: Shingle
Condition
- Year built: 1968
Utilities & green energy
- Electric: Southside Elec CoOp
- Sewer: Septic Tank
- Water: City
Community & HOA
Location
- Region: Hurt
Financial & listing details
- Price per square foot: $140/sqft
- Tax assessed value: $212,000
- Annual tax amount: $865
- Date on market: 7/9/2026
- Cumulative days on market: 81 days
Foreclosure details
Estimated market value
$191,700
$182,000 - $201,000
$1,622/mo
Price history
| Date | Event | Price |
|---|---|---|
| 7/27/2023 | Sold | $234,000+2.2%$165/sqft |
Source:  LMLS #343701 Report a problem LMLS #343701 Report a problem | ||
| 6/28/2023 | Pending sale | $229,000$161/sqft |
Source: LMLS #343701 Report a problem | ||
| 5/24/2023 | Listed for sale | $229,000$161/sqft |
Source: LMLS #343701 Report a problem | ||
| 5/2/2023 | Pending sale | $229,000$161/sqft |
Source: LMLS #343701 Report a problem | ||
| 4/21/2023 | Listed for sale | $229,000+319.4%$161/sqft |
Source: LMLS #343701 Report a problem | ||
| 1/17/2013 | Sold | $54,600$38/sqft |
Source: Public Record Report a problem | ||
Public tax history
| Year | Property taxes | Tax assessment |
|---|---|---|
| 2025 | $1,187 | $212,000 |
| 2024 | $1,187 +37.4% | $212,000 +52.1% |
| 2023 | $864 | $139,400 |
| 2022 | $864 | $139,400 |
| 2021 | $864 | $139,400 |
| 2020 | $864 | $139,400 |
| 2019 | $864 | $139,400 |
| 2018 | $864 | $139,400 |
| 2017 | $864 +37.4% | $139,400 +30.8% |
| 2016 | $629 | $106,600 |
| 2015 | $629 | $106,600 +15.2% |
| 2011 | -- | $92,500 |
| 2010 | -- | -- |
Find assessor info on the county website
Monthly payment
Climate risks
Neighborhood: 24563
Similar homes
- $192,0004 bd1 ba1.4k sqft1056 Dews Rd, Hurt, VA 24563For Sale
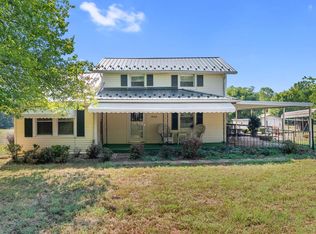 MLS ID #369165, Stacey Angel, Stacey Angel Real Estate LLC. LMLS
 - $189,9003 bd1 ba1.6k sqft144 Church Ln, Evington, VA 24550For Sale
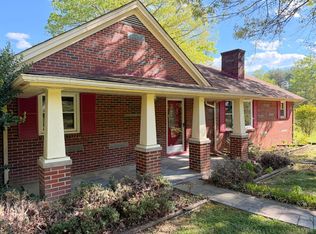 MLS ID #365946, Matthew Knabb, Elite Realty. LMLS
 - $202,5002 bd1 ba864 sqft34941 Us Highway 29, Gretna, VA 24557For Sale
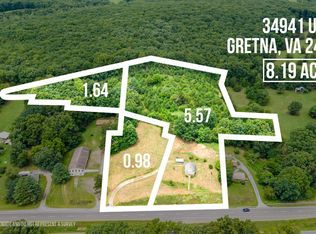 MLS ID #367214, Susan Scott Jones, Long & Foster-Roanoke South. LMLS
 - $195,0003 bd1 ba1.3k sqft1081 E Gretna Rd, Gretna, VA 24557For Sale

 MLS ID #921874, WILLIAM V TOMPKINS I I. RVAR
 - $275,0003 bd1 ba1.6k sqft14691 Leesville Rd, Evington, VA 24550For SaleMLS ID #931133, BENNY HAGY. RVAR
- $200,0003 bd2 ba1.2k sqft2864 Yorkshire Dr, Sandy Level, VA 24161For SaleMLS ID #929203, CARMELA ADAMS. RVAR
