Welcome home! This charming 3-bedroom, 1.5-bath rach offers a wonderful blend of comfort, updates, and outdoor living, all in a great location close to downtown Grand Ledge. Step inside to find fresh paint throughout and brand new vinyl plank flooring that gives the home a bright, fresh feel. The inviting living room features a cozy fireplace & big picture window perfect for relaxing or gathering with friends and family. The dining room opens to a large deck, creating an easy indoor-outdoor flow for summer meals, morning coffee, and entertaining. Outside, you'll love the fenced in yard and the peaceful setting as the property backs up to beautiful woods/greenspace, offering a little extra privacy and a lovely natural backdrop. An attached garage adds everyday convenience, while the home's location puts you just minutes from all that downtown Grand Ledge has to offer. With its updates, comfortable layout, and fantastic outdoor space, this home is ready to welcome its next owners!
Pending
Price cut: $10K (9/11)
$220,000
96 Bouck Ave, Grand Ledge, MI 48837
3beds
1,359sqft
Single Family Residence
Built in 1972
8,276 Square Feet Lot
$225,500 Zestimate®
$162/sqft
$-- HOA
What's special
- 35 days
- 138
- 1
Zillow last checked:
Listing updated:
Listed by:
The Laforet Team 517-441-3001,
RE/MAX Real Estate Professionals 517-321-8255
Source: Greater Lansing AOR,MLS#: 299141
Facts & features
Interior
Bedrooms & bathrooms
- Bedrooms: 3
- Bathrooms: 2
- Full bathrooms: 1
- 1/2 bathrooms: 1
Primary bedroom
- Level: First
- Area: 156.25 Square Feet
- Dimensions: 12.5 x 12.5
Bedroom 2
- Level: First
- Area: 90 Square Feet
- Dimensions: 10 x 9
Bedroom 3
- Level: First
- Area: 81 Square Feet
- Dimensions: 9 x 9
Dining room
- Level: First
- Area: 126 Square Feet
- Dimensions: 12 x 10.5
Family room
- Level: First
- Area: 319 Square Feet
- Dimensions: 29 x 11
Kitchen
- Level: First
- Area: 95 Square Feet
- Dimensions: 10 x 9.5
Living room
- Level: First
- Area: 207 Square Feet
- Dimensions: 18 x 11.5
Heating
- Forced Air, Natural Gas
Cooling
- Central Air
Appliances
- Included: Oven, Range, Refrigerator, Washer/Dryer, Water Softener
- Laundry: Lower Level
Features
- Ceiling Fan(s), Eat-in Kitchen, High Speed Internet, Primary Downstairs
- Flooring: Carpet, Vinyl
- Basement: Full,Partially Finished
- Has fireplace: Yes
- Fireplace features: Family Room
Interior area
- Total structure area: 2,080
- Total interior livable area: 1,359 sqft
- Finished area above ground: 1,040
- Finished area below ground: 319
Property
Parking
- Total spaces: 1
- Parking features: Attached, Garage
- Attached garage spaces: 1
Features
- Levels: One
- Stories: 1
- Patio & porch: Deck
- Fencing: Back Yard
- Has view: Yes
- View description: Rural, Trees/Woods
Lot
- Size: 8,276 Square Feet
- Dimensions: 71 x 119
- Features: Back Yard
Details
- Foundation area: 1040
- Parcel number: 2340004360028000
- Zoning description: Zoning
Construction
Type & style
- Home type: SingleFamily
- Architectural style: Ranch
- Property subtype: Single Family Residence
Materials
- Vinyl Siding
- Foundation: Concrete Perimeter
- Roof: Shingle
Condition
- Year built: 1972
Utilities & green energy
- Sewer: Public Sewer
- Water: Public
Community & HOA
Community
- Subdivision: Bouck Estates
Location
- Region: Grand Ledge
Financial & listing details
- Price per square foot: $162/sqft
- Tax assessed value: $191,400
- Annual tax amount: $3,523
- Date on market: 9/11/2026
- Listing terms: VA Loan,Cash,Conventional,FHA
- Road surface type: Paved
Estimated market value
$225,500
$214,000 - $237,000
$2,032/mo
Price history
| Date | Event | Price |
|---|---|---|
| 9/13/2026 | Pending sale | $220,000$162/sqft |
Source:  Greater Lansing AOR #299141 Report a problem Greater Lansing AOR #299141 Report a problem | ||
| 9/11/2026 | Price change | $220,000-4.3%$162/sqft |
Source: Greater Lansing AOR #299141 Report a problem | ||
| 8/24/2026 | Listed for sale | $230,000$169/sqft |
Source: Greater Lansing AOR #298711 Report a problem | ||
Public tax history
| Year | Property taxes | Tax assessment |
|---|---|---|
| 2025 | $3,423 | $95,700 +7.6% |
| 2024 | -- | $88,900 +32.1% |
| 2021 | $5,757 +112.2% | $67,300 +6.3% |
| 2020 | $2,713 | $63,300 +5% |
| 2019 | $2,713 | $60,274 +1.8% |
| 2018 | -- | $59,200 -2.5% |
| 2017 | -- | $60,700 +2.4% |
| 2016 | -- | $59,300 |
| 2015 | -- | $59,300 +2.1% |
| 2014 | -- | $58,100 +0.5% |
| 2013 | -- | $57,800 |
| 2011 | -- | $57,800 -6.6% |
| 2010 | -- | $61,900 -11% |
| 2009 | -- | $69,570 -6.7% |
| 2008 | -- | $74,570 +2.3% |
| 2007 | -- | $72,920 +6.7% |
| 2006 | -- | $68,370 +0.9% |
| 2005 | -- | $67,790 +1.9% |
| 2004 | -- | $66,500 +11.4% |
| 2002 | -- | $59,700 +12.2% |
| 2001 | -- | $53,190 |
Find assessor info on the county website
Monthly payment
Est. payment
Payment breakdown
Explore the cost of this home by adjusting the details. Changes won't be saved.Climate risks
Neighborhood: 48837
Nearby schools
Schools provided by the listing agent
- High: Grand Ledge
Source: Greater Lansing AOR. This data may not be complete. We recommend contacting the local school district to confirm school assignments for this home.
Similar homes
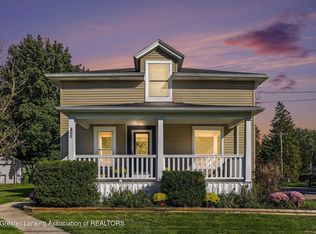
- $239,9003 bd2 ba1.5k sqft300 N Clinton St, Grand Ledge, MI 48837For Sale
 MLS ID #299694, Sarah Webb, Redfin Corporation. Greater Lansing AOR
 - $199,0002 bd2 ba1.4k sqft1118 Timbercreek Dr APT 8, Grand Ledge, MI 48837For Sale
 MLS ID #299635, Paula Cristea, EXIT Realty Home Partners. Greater Lansing AOR
 - $264,9003 bd2 ba1.7k sqft117 Woodhaven Dr, Lansing, MI 48917For Sale
 MLS ID #299836, Matheson Bellgowan Team, Coldwell Banker Professionals-E.L.. Greater Lansing AOR
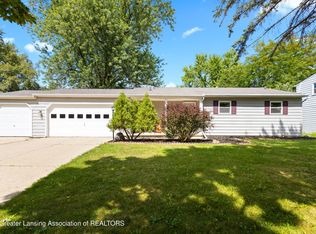
 - $249,9003 bd2 ba1.6k sqft4220 Marys Way, Lansing, MI 48917For Sale
 MLS ID #299216, Rooted Real Estate Of Greater Lansing, RE/MAX Real Estate Professionals. Greater Lansing AOR
