Beautiful Stand-Alone Condo in Bridgewater Court! This spacious 3-bedroom, 3-bath condo offers 2,378 square feet of comfortable living space with the privacy and feel of a single-family home. The inviting brick exterior, well-maintained landscaping, attached 2-car garage, and charming covered entry create excellent curb appeal. Inside, you'll find a bright, welcoming layout with generously sized living spaces and plenty of natural light. The main-level primary suite and additional bedroom and bath provide convenient living, while the unfinished bonus room offers exceptional flexibility for a home office, media room, guest space, or additional living area. Even better, the bonus room is already plumbed for a bathroom and kitchen, creating exciting potential for a private guest suite or expanded living quarters. Located in the desirable Bridgewater Court community in Gray, this home combines space, versatility, and easy condo living in a convenient location. A rare opportunity to own a stand-alone condo with this much room and future potential! Come see the possiblities that await you at 96 Bridgewater Court!
For sale
Price cut: $15K (10/2)
$425,000
96 Bridgewater Ct #0, Gray, TN 37615
3beds
2,378sqft
Condominium, Residential
Built in 2007
-- sqft lot
$416,200 Zestimate®
$179/sqft
$225/mo HOA
What's special
Main-level primary suiteWell-maintained landscapingCharming covered entryInviting brick exteriorPlenty of natural lightGenerously sized living spacesAdditional bedroom and bath
- 59 days
- 276
- 15
Zillow last checked:
Listing updated:
Listed by:
Dana Newsome 423-967-8925,
Uptown Properties 423-833-8277
Source: TVRMLS,MLS#: 9999645
Facts & features
Interior
Bedrooms & bathrooms
- Bedrooms: 3
- Bathrooms: 3
- Full bathrooms: 3
Bathroom 1
- Level: Basement
- Length: 1
Bathroom 2
- Level: First
- Length: 2
Bathroom 3
- Level: First
- Length: 3
Heating
- Central, Fireplace(s), Heat Pump
Cooling
- Central Air, Heat Pump
Appliances
- Included: Dishwasher, Disposal, Electric Range, Microwave, Refrigerator
- Laundry: Electric Dryer Hookup, Washer Hookup
Features
- 2+ Person Tub, Entrance Foyer, Granite Counters, Open Floorplan, Soaking Tub, Walk-In Closet(s)
- Flooring: Carpet, Ceramic Tile, Hardwood
- Doors: French Doors, Storm Door(s)
- Windows: Insulated Windows
- Basement: Concrete,Exterior Entry,Finished,Heated,Plumbed,Walk-Out Access
- Number of fireplaces: 1
- Fireplace features: Great Room
Interior area
- Total structure area: 2,778
- Total interior livable area: 2,378 sqft
- Finished area below ground: 928
Property
Parking
- Total spaces: 2
- Parking features: Attached, Concrete, Garage Door Opener
- Has attached garage: Yes
- Carport spaces: 2
Features
- Levels: Two
- Stories: 2
- Patio & porch: Back, Deck, Patio
- Exterior features: Balcony
- Has spa: Yes
- Spa features: Bath
Lot
- Topography: Sloped
Details
- Parcel number: 005n B 00303c000
- Zoning: RES
Construction
Type & style
- Home type: Condo
- Architectural style: A-Frame
- Property subtype: Condominium, Residential
Materials
- Brick, Vinyl Siding
- Roof: Shingle
Condition
- Average
- New construction: No
- Year built: 2007
Utilities & green energy
- Sewer: Public Sewer
- Water: Public
- Utilities for property: Cable Available, Electricity Connected, Phone Available, Sewer Connected, Water Connected, Natural Gas Available
Community & HOA
Community
- Features: Gated
- Security: Gated Community, Secured Garage/Parking, Security System, Smoke Detector(s)
- Subdivision: Bridgewater
HOA
- Has HOA: Yes
- Amenities included: Landscaping
- HOA fee: $225 monthly
Location
- Region: Gray
Financial & listing details
- Price per square foot: $179/sqft
- Date on market: 8/18/2026
- Listing terms: Cash,Conventional,FHA
- Electric utility on property: Yes
Estimated market value
$416,200
$395,000 - $437,000
$2,424/mo
Price history
| Date | Event | Price |
|---|---|---|
| 10/2/2026 | Price change | $425,000-3.4%$179/sqft |
Source: TVRMLS #9999645 Report a problem | ||
| 9/13/2026 | Price change | $440,000-2.2%$185/sqft |
Source: TVRMLS #9999645 Report a problem | ||
| 8/18/2026 | Listed for sale | $450,000$189/sqft |
Source: TVRMLS #9999645 Report a problem | ||
Public tax history
Tax history is unavailable.
Monthly payment
Est. payment
Payment breakdown
Explore the cost of this home by adjusting the details. Changes won't be saved.Climate risks
Neighborhood: 37615
Nearby schools
Schools provided by the listing agent
- Elementary: Gray
- Middle: Gray
- High: Daniel Boone
Source: TVRMLS. This data may not be complete. We recommend contacting the local school district to confirm school assignments for this home.

Similar homes
- $369,0003 bd3 ba2.3k sqft148 Bridgewater Ct #148, Johnson City, TN 37615For Sale
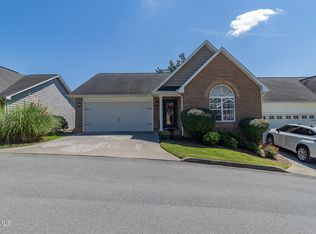 MLS ID #9999871, Bob Ross. TVRMLS
 - $474,9003 bd2 ba2.4k sqft315 Cedar Creek Rd, Gray, TN 37615For Sale
 MLS ID #10001485, Matt Lorencen. TVRMLS
 - $379,9003 bd2 ba2k sqft121 Sunset Rd, Johnson City, TN 37615For Sale
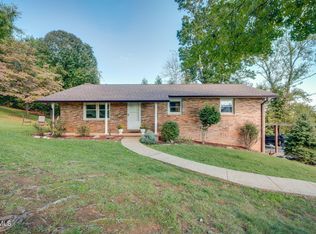 MLS ID #10001808, Patricia Hurd. TVRMLS
 - $379,0003 bd2 ba2.2k sqft111 H R King Rd, Gray, TN 37615For Sale
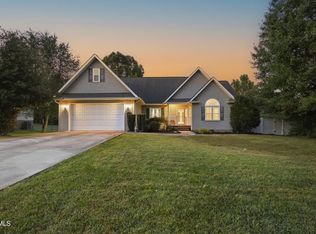 MLS ID #10001110, Dale Slivka. TVRMLS
 - $475,0003 bd3 ba2.4k sqft173 Piper Gln, Johnson City, TN 37615Active
 MLS ID #1357523, Peggy Sue Gibson, Country Living Realty. East Tennessee Realtors
