This could be your dream home. Pristine two-story home is move in ready and has been immaculately maintained. It has three nice size bedrooms upstairs and 2 1/2 baths. It's thoughtfully designed to blend, warmth, comfort and timeless style. Rich cherry wood mixed with mahogany finishes flows seamlessly throughout the home complemented by eggshell-colored walls that amplify natural light, creating a bright, vibrant, and inviting atmosphere. Nice size living room with an electric fireplace is positioned just right for relaxation. Property is nestled at the right end of a cul-de-sac and sits on a little less than an acre lot. It features a nice size deck for grilling and large backyard for entertaining and family enjoyment. Get it while you can.
For sale
$285,000
96 Downing Ct, Lillington, NC 27546
3beds
1,560sqft
Single Family Residence
Built in 2011
-- sqft lot
$284,500 Zestimate®
$183/sqft
$-- HOA
What's special
Pristine two-story home
- 233 days
- 226
- 15
Zillow last checked:
Listing updated:
Listed by:
STEPHANY PARKER,
PLATINUM APPLE REALTY LLC
Source: LPRMLS,MLS#: 755627 Originating MLS: Longleaf Pine Realtors
Originating MLS: Longleaf Pine RealtorsFacts & features
Interior
Bedrooms & bathrooms
- Bedrooms: 3
- Bathrooms: 3
- Full bathrooms: 2
- 1/2 bathrooms: 1
Heating
- Central, Fireplace(s), Heat Pump
Appliances
- Included: Dishwasher, Electric Oven, Microwave, Oven, Refrigerator, Self Cleaning Oven, Stainless Steel Appliance(s)
- Laundry: Upper Level
Features
- Ceiling Fan(s), Chandelier, Crown Molding, Separate/Formal Dining Room, Entrance Foyer, Eat-in Kitchen, High Speed Internet, Laminate Counters, Bath in Primary Bedroom, Pantry, Separate Shower, Walk-In Closet(s), Walk-In Shower, Window Treatments
- Flooring: Carpet, Laminate, Vinyl
- Doors: Storm Door(s)
- Windows: Blinds
- Basement: None
- Number of fireplaces: 1
- Fireplace features: Electric, Living Room
Interior area
- Total interior livable area: 1,560 sqft
Property
Parking
- Total spaces: 2
- Parking features: Attached, Garage
- Attached garage spaces: 2
Features
- Levels: Two
- Stories: 2
- Patio & porch: Deck, Front Porch, Porch
- Exterior features: Deck, Porch
Lot
- Features: Cul-De-Sac, Level
- Topography: Level
Details
- Parcel number: 05062454100000
- Zoning description: RS1 - Residential
- Special conditions: None
Construction
Type & style
- Home type: SingleFamily
- Architectural style: Two Story
- Property subtype: Single Family Residence
Materials
- Vinyl Siding
Condition
- Good Condition
- New construction: No
- Year built: 2011
Utilities & green energy
- Sewer: County Sewer
- Water: Public
Community & HOA
Community
- Features: Gutter(s), Street Lights
- Security: Smoke Detector(s)
- Subdivision: Colonial Hills
HOA
- Has HOA: No
Location
- Region: Lillington
Financial & listing details
- Price per square foot: $183/sqft
- Tax assessed value: $211,667
- Annual tax amount: $1,569
- Date on market: 1/12/2026
- Cumulative days on market: 226 days
- Listing terms: ARM,Cash,Conventional,FHA,USDA Loan,VA Loan
- Inclusions: All appliances, window blinds, ceiling vans and chandliers
- Exclusions: Washer and dryer, Pictures, all furniture
- Ownership: More than a year
- Road surface type: Paved
Estimated market value
$284,500
$270,000 - $299,000
$1,815/mo
Price history
| Date | Event | Price |
|---|---|---|
| 5/4/2026 | Price change | $285,000-1.7%$183/sqft |
Source:  LPRMLS #755627 Report a problem LPRMLS #755627 Report a problem | ||
| 4/10/2026 | Listed for sale | $290,000$186/sqft |
Source: LPRMLS #755627 Report a problem | ||
| 4/3/2026 | Pending sale | $290,000$186/sqft |
Source: LPRMLS #755627 Report a problem | ||
| 3/1/2026 | Price change | $290,000-1.7%$186/sqft |
Source: LPRMLS #755627 Report a problem | ||
| 1/12/2026 | Listed for sale | $295,000+102.1%$189/sqft |
Source: LPRMLS #755627 Report a problem | ||
| 4/15/2016 | Sold | $146,000$94/sqft |
Source:  Doorify MLS #2045518 Report a problem Doorify MLS #2045518 Report a problem | ||
Public tax history
| Year | Property taxes | Tax assessment |
|---|---|---|
| 2025 | $1,569 | $211,667 |
| 2024 | $1,569 | $211,667 |
| 2023 | $1,569 | $211,667 |
| 2022 | $1,569 +14.4% | $211,667 +41.6% |
| 2021 | $1,371 | $149,510 |
| 2020 | $1,371 +1.1% | $149,510 |
| 2019 | $1,356 | $149,510 |
| 2018 | $1,356 -0.3% | $149,510 |
| 2017 | $1,360 | $149,510 -0.4% |
| 2016 | -- | $150,040 |
| 2015 | -- | $150,040 |
| 2014 | -- | $150,040 |
| 2012 | -- | $150,040 +500.2% |
| 2011 | -- | $25,000 |
| 2010 | -- | $25,000 |
| 2009 | -- | $25,000 +78.6% |
| 2008 | -- | $14,000 |
| 2007 | -- | $14,000 |
Find assessor info on the county website
Monthly payment
Est. payment
Payment breakdown
Explore the cost of this home by adjusting the details. Changes won't be saved.Climate risks
Neighborhood: 27546
Nearby schools
Schools provided by the listing agent
- Elementary: Harnett Co Schools
- Middle: Harnett Co Schools
- High: Harnett Co Schools
Source: LPRMLS. This data may not be complete. We recommend contacting the local school district to confirm school assignments for this home.



Similar homes
- $289,9003 bd3 ba1.8k sqft16 Burr Oak Cir, Bunnlevel, NC 28323For Sale
 MLS ID #767631, KAREN REAGAN, REAGAN REAL ESTATE LLC.. LPRMLS
 - $290,9003 bd3 ba1.9k sqft427 Basket Oak Dr, Bunnlevel, NC 28323For Sale
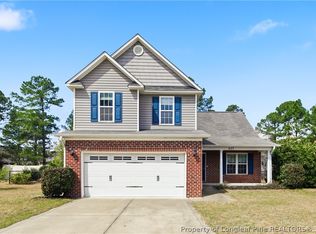 MLS ID #759430, THE SIGNATURE GROUP, KELLER WILLIAMS REALTY (FAYETTEVILLE). LPRMLS
 - $294,2003 bd2 ba2k sqft71 Havistock Ct, Cameron, NC 28326For Sale
 MLS ID #768168, STEVE MILLER, MILLER REAL ESTATE. LPRMLS
 - $290,0003 bd2 ba1.5k sqft1810 Ponderosa Trl, Cameron, NC 28326For Sale
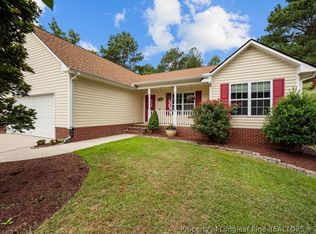 MLS ID #764443, TIER ONE REAL ESTATE SERVICES, COLDWELL BANKER ADVANTAGE - YADKIN ROAD. LPRMLS
 - $288,0003 bd3 ba1.6k sqft154 Blue Bay Lane, Cameron, NC 28326For Sale
 MLS ID #100552229, Cristina Flanagan, Keller Williams Pinehurst. Hive MLS
 - $264,0003 bd3 ba1.7k sqft1795 Hampton Oaks Drive, Fayetteville, NC 28314For SaleMLS ID #100600087, Mayra Perry, RE/MAX Choice. Hive MLS
