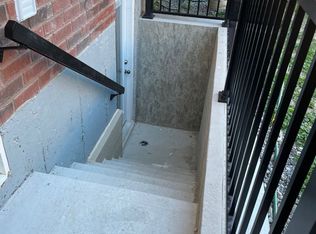
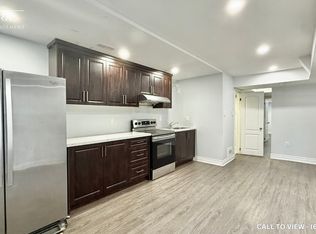
Stunning Fully Detached Home with brand new 2 bedroom LEGAL BASEMENT APARTMENT. Welcome to this Spacious Home features 4 generous bedroom with 3 full bath on the second floor. Fully upgraded Kitchen with Granite Countertop, Built-in Cooktop Stove, Built-in Oven, Microwave and extended wall cabinets. Spacious Breakfast area with walkout to a Beautiful Landscaped Garden Backyard. The standout features is the just completed 2 bedroom legal basement apartment with separate entrance -a rare and valuable addition for generating extra rental income, accommodating extended family or helping payoff your mortgage. Very well maintained by the Original Owner, Bright and functional layout with spacious rooms, ample parking. Conveniently located close to top rated schools, public transit, parks, shopping and FUTURE COSTCO. This is an exceptional opportunity to own a beautifully upgraded home in a highly desirable, family friendly neighbourhood. Tankless Owned Water Heater. Meticulously maintained upgraded from top to bottom, this exceptional home offers timeless style and outstanding comfort.
For sale
C$1,099,000
96 Enford Cres, Brampton, ON L7A 4C6
6beds
5baths
Single Family Residence
Built in ----
3,371 Square Feet Lot
$-- Zestimate®
C$--/sqft
C$-- HOA
What's special
Fully upgraded kitchenGranite countertopBuilt-in cooktop stoveBuilt-in ovenExtended wall cabinetsSpacious breakfast areaBright and functional layout
- 3 days |
- 9 |
- 0 |
Zillow last checked:
Listing updated:
Listed by:
CENTURY 21 PEOPLE`S CHOICE REALTY INC.
Source: TRREB,MLS®#: W13688046 Originating MLS®#: Toronto Regional Real Estate Board
Originating MLS®#: Toronto Regional Real Estate BoardFacts & features
Interior
Bedrooms & bathrooms
- Bedrooms: 6
- Bathrooms: 5
Primary bedroom
- Level: Second
- Dimensions: 4.86 x 3.95
Primary bedroom
- Level: Basement
- Dimensions: 3.11 x 3.35
Bedroom 2
- Level: Basement
- Dimensions: 4.36 x 3.04
Bedroom 2
- Level: Second
- Dimensions: 3.65 x 3.78
Bedroom 3
- Level: Second
- Dimensions: 3.45 x 3.42
Bedroom 4
- Level: Second
- Dimensions: 3.48 x 3.05
Dining room
- Level: Main
- Dimensions: 3.85 x 3.58
Family room
- Level: Main
- Dimensions: 5.18 x 3.96
Great room
- Level: Basement
- Dimensions: 3.11 x 5.48
Kitchen
- Level: Main
- Dimensions: 3.85 x 2.92
Living room
- Level: Main
- Dimensions: 5.19 x 3.46
Office
- Level: Main
- Dimensions: 2.87 x 2.78
Heating
- Forced Air, Gas
Cooling
- Central Air
Appliances
- Included: Built-In Oven
Features
- In-Law Suite
- Basement: Apartment,Separate Entrance
- Has fireplace: No
Interior area
- Living area range: 2000-2500 null
Video & virtual tour
Property
Parking
- Total spaces: 4
- Parking features: Garage
- Has garage: Yes
Features
- Stories: 2
- Pool features: None
Lot
- Size: 3,371 Square Feet
- Features: Electric Car Charger, Fenced Yard
Details
- Additional structures: Garden Shed, Gazebo
- Parcel number: 143650516
Construction
Type & style
- Home type: SingleFamily
- Property subtype: Single Family Residence
Materials
- Brick, Stone
- Foundation: Concrete
- Roof: Shingle
Utilities & green energy
- Sewer: Sewer
Community & HOA
Location
- Region: Brampton
Financial & listing details
- Annual tax amount: C$7,407
- Date on market: 8/18/2026
Price history
Price history is unavailable.
Public tax history
Tax history is unavailable.
Climate risks
Neighborhood: Mount Pleasant
Nearby schools
GreatSchools rating
No schools nearby
We couldn't find any schools near this home.
- C$--2 bd1 ba1k sqft87 Enford Cres #87, Brampton, ON L7A4C8Off Market
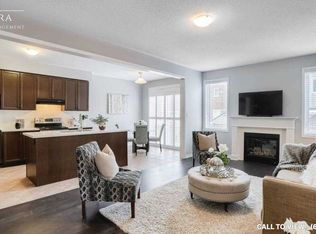
- C$--3 bd1 ba800 sqft89 Enford Cres #2, Brampton, ON L7A4C8Off Market
- C$--4 bd3 ba1.6k sqft89 Enford Cres #1, Brampton, ON L7A4C8Off Market
- C$--2 bd1 ba1.2k sqft92 Enford Cres #2, Brampton, ON L7A4C6Off Market
- C$--4 bd4 ba2k sqft86 Enford Cres, Brampton, ON L7A4C6Off Market
- C$749,0004 bd3 ba-- sqft32 Stewardship Rd, Brampton, ON L7A4E8For Sale
- C$--3 bd3 ba1.8k sqft4 Zenida Rd #4, Brampton, ON L7A4C5Off Market
- C$--3 bd3 ba1.8k sqft4 Zenida Rd, Brampton, ON L7A4C5Off Market
Similar homes
- C$999,0006 bd4 ba-- sqft92 Stedford Cres, Brampton, ON L7A 4P7For Sale
 MLS ID #W13687050, RE/MAX SKYWAY REALTY INC.. TRREB
 - C$979,9904 bd4 ba-- sqft13 Guildhouse Dr, Brampton, ON L7A 4W5New Construction
 MLS ID #W13686898, NORMAN HILL REALTY INC.. TRREB
 - C$1,049,0006 bd4 ba-- sqft24 Herrick Dr, Brampton, ON L7A 5G2For Sale
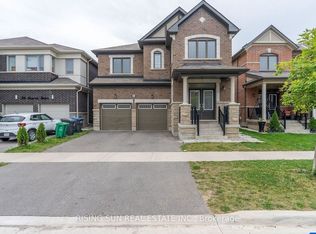 MLS ID #W13697990, RISING SUN REAL ESTATE INC.. TRREB
 - C$969,0005 bd4 ba-- sqft2 Rangemore Rd, Brampton, ON L7A 4V8For Sale
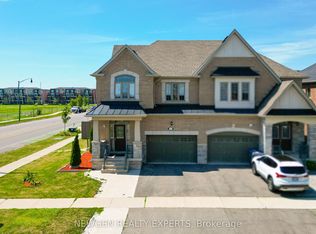 MLS ID #W13695746, NEWGEN REALTY EXPERTS. TRREB
 - C$949,9994 bd3 ba-- sqft3 Dale Meadows Rd, Brampton, ON L7A 4Z9For SaleMLS ID #W13702398, RE/MAX GOLD REALTY INC.. TRREB
- C$1,320,0007 bd4 ba-- sqft9 Goderich Dr, Brampton, ON L7A 5A7For SaleMLS ID #W13700772, RE/MAX GOLD REALTY INC.. TRREB
- C$899,9006 bd4 ba-- sqft22 Robert Parkinson Dr, Brampton, ON L7A 0Y3For SaleMLS ID #W13693704, RE/MAX REALTY SERVICES INC.. TRREB
- C$1,599,0006 bd5 ba-- sqft193 Thornbush Blvd E, Brampton, ON L7A 4R7For SaleMLS ID #W13215070, iCloud Realty Ltd.. TRREB
- C$1,099,9006 bd4 ba-- sqft106 Williamson Dr, Brampton, ON L7A 3R7For SaleMLS ID #W13498660, RE/MAX REALTY SERVICES INC.. TRREB
- C$999,0006 bd4 ba-- sqft54 Buick Blvd, Brampton, ON L7A 3X7For SaleMLS ID #W13663390, RE/MAX MILLENNIUM REAL ESTATE. TRREB
- C$1,059,0006 bd4 ba-- sqft117 Crown Victoria Dr, Brampton, ON L7A 3X9For SaleMLS ID #W13524904, MCNAUGHT REAL ESTATE. TRREB
- C$1,145,0006 bd4 ba-- sqft67 Buick Blvd, Brampton, ON L7A 3B7For SaleMLS ID #W13624590, CITYSCAPE REAL ESTATE LTD.. TRREB
- C$1,049,9005 bd4 ba-- sqft21 Killick Rd, Brampton, ON L7A 0Y6For SaleMLS ID #W13655590, RE/MAX GOLD REALTY INC.. TRREB
- C$989,9006 bd4 ba-- sqft8 Miracle Trl N, Brampton, ON L7A 0Y3For SaleMLS ID #W13674872, HOMELIFE SUPERSTARS REAL ESTATE LIMITED. TRREB
- C$799,9994 bd4 ba-- sqft60 Bushmill Cir, Brampton, ON L7A 0K8For SaleMLS ID #W13688228, HOMELIFE/MIRACLE REALTY LTD. TRREB
- C$1,199,9004 bd5 ba-- sqft22 Clockwork Dr, Brampton, ON L7A 4R8For SaleMLS ID #W13497068, REALTRIUM REALTY. TRREB
- C$950,4354 bd4 ba-- sqft36 Guildhouse Dr, Brampton, ON L7A 4W6New ConstructionMLS ID #W13562514, NORMAN HILL REALTY INC.. TRREB
- C$1,099,0006 bd4 ba-- sqft50 Ranchero Dr, Brampton, ON L7A 3C6For SaleMLS ID #W13139774, RE/MAX GOLD REALTY INC.. TRREB
- C$739,9994 bd4 ba-- sqft52 Stewardship Rd, Brampton, ON L7A 4W6For SaleMLS ID #W13697922, CENTURY 21 PEOPLE`S CHOICE REALTY INC.. TRREB
- C$939,9005 bd4 ba-- sqft62 Sugarhill Dr, Brampton, ON L7A 3N2For SaleMLS ID #W13671404, ROYAL LEPAGE MEADOWTOWNE REALTY. TRREB
