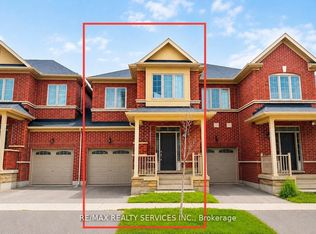
Builder's New Inventory Home, Beautiful 4 Bedroom Semi Detached Home & 3.5 Bathrooms, 2294 Square Feet Sitting on a 28' Wide Lot, Separate Dining and Great Room, Open Concept, Upgraded Kitchen w/Quartz Counter Tops, Extended Island, Kitchen Pantry, 9ft Ceilings on First and Second Floor, Upgraded Hardwood Flooring on Main Floor and Upper Hallway, Elegantly Stained Oak Staircase, Undermount Kitchen Sink, Primary Bedroom With Large Walk-In Closet, Convenient Second Floor Laundry Room, Computer Nook, Side Door, Mins To Mt Pleasant Go Station, School, Parks, Plaza. New Construction Price in Net of Proposed HST Rebate, Vendor's Schedule "H" to be Executed with Offer. Inventory Home also Features, Frameless Glass Shower in Primary Ensuite, 200 Amp Electric Panel, Paved Driveway, R/I Security, R/I 3Pc Bath, Door into House from Garage, Central A/C Included.
New construction
C$950,435
36 Guildhouse Dr, Brampton, ON L7A 4W6
4beds
4baths
Single Family Residence
Built in ----
2,480 Square Feet Lot
$-- Zestimate®
C$--/sqft
C$-- HOA
What's special
Open conceptExtended islandKitchen pantryElegantly stained oak staircaseUndermount kitchen sinkComputer nookSide door
- 45 days
- 62
- 1
Zillow last checked:
Listing updated:
Listed by:
NORMAN HILL REALTY INC.
Source: TRREB,MLS®#: W13562514 Originating MLS®#: Toronto Regional Real Estate Board
Originating MLS®#: Toronto Regional Real Estate BoardFacts & features
Interior
Bedrooms & bathrooms
- Bedrooms: 4
- Bathrooms: 4
Heating
- Forced Air, Gas
Cooling
- Central Air
Features
- Other
- Basement: Unfinished
- Has fireplace: No
Interior area
- Living area range: 2000-2500 null
Video & virtual tour
Property
Parking
- Total spaces: 2
- Parking features: Private Double
- Has garage: Yes
Features
- Stories: 2
- Pool features: None
- Waterfront features: None
Lot
- Size: 2,480 Square Feet
- Features: Golf, Place Of Worship, Public Transit, School
Construction
Type & style
- Home type: SingleFamily
- Property subtype: Single Family Residence
Materials
- Brick, Stone
- Foundation: Unknown
- Roof: Unknown
Condition
- New construction: Yes
Utilities & green energy
- Sewer: Sewer
Community & HOA
Location
- Region: Brampton
Financial & listing details
- Date on market: 7/14/2026
Price history
Price history is unavailable.
Public tax history
Tax history is unavailable.
Climate risks
Neighborhood: Mount Pleasant
Nearby schools
GreatSchools rating
No schools nearby
We couldn't find any schools near this home.


Similar homes
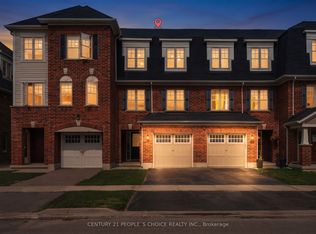
- C$979,9904 bd4 ba-- sqft13 Guildhouse Dr, Brampton, ON L7A 4W5New Construction
 MLS ID #W13686898, NORMAN HILL REALTY INC.. TRREB
 - C$999,8884 bd4 ba-- sqft6 Fulmer Rd, Brampton, ON L7A 4L9For Sale
 MLS ID #W13723082, SNOBAR REALTY GROUP INC.. TRREB
 - C$998,0004 bd3 ba-- sqft73 Crown Victoria Dr, Brampton, ON L7A 3X1For Sale
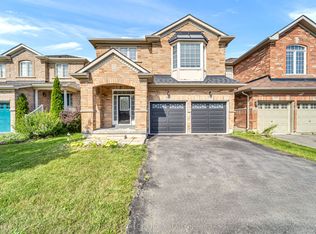 MLS ID #W13719418, CENTURY 21 PEOPLE`S CHOICE REALTY INC.. TRREB
 - C$949,9994 bd3 ba-- sqft3 Dale Meadows Rd, Brampton, ON L7A 4Z9For Sale
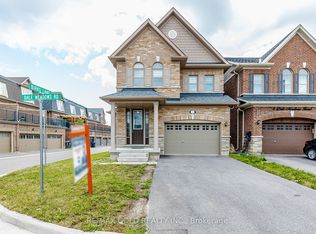 MLS ID #W13702398, RE/MAX GOLD REALTY INC.. TRREB
