Discover a rare offering that blends modern luxury with spa-like serenity. This residence was designed to be both a retreat and a showpiece, combining high-end luxury finishes, seamless indoor-outdoor living, and tranquil natural surroundings.
Walls of glass invite light and greenery into every room, creating a constant connection to nature. The open floor plan features a chef’s kitchen with professional-grade appliances, custom cabinetry, and expansive island seating—ideal for both entertaining and everyday living. Living and dining spaces flow effortlessly to outdoor patios, where landscaped gardens and serene seating areas extend the home’s livable footprint.
The primary suite is a true sanctuary with floor-to-ceiling windows, spa-inspired bath with soaking tub and dual sided rainfall shower, with floor to ceiling windows overlooking lush grounds. Additional bedrooms offer the same level of comfort and style, ideal for guests or family. Every bathroom has been designed with European natural stone & micro-cement, luxury designer fixtures, and a focus on wellness and relaxation.
Outdoors, curated landscaping and multiple gathering spaces set the stage for morning coffee, evening cocktails, or hosting under the stars. Enjoy a dip in the in-ground gunite, heated, saltwater pool surrounded by approximately 4,000 sq ft of patio space. Every corner of this property has been crafted to evoke calm, beauty, and a lifestyle of understated luxury.
This is not just a home—it’s an escape, ready to be lived in and loved every day.
New construction
Price cut: $200K (7/7)
$3,799,999
96 Godfrey Lane, Huntington, NY 11743
4beds
3,500sqft
Single Family Residence, Residential
Built in 2022
1 Acres Lot
$-- Zestimate®
$1,086/sqft
$-- HOA
What's special
Floor-to-ceiling windowsMultiple gathering spacesLandscaped gardensSpa-inspired bathOpen floor planPrimary suiteExpansive island seating
- 289 days |
- 1,284 |
- 52 |
Zillow last checked:
Listing updated:
Listed by:
Douglas Elliman Real Estate 631-549-4400,
Nikki Taylor Friedman 631-334-5964,
Kelley J. Taylor,
Douglas Elliman Real Estate
Source: OneKey® MLS as distributed by MLS GRID,MLS#: 917337
Loading...
Facts & features
Interior
Bedrooms & bathrooms
- Bedrooms: 4
- Bathrooms: 4
- Full bathrooms: 3
- 1/2 bathrooms: 1
Primary bedroom
- Description: Primary Ensuite w/ 8' Custom Marvin Windows Custom Finished Walk-In-Closet
- Level: Second
Bedroom 1
- Description: 8' Custom Marvin Windows, Custom Closet & Ensuite Bathroom
- Level: Second
Bedroom 2
- Description: 8' Custom Marvin Windows & Custom Closet
- Level: Second
Bedroom 3
- Description: 8' Custom Marvin Windows & Custom Closet
- Level: Second
Primary bathroom
- Description: Ensuite Bath w/ Double Vanity, Soaking Tub & Walk In Shower
- Level: Second
Bathroom 3
- Description: Luxury Hall Bath Servicing Two Additional Bedrooms
- Level: Second
Basement
- Description: Full Unfinished Basement w/ Egress Window
- Level: Basement
Dining room
- Description: Open Concept Dining Room with space for a 17' Dining Table
- Level: First
Kitchen
- Description: Chef's Luxury Kitchen with GE Electric Appliances, Liebherr Built-In Refrigerator & Freezer, Bosch Dishwasher & Oty Light Fixtures. 16' x 4.5' Marble Island
- Level: First
Laundry
- Description: Finished Laundry Room
- Level: Basement
Lavatory
- Description: Floor to ceiling Micro-Cement Powder Room
- Level: First
Living room
- Description: Open Concept Living Room w/ 9' Ethanol fireplace with Micro-Cement Harth w/ option to convert to woodburning
- Level: First
Heating
- Geothermal
Cooling
- Geothermal
Appliances
- Included: Dishwasher, Dryer, Electric Cooktop, Electric Oven, Freezer, Microwave, Oven, Refrigerator, Washer, Geothermal Water Heater
- Laundry: In Basement
Features
- Built-in Features, Chefs Kitchen, Double Vanity, Eat-in Kitchen, Entrance Foyer, Formal Dining, High Ceilings, Kitchen Island, Marble Counters, Natural Woodwork, Open Floorplan, Open Kitchen, Pantry, Primary Bathroom, Quartz/Quartzite Counters, Recessed Lighting, Stone Counters, Storage, Walk-In Closet(s)
- Flooring: Hardwood
- Windows: Floor to Ceiling Windows, New Windows, Oversized Windows, Wall of Windows
- Basement: Full,Unfinished
- Attic: See Remarks
- Number of fireplaces: 1
- Fireplace features: Living Room
Interior area
- Total structure area: 3,500
- Total interior livable area: 3,500 sqft
Property
Parking
- Total spaces: 1
- Parking features: Driveway, Garage, Garage Door Opener, Private
- Garage spaces: 1
- Has uncovered spaces: Yes
Features
- Levels: Two
- Patio & porch: Patio
- Exterior features: Awning(s), Fire Pit, Lighting, Mailbox
- Has private pool: Yes
- Pool features: Electric Heat, In Ground, Pool Cover, Salt Water
- Fencing: Fenced
Lot
- Size: 1 Acres
- Features: Back Yard, Borders State Land, Front Yard, Level, Private, See Remarks, Sloped, Sprinklers In Front, Sprinklers In Rear
- Residential vegetation: Partially Wooded
Details
- Additional structures: Outdoor Kitchen
- Parcel number: 0400212000100104000
- Special conditions: None
- Other equipment: Irrigation Equipment, Pool Equip/Cover
Construction
Type & style
- Home type: SingleFamily
- Architectural style: Contemporary
- Property subtype: Single Family Residence, Residential
Materials
- Frame
Condition
- New Construction
- New construction: Yes
- Year built: 2022
Utilities & green energy
- Sewer: Septic Tank
- Water: Public
- Utilities for property: Cable Connected, Electricity Connected, Natural Gas Connected, See Remarks, Trash Collection Public, Water Connected
Community & HOA
Community
- Security: Security Gate
HOA
- Has HOA: No
Location
- Region: Huntington
Financial & listing details
- Price per square foot: $1,086/sqft
- Tax assessed value: $6,650
- Annual tax amount: $30,752
- Date on market: 9/25/2025
- Cumulative days on market: 289 days
- Listing agreement: Exclusive Right To Sell
- Electric utility on property: Yes
Estimated market value
Not available
Estimated sales range
Not available
Not available
Price history
| Date | Event | Price |
|---|---|---|
| 7/7/2026 | Price change | $3,799,999-5%$1,086/sqft |
Source:  OneKey® MLS as distributed by MLS GRID #917337 Report a problem OneKey® MLS as distributed by MLS GRID #917337 Report a problem | ||
| 9/25/2025 | Listed for sale | $3,999,999+642.1%$1,143/sqft |
Source: OneKey® MLS as distributed by MLS GRID #917337 Report a problem | ||
| 6/18/2020 | Listing removed | $539,000$154/sqft |
Source: Daniel Gale Agency Inc #3212865 Report a problem | ||
| 6/18/2020 | Listed for sale | $539,000+19.8%$154/sqft |
Source: Daniel Gale Agency Inc #3212865 Report a problem | ||
| 6/11/2020 | Sold | $450,000-16.5%$129/sqft |
Source: OneKey® MLS as distributed by MLS GRID #L3212865 Report a problem | ||
| 5/20/2020 | Pending sale | $539,000$154/sqft |
Source: Daniel Gale Agency Inc #3212865 Report a problem | ||
| 3/25/2020 | Listed for sale | $539,000$154/sqft |
Source: DANIEL GALE AGENCY INC #10855394 Report a problem | ||
Public tax history
| Year | Property taxes | Tax assessment |
|---|---|---|
| 2025 | -- | $6,650 |
| 2024 | -- | $6,650 |
| 2023 | -- | $6,650 +1109.1% |
| 2022 | -- | $550 -86.7% |
| 2021 | -- | $4,150 |
| 2020 | -- | $4,150 |
| 2019 | -- | $4,150 |
| 2018 | -- | $4,150 |
| 2017 | $16,642 | $4,150 -12.6% |
| 2016 | -- | $4,750 |
| 2015 | -- | $4,750 |
| 2014 | -- | $4,750 |
| 2013 | -- | $4,750 |
| 2012 | -- | $4,750 |
| 2011 | -- | $4,750 |
| 2010 | -- | $4,750 |
| 2009 | -- | $4,750 |
| 2008 | -- | $4,750 |
| 2007 | $11,796 +14.1% | $4,750 |
| 2005 | $10,337 +8.3% | $4,750 |
| 2004 | $9,544 +6.3% | $4,750 |
| 2003 | $8,981 +5.4% | $4,750 |
| 2002 | $8,517 +4.7% | $4,750 |
| 2001 | $8,135 -0.3% | $4,750 |
| 2000 | $8,158 | $4,750 |
Find assessor info on the county website
Monthly payment
Estimated monthly payment$1,822
All calculations are estimates and provided by Zillow, Inc. for informational purposes only. Actual amounts may vary.
HOA fees may include property taxes on listings classified as Co-Ops. Contact the listing agent and/or owner for fee details.
Mortgage interest rates are dependent on a number of factors, including credit score, down payment, and repayment length. Interest rate data provided by Zillow Group Marketplace, Inc. as of 1/1/1970 from various mortgage lenders with which we have lead or other similar arrangements; the Estimated Payment is an average of those rates.
See how much you could borrow to make a competitive offer.
Climate risks
Neighborhood: 11743
Nearby schools
GreatSchools rating
- 8/10James H Boyd Elementary SchoolGrades: 3-5Distance: 0.5 mi
- 7/10Elwood Middle SchoolGrades: 6-8Distance: 1.1 mi
- 9/10Elwood John Glenn High SchoolGrades: 9-12Distance: 1.1 mi
Schools provided by the listing agent
- Elementary: James H Boyd Elementary School
- Middle: Elwood Middle School
- High: Elwood/John Glenn High School
Source: OneKey® MLS as distributed by MLS GRID. This data may not be complete. We recommend contacting the local school district to confirm school assignments for this home.
- $997,200-- bd-- ba-- sqft2 Bunkerhill Dr, Huntington, NY 11743Off Market
- $428,5002 bd1 ba1.7k sqft9 Bunkerhill Dr, Huntington, NY 11743Off Market
- $1,092,9004 bd3 ba-- sqft6 Bunkerhill Dr, Huntington, NY 11743Off Market
- $1,285,700-- bd-- ba-- sqft5 Bunkerhill Dr, Huntington, NY 11743Off Market
- $1,112,6006 bd3 ba-- sqft91 Godfrey Ln, Huntington, NY 11743Off Market
- $982,6005 bd3 ba-- sqft90 Godfrey Ln, Huntington, NY 11743Off Market
- $1,241,8004 bd2 ba-- sqft20 Godfrey Lane, Huntington, NY 11743Off Market
- $1,089,6004 bd3 ba-- sqft87 Godfrey Ln, Huntington, NY 11743Off Market
A local agent can set up tours, give advice and negotiate with sellers.
Similar homes
- $2,999,0004 bd4 ba4.5k sqft21 Arista Drive, Dix Hills, NY 11746New Construction

 MLS ID #1021977, Parissa Eliassian CBR, Listing by: Douglas Elliman Real Estate. OneKey® MLS as distributed by MLS GRID
 - $3,739,0004 bd3 ba4.1k sqft1920 Midlane, Muttontown, NY 11791For Sale
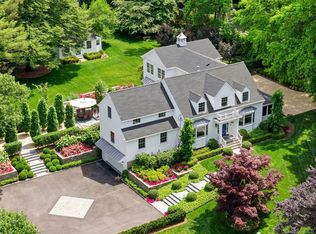 MLS ID #1016504, Pamela W. Doyle CBR, Listing by: Daniel Gale Sothebys Intl Rlty. OneKey® MLS as distributed by MLS GRID
 - $2,849,8885 bd4 ba3.4k sqft15 Tiber Road, Oyster Bay Cove, NY 11791For Sale
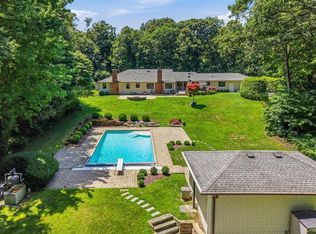 MLS ID #1022670, Frances Mazer CBR, Listing by: Compass Greater NY LLC. OneKey® MLS as distributed by MLS GRID
 - $2,499,0002 bd6 ba4.7k sqft634 Park Avenue, Huntington, NY 11743For Sale
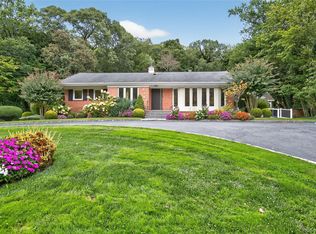 MLS ID #918907, Nikki Sturges CBR, Listing by: Daniel Gale Sothebys Intl Rlty. OneKey® MLS as distributed by MLS GRID
 - $3,690,0004 bd5 ba4.9k sqft7 Sexton Drive, West Islip, NY 11795For SaleMLS ID #969168, Matthew B. Arnold, Listing by: James A Netter Real Estate Inc. OneKey® MLS as distributed by MLS GRID
- $3,598,0005 bd7 ba4.6k sqft640 Bryant Avenue, Roslyn Harbor, NY 11576For SaleMLS ID #1021543, Yan Chen, Listing by: Charles Rutenberg Realty Inc. OneKey® MLS as distributed by MLS GRID
- $3,350,0005 bd5 ba3.8k sqft855 Orchard Lane, Upper Brookville, NY 11771For SaleMLS ID #1019700, Tracey Kupferberg GRI, Listing by: Douglas Elliman Real Estate. OneKey® MLS as distributed by MLS GRID
- $3,795,0006 bd7 ba4.6k sqft24 Matinecock Farms Road, Glen Cove, NY 11542For SaleMLS ID #995388, Alexis McAndrew CBR, Listing by: Daniel Gale Sothebys Intl Rlty. OneKey® MLS as distributed by MLS GRID
- $2,549,0005 bd4 ba3.3k sqft22 Peppermill Lane, Dix Hills, NY 11746For SaleMLS ID #961189, Mark Lipner GRI, Listing by: BERKSHIRE HATHAWAY. OneKey® MLS as distributed by MLS GRID
- $3,699,0005 bd5 ba5k sqft5 Hemlock Drive, Brookville, NY 11545For SaleMLS ID #1016352, Joseph A. Scavo, Listing by: Douglas Elliman Real Estate. OneKey® MLS as distributed by MLS GRID
- $2,680,0005 bd5 ba3.7k sqft6 Clearmeadow Court, Woodbury, NY 11797For SaleMLS ID #1018908, Joshua Weisfeld, Listing by: W Brothers Brokerage LLC. OneKey® MLS as distributed by MLS GRID
- $3,488,0005 bd5 ba4.1k sqft16 THE LOCH, Roslyn Estates, NY 11576For SaleMLS ID #987517, Edna Mashaal, Listing by: Edna Mashaal Realty LLC. OneKey® MLS as distributed by MLS GRID
- $2,499,9995 bd5 ba4k sqft8 Kodiak Drive, Woodbury, NY 11797For SaleMLS ID #1014308, Frances Mazer CBR, Listing by: Compass Greater NY LLC. OneKey® MLS as distributed by MLS GRID
- $2,349,9994 bd6 ba4.2k sqft14 Pine Drive, Woodbury, NY 11797For SaleMLS ID #987761, David L. Cohen, Listing by: Corcoran SRG Residential. OneKey® MLS as distributed by MLS GRID
- $2,350,0005 bd5 ba3.8k sqft16 Cabriolet Lane, Melville, NY 11747For SaleMLS ID #998983, Shahzad S. Qureshi, Listing by: Pinnacle R E Consulting Inc. OneKey® MLS as distributed by MLS GRID
- $3,495,0005 bd5 ba5k sqft6 Deepwood Court, Old Westbury, NY 11568For SaleMLS ID #1005030, Maria Babaev CBR CIPS E-PRO SFR GR, Listing by: Douglas Elliman Real Estate. OneKey® MLS as distributed by MLS GRID
- $3,630,0004 bd5 ba3.3k sqft1 Sequoia Circle, Manhasset, NY 11030For SaleMLS ID #995204, Jennifer I. Lo CBR, Listing by: Daniel Gale Sothebys Intl Rlty. OneKey® MLS as distributed by MLS GRID
- $2,980,0005 bd4 ba4.7k sqft38 Tiffany Road, Oyster Bay, NY 11771For SaleMLS ID #955339, Barbara L. Catapano, Listing by: Branch Real Estate Group. OneKey® MLS as distributed by MLS GRID
- $3,380,0005 bd6 ba4.8k sqft9 Earle Drive, Muttontown, NY 11791For SaleMLS ID #981636, Hong Zhang, Listing by: Keller Williams Rty Gold Coast. OneKey® MLS as distributed by MLS GRID
- $2,849,0005 bd4 ba3.8k sqft3 Engineers Road, Roslyn Harbor, NY 11576For SaleMLS ID #1019591, Maria Babaev CBR CIPS E-PRO SFR GR, Listing by: Douglas Elliman Real Estate. OneKey® MLS as distributed by MLS GRID
- New York
- Suffolk County
- Huntington
- 11743
- 96 Godfrey Lane
Nearby cities
Nearby neighborhoods
Nearby zip codes
Other Huntington Topics
