BRAND NEW CONSTRUCTION ~ TO BE BUILT. This is an opportunity to customize your exclusive Luxury Residence. This home has an expected completion of early 2027. Local prominent builder, will finish to perfection on this incredible flat 2.67 acre of beautiful property. Thoughtful floorplan incorporated, with proposed residence, offering 5 Bedrooms, Kitchen with high end appliances, quartz countertops, open to Great Room, Office/Bedroom Ensuite on first, Dining Room and Mud Room. Radiant heat in Primary Bath and Mud Room. In addition, this new residence offers; 2 Laundry Rooms one on 1st and 2nd floor, Bonus Room over Garage. The Great Room encompasses a wall of glass overlooking the stunning property, including 4 French doors with additional windows, offering an abundance of natural light. The French doors open to an outside patio with covered porch for multi seasonal enjoyment. Ceilings Height 10 Ft. on First Floor, 9 Foot and Cathedral on Second Floor, 9 Foot Ceiling in Basement. Stunning oversized custom front window with bronze finish for the ultimate curb appeal. 3 Car Garage, side loaded, situated on the left side of the home. Marvin windows, Maibec siding, Azek trim, 5" Oak floors, Rheem CAC, 300 amp underground electrical service, Navien boiler hot water system, Central vac, Thermadore appliance package, LG washer dryer, are some of the many amenities offered. This high-end new construction offers fresh on point, sophisticated design. Mature plantings provide a serene setting. Spectacular setting close to Fort Hill Beach, Town, shops, restaurants, train, CSH library and all the local Village has to offer. Assoc. fee of $2,250. Private Fort Hill and Lloyd Harbor Beach with mooring rights, cabana, tennis and summer camp (fee). (Renderings for marketing purposes only) CSHSD #2
For sale
$4,290,000
3 Seaforth Lane, Lloyd Harbor, NY 11743
5beds
5,200sqft
Single Family Residence, Residential
Built in 2026
2.67 Acres Lot
$-- Zestimate®
$825/sqft
$2,250/mo HOA
What's special
Lg washer dryerCentral vacOpen to great roomMaibec sidingAzek trimThermadore appliance packageMarvin windows
- 153 days
- 752
- 32
Zillow last checked:
Listing updated:
Listed by:
Signature Premier Properties 631-692-4800,
Janine Gleusner 516-637-4842,
Anna Louise Linekin 631-897-7024,
Signature Premier Properties
Source: OneKey® MLS as distributed by MLS GRID,MLS#: 981869
Facts & features
Interior
Bedrooms & bathrooms
- Bedrooms: 5
- Bathrooms: 5
- Full bathrooms: 4
- 1/2 bathrooms: 1
Heating
- Other, Radiant Floor
Cooling
- Central Air
Appliances
- Included: Dishwasher, Dryer, ENERGY STAR Qualified Appliances, Freezer, Gas Cooktop, Microwave, Range, Refrigerator, Stainless Steel Appliance(s), Washer, Wine Refrigerator
- Laundry: Washer/Dryer Hookup, Laundry Room, Multiple Locations
Features
- First Floor Bedroom, First Floor Full Bath, Cathedral Ceiling(s), Central Vacuum, Crown Molding, Double Vanity, Eat-in Kitchen, Entrance Foyer, Formal Dining, High Ceilings, Kitchen Island, Open Floorplan, Pantry, Primary Bathroom, Quartz/Quartzite Counters, Recessed Lighting, Sound System, Storage, Walk-In Closet(s), Wet Bar, Wired for Sound
- Flooring: Wood
- Doors: ENERGY STAR Qualified Doors
- Windows: ENERGY STAR Qualified Windows
- Basement: Full
- Attic: Full
- Number of fireplaces: 1
Interior area
- Total structure area: 6,384
- Total interior livable area: 5,200 sqft
Property
Parking
- Total spaces: 3
- Parking features: Driveway
- Garage spaces: 3
- Has uncovered spaces: Yes
Features
- Levels: Two
- Patio & porch: Patio, Porch
- Has view: Yes
- View description: Panoramic
- Waterfront features: Beach Access
Lot
- Size: 2.67 Acres
- Features: Cleared
Details
- Parcel number: 0403006000200025001
- Special conditions: None
- Horses can be raised: Yes
Construction
Type & style
- Home type: SingleFamily
- Architectural style: Estate
- Property subtype: Single Family Residence, Residential
- Attached to another structure: Yes
Materials
- Frame
Condition
- Year built: 2026
- Major remodel year: 2026
Utilities & green energy
- Sewer: Cesspool
- Water: Public
- Utilities for property: Electricity Connected
Green energy
- Green verification: NGBS New Construction
Community & HOA
HOA
- Has HOA: Yes
- HOA fee: $2,250 monthly
Location
- Region: Huntington
Financial & listing details
- Price per square foot: $825/sqft
- Annual tax amount: $7,266
- Date on market: 6/9/2026
- Cumulative days on market: 139 days
- Listing agreement: Exclusive Right To Sell
- Electric utility on property: Yes
Estimated market value
Not available
Estimated sales range
Not available
Not available
Price history
| Date | Event | Price |
|---|---|---|
| 6/9/2026 | Listed for sale | $4,290,000+273%$825/sqft |
Source:  OneKey® MLS as distributed by MLS GRID #981869 Report a problem OneKey® MLS as distributed by MLS GRID #981869 Report a problem | ||
| 4/9/2026 | Listing removed | $1,150,000$221/sqft |
Source: OneKey® MLS as distributed by MLS GRID #974970 Report a problem | ||
| 4/2/2026 | Pending sale | $1,150,000$221/sqft |
Source: OneKey® MLS as distributed by MLS GRID #974970 Report a problem | ||
| 4/2/2026 | Listed for sale | $1,150,000$221/sqft |
Source: OneKey® MLS as distributed by MLS GRID #974970 Report a problem | ||
Public tax history
Tax history is unavailable.
Monthly payment
Climate risks
Neighborhood: Lloyd Neck
Nearby schools
Schools provided by the listing agent
- Elementary: Lloyd Harbor School
- Middle: Cold Spring Harbor High School
- High: Cold Spring Harbor High School
Source: OneKey® MLS as distributed by MLS GRID. This data may not be complete. We recommend contacting the local school district to confirm school assignments for this home.

Similar homes
- $4,475,0005 bd9 ba7.6k sqft8 Mill Pond Lane, Lattingtown, NY 11560For Sale
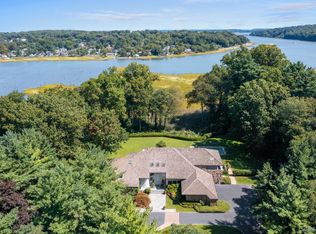
 MLS ID #974091, Douglas Sabo, Listing by: Nest Seekers International LLC. OneKey® MLS as distributed by MLS GRID
 - $3,995,0005 bd6 ba7k sqft192 Burtis Lane, Muttontown, NY 11791For Sale
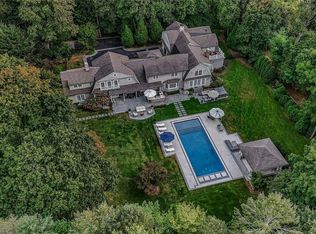 MLS ID #1018900, Brian T. Fagen, Listing by: Compass Greater NY LLC. OneKey® MLS as distributed by MLS GRID
 - $4,495,0006 bd7 ba7.7k sqft106 Cove Road, Northport, NY 11768For Sale
 MLS ID #1031732, Anthony M. Perrotta CBR SFR CRB, Listing by: Signature Premier Properties. OneKey® MLS as distributed by MLS GRID
 - $4,480,0006 bd7 ba5.4k sqft1 Pembroke Drive, Glen Cove, NY 11542For Sale
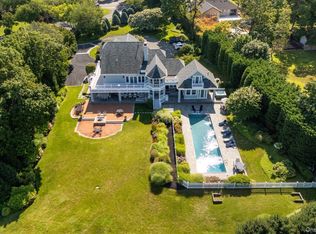 MLS ID #990120, Patrick J. Hall CBR PSA, Listing by: Branch Real Estate Group. OneKey® MLS as distributed by MLS GRID
 - $2,199,9995 bd4 ba5.9k sqft6 Fox Hunt Court, Huntington, NY 11743For SaleMLS ID #1032274, Joseph LaViola, Listing by: Corcoran SRG Residential. OneKey® MLS as distributed by MLS GRID
- $4,190,0007 bd7 ba6.7k sqft22 Evans Drive, Glen Head, NY 11545For SaleMLS ID #1043149, Hong H. Lu, Listing by: Passerina LLC. OneKey® MLS as distributed by MLS GRID
- $3,950,0005 bd6 ba5.4k sqft7 Bailiwick Rd, Greenwich, CT 06831For Sale
 MLS ID #125788, Jennifer Leahy, Compass Connecticut, LLC. Greenwich MLS, Inc.
 - $3,795,0006 bd6 ba5.9k sqft23 Overbrook Lane, Upper Brookville, NY 11545For SaleMLS ID #996646, Jagmeet S. Bedi, Listing by: Compass Greater NY LLC. OneKey® MLS as distributed by MLS GRID
- $2,998,0005 bd5 ba5k sqft31 Saw Mill Road, Cold Spring Harbor, NY 11724For SaleMLS ID #1029939, Patricia M. Pascullo, Listing by: Douglas Elliman Real Estate. OneKey® MLS as distributed by MLS GRID
- $4,400,0008 bd8 ba6.3k sqft415 Grace Church Street, Rye, NY 10580For SaleMLS ID #1031136, Matthew E. Gluck, Listing by: Nestedge Realty. OneKey® MLS as distributed by MLS GRID
- $4,199,0005 bd8 ba6.5k sqft20 Marianne Road, Darien, CT 06820For Sale
 MLS ID #24082353, Serena A Richards, Brown Harris Stevens. Smart MLS
 - $3,990,0005 bd6 ba5.2k sqft34 Thunder Mountain Rd, Greenwich, CT 06831For SaleMLS ID #125270, Rob Johnson, Brown Harris Stevens CT, LLC. Greenwich MLS, Inc.
- $2,950,0004 bd6 ba4.8k sqft537 Split Rock Road, Syosset, NY 11791For SaleMLS ID #1033228, Shawn R. Elliott, Listing by: Nest Seekers LLC. OneKey® MLS as distributed by MLS GRID
- $3,545,0005 bd6 ba5k sqft32 Pine Road, Syosset, NY 11791New ConstructionMLS ID #1025444, Valerie A. Rosenblatt PSA, Listing by: Daniel Gale Sothebys Intl Rlty. OneKey® MLS as distributed by MLS GRID
- $4,585,0006 bd7 ba7.8k sqft541 Split Rock Road, Syosset, NY 11791For SaleMLS ID #1050132, Jason P. Friedman, Listing by: Daniel Gale Sothebys Intl Rlty. OneKey® MLS as distributed by MLS GRID
- $3,550,0004 bd5 ba4.9k sqft5 Buckingham Court, Muttontown, NY 11791For SaleMLS ID #1016622, Linda H. Freedman, Listing by: Douglas Elliman Real Estate. OneKey® MLS as distributed by MLS GRID
- $3,625,0005 bd6 ba5.2k sqft248 Turtle Back Road, New Canaan, CT 06840For SaleMLS ID #24178727, John E. Dunn, Compass Connecticut, LLC. Smart MLS
- $4,988,8886 bd8 ba7k sqft27 Victorian Lane, Brookville, NY 11545For SaleMLS ID #953450, Katherine Koniecko, Listing by: Signature Premier Properties. OneKey® MLS as distributed by MLS GRID
- $3,650,0005 bd5 ba7k sqft7 Cedar Lane, Glen Cove, NY 11542For SaleMLS ID #1050903, Dana N. Forbes CBR, Listing by: Compass Greater NY LLC. OneKey® MLS as distributed by MLS GRID
- $2,299,0005 bd5 ba5k sqft31 Sherwood Gate, Oyster Bay, NY 11771For SaleMLS ID #998428, Kim M. Borrelli, Listing by: Signature Premier Properties. OneKey® MLS as distributed by MLS GRID
