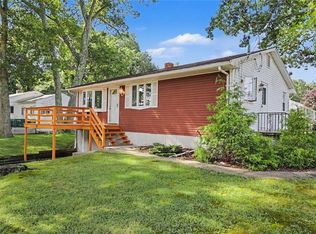
Move-in ready 3-bedroom, 1-bath ranch set on a stunning, beautifully landscaped lot in a a beautiful Tiverton neighborhood — the backyard is a true oasis, with mature trees, lush lawn, and manicured plantings creating a private, park-like retreat perfect for relaxing or entertaining. Inside, enjoy a bright living room warmed by a wood stove, an updated eat-in kitchen, hardwood floors throughout, and three bedrooms. The basement adds a small finished bonus room plus laundry, utility, and storage space. Attached one-car garage and paved driveway complete the package. Schedule your showing today!
Under contract
$449,900
96 Lepes Rd, Tiverton, RI 02878
3beds
1,177sqft
Single Family Residence
Built in 1954
10,018 Square Feet Lot
$-- Zestimate®
$382/sqft
$-- HOA
What's special
Lush lawnPaved drivewayAttached one-car garageThree bedroomsSmall finished bonus roomUpdated eat-in kitchenManicured plantings
- 20 days
- 972
- 64
Likely to sell faster than
Zillow last checked:
Listing updated:
Listed by:
Jennifer Hilton 401-787-3173,
Keller Williams Coastal
Source: StateWide MLS RI,MLS#: 1421503
Facts & features
Interior
Bedrooms & bathrooms
- Bedrooms: 3
- Bathrooms: 1
- Full bathrooms: 1
Heating
- Oil, Baseboard
Cooling
- Window Unit(s)
Appliances
- Included: Tankless Water Heater, Dishwasher, Dryer, Oven/Range, Refrigerator, Washer
Features
- Wall (Dry Wall), Plumbing (Copper), Plumbing (Mixed), Plumbing (PEX), Insulation (Ceiling), Insulation (Walls)
- Flooring: Ceramic Tile, Hardwood
- Windows: Insulated Windows
- Basement: Full,Interior Entry,Partially Finished,Family Room,Laundry,Utility
- Number of fireplaces: 1
- Fireplace features: Free Standing
Interior area
- Total structure area: 926
- Total interior livable area: 1,177 sqft
- Finished area above ground: 926
- Finished area below ground: 251
Video & virtual tour
Property
Parking
- Total spaces: 4
- Parking features: Attached
- Attached garage spaces: 1
Features
- Waterfront features: Walk to Salt Water, Walk To Water
Lot
- Size: 10,018 Square Feet
Details
- Parcel number: TIVEM114B224
- Other equipment: Wood Stove
Construction
Type & style
- Home type: SingleFamily
- Architectural style: Ranch
- Property subtype: Single Family Residence
Materials
- Dry Wall, Shingles, Wood
- Foundation: Concrete Perimeter
Condition
- New construction: No
- Year built: 1954
Utilities & green energy
- Electric: 100 Amp Service, Circuit Breakers
- Sewer: Septic Tank
- Water: Municipal
- Utilities for property: Water Connected
Community & HOA
Community
- Subdivision: Lepes
HOA
- Has HOA: No
Location
- Region: Tiverton
Financial & listing details
- Price per square foot: $382/sqft
- Tax assessed value: $305,800
- Annual tax amount: $3,465
- Date on market: 8/25/2026
- Inclusions: Third bedroom has direct access to the garage. Property is serviced by a three-bedroom septic system.
Estimated market value
Not available
Estimated sales range
Not available
Not available
Price history
| Date | Event | Price |
|---|---|---|
| 9/1/2026 | Contingent | $449,900$382/sqft |
Source:  StateWide MLS RI #1421503 Report a problem StateWide MLS RI #1421503 Report a problem | ||
| 8/25/2026 | Listed for sale | $449,900+190.3%$382/sqft |
Source: StateWide MLS RI #1421503 Report a problem | ||
| 4/30/2013 | Sold | $155,000-3.1%$132/sqft |
Source: Public Record Report a problem | ||
| 4/9/2013 | Pending sale | $159,900$136/sqft |
Source: CENTURY 21 Rondeau Associates #1030191 Report a problem | ||
| 1/11/2013 | Price change | $159,900+6.7%$136/sqft |
Source: CENTURY 21 Rondeau Associates #1030191 Report a problem | ||
| 10/20/2012 | Price change | $149,900-6.3%$127/sqft |
Source: CENTURY 21 Rondeau Associates #1018669 Report a problem | ||
| 9/11/2012 | Price change | $159,900-2.5%$136/sqft |
Source: CENTURY 21 Rondeau Associates #1018669 Report a problem | ||
| 7/11/2012 | Price change | $164,000-3.5%$139/sqft |
Source: CENTURY 21 Rondeau Associates #1018669 Report a problem | ||
| 3/13/2012 | Listed for sale | $169,900-40.6%$144/sqft |
Source: EXIT Harborside Realty #1012198 Report a problem | ||
| 8/6/2009 | Sold | $286,000+82.2%$243/sqft |
Source: Public Record Report a problem | ||
| 10/18/2002 | Sold | $157,000+119.6%$133/sqft |
Source: Public Record Report a problem | ||
| 8/23/1995 | Sold | $71,500-28.5%$61/sqft |
Source: Public Record Report a problem | ||
| 11/4/1994 | Sold | $100,000$85/sqft |
Source: Public Record Report a problem | ||
Public tax history
| Year | Property taxes | Tax assessment |
|---|---|---|
| 2025 | $3,379 | $305,800 |
| 2024 | $3,379 +11.3% | $305,800 +47.3% |
| 2023 | $3,037 | $207,600 |
| 2022 | $3,037 +2.5% | $207,600 |
| 2021 | $2,962 -57.2% | $207,600 +13.3% |
| 2020 | $6,925 | $183,200 |
| 2019 | $6,925 +130.6% | $183,200 |
| 2018 | $3,003 +9.5% | $183,200 +27.2% |
| 2017 | $2,743 -0.5% | $144,000 |
| 2016 | $2,756 | $144,000 |
| 2015 | $2,756 -1.3% | $144,000 -0.4% |
| 2014 | $2,791 +1.6% | $144,600 |
| 2012 | $2,746 -1.5% | $144,600 -18.5% |
| 2011 | $2,787 +2.4% | $177,400 |
| 2010 | $2,723 +7% | $177,400 |
| 2009 | $2,546 -6.4% | $177,400 -26.6% |
| 2008 | $2,720 +9.7% | $241,600 |
| 2007 | $2,479 +14.5% | $241,600 +69.1% |
| 2005 | $2,165 +7.8% | $142,900 |
| 2003 | $2,008 | $142,900 |
Find assessor info on the county website
Monthly payment
Est. payment
Payment breakdown
Explore the cost of this home by adjusting the details. Changes won't be saved.Climate risks
Neighborhood: 02878
Similar homes
- $475,0004 bd1 ba1.2k sqft110 James M Beardsworth Ave, Tiverton, RI 02878For Sale

 MLS ID #1422814, Cathy Wicks, Hogan Associates Christie's. StateWide MLS RI
 - $384,5002 bd1 ba963 sqft47 Restful Valley Rd, Tiverton, RI 02878For Sale
 MLS ID #1422572, Dory Skemp, Residential Properties Ltd.. StateWide MLS RI
 - $450,0003 bd1 ba1.2k sqft48 Davis St, Taunton, MA 02780For Sale
 MLS ID #73575307, Kimberly Gravel, Conway - Mansfield. MLS PIN
 - $449,0003 bd2 ba1.1k sqft53 Wampanoag Trl, Riverside, RI 02915For Sale
 MLS ID #1422855, Jennifer Leach, Coldwell Banker Realty. StateWide MLS RI
 - $298,0002 bd2 ba1.4k sqft9 Mockingbird Ln, Tiverton, RI 02878For SaleMLS ID #1418582, The Dowd Team, Keller Williams Coastal. StateWide MLS RI
- $455,0002 bd1 ba740 sqft50 Plum Point Rd, Saunderstown, RI 02874For SaleMLS ID #1422804, Heather Cawley, RE/MAX Profnl. Newport, Inc.. StateWide MLS RI
- $450,0002 bd1 ba800 sqft34 Wuddall Ave, Warwick, RI 02889For SaleMLS ID #1421316, Juli McIntosh, RE/MAX Professionals. StateWide MLS RI
- $499,9003 bd2 ba1.7k sqft130 Thurston St E, Riverside, RI 02915For SaleMLS ID #1423004, Matt Mandeville, eXp Realty LLC. StateWide MLS RI
- $485,0003 bd2 ba1.4k sqft3 Moreland St, Johnston, RI 02919For SaleMLS ID #1422966, Hollie Curtis, JMG RHODE ISLAND. StateWide MLS RI
- $419,9003 bd1 ba1.6k sqft70 Overland Ave, Cranston, RI 02910For SaleMLS ID #1422784, The DiSpirito Team, Engel & Volkers Oceanside. StateWide MLS RI
- $625,0003 bd1 ba1.2k sqft54 Narragansett Blvd, Portsmouth, RI 02871For SaleMLS ID #1418472, Shomari Lewis, Engel & Volkers Oceanside. StateWide MLS RI
- $625,0003 bd1 ba1.5k sqft63 Bourbon St, Portsmouth, RI 02871For SaleMLS ID #1422004, Jean Ingraham, Century 21 Topsail Realty. StateWide MLS RI
- $549,9993 bd2 ba1.5k sqft37 Platt St, Bristol, RI 02809For SaleMLS ID #1415958, Elizabeth Ruehrwein, RE/MAX Integrity. StateWide MLS RI
- $429,0003 bd2 ba1.1k sqft71 Ash Ave, Cranston, RI 02910For SaleMLS ID #1422419, Sheyla Tejada, Bani Properties. StateWide MLS RI
- $425,0003 bd2 ba1.3k sqft68 Ledge St, Central Falls, RI 02863For SaleMLS ID #1422409, James Hall, Cote Partners Realty LLC. StateWide MLS RI
- $415,9002 bd1 ba850 sqft48 & 48.5 Constitution Condominium, Bristol, RI 02809For SaleMLS ID #1416798, Anthony Buono, RE/MAX River's Edge - Bristol. StateWide MLS RI
- $430,0003 bd2 ba1.2k sqft1022 Charles St, North Providence, RI 02904For SaleMLS ID #1422910, Carolina Carver, My Dream Home Realty. StateWide MLS RI
- $419,9003 bd1 ba1.5k sqft31 Rowan St, Providence, RI 02908For SaleMLS ID #1423002, Claudia Ramirez, Innovations Realty. StateWide MLS RI
- $650,0003 bd2 ba1.2k sqft67 Montgomery Rd, Swansea, MA 02777For SaleMLS ID #1421014, Erin Miller, Better Living Real Estate, LLC. StateWide MLS RI
