In Luxurious STONE FIELD ESTATES II. Attleboro's finest subdivision. Local established builder. Superior location near schools and ballfields, 5 minute commute to T Station and 6 minute commute to I-95. New Colonials and Capes boasting the highest quality construction around including SPRAY FOAM INSULATION with ENERGY STAR Like Ratings. Lot 11 boasts of Upgraded gourmet Kitchen featuring Granite Counter Tops, Hardwood Floors throughout first floor, Elegant Wainscoting and Crown Molding in the formal rooms, Magnificent Open Oak Staircase, and a Maintenance Free Composite Front Porch and Rear Deck. Walkout Basement with many possibilities for Finishing. A magnificent Home. Call Today!!!
Pending
$679,900
96 Mary Rocha Way Lot 11, Attleboro, MA 02703
5beds
2,734sqft
Single Family Residence
Built in 2020
0.47 Acres Lot
$841,700 Zestimate®
$249/sqft
$-- HOA
What's special
- 57 days
- 5
- 0
Zillow last checked:
Listing updated:
Listed by:
Robert Catenacci 508-208-6622,
Keller Williams Elite 508-695-4545
Source: MLS PIN,MLS#: 72773837
Facts & features
Interior
Bedrooms & bathrooms
- Bedrooms: 5
- Bathrooms: 4
- Full bathrooms: 3
- 1/2 bathrooms: 1
Primary bedroom
- Features: Bathroom - Full, Ceiling Fan(s), Walk-In Closet(s), Flooring - Wall to Wall Carpet
- Level: Second
Bedroom 2
- Features: Ceiling Fan(s), Closet, Flooring - Wall to Wall Carpet
- Level: Second
Bedroom 3
- Features: Ceiling Fan(s), Closet, Flooring - Wall to Wall Carpet
- Level: Second
Primary bathroom
- Features: Yes
Bathroom 1
- Features: Bathroom - Half, Flooring - Hardwood
- Level: First
Bathroom 2
- Features: Bathroom - Full, Flooring - Stone/Ceramic Tile
- Level: Second
Bathroom 3
- Features: Bathroom - Full, Flooring - Stone/Ceramic Tile
- Level: Second
Dining room
- Features: Flooring - Hardwood, Wainscoting
- Level: First
Family room
- Features: Flooring - Hardwood, Deck - Exterior, Exterior Access, Open Floorplan, Recessed Lighting
- Level: First
Kitchen
- Features: Bathroom - Half, Flooring - Hardwood, Dining Area, Countertops - Stone/Granite/Solid, Kitchen Island, Cabinets - Upgraded, Deck - Exterior, Recessed Lighting, Slider
- Level: First
Heating
- Forced Air, Natural Gas
Cooling
- Central Air
Appliances
- Included: Gas Water Heater, Range, Dishwasher, Microwave, Refrigerator, ENERGY STAR Qualified Refrigerator, ENERGY STAR Qualified Dishwasher, Cooktop, Oven, Plumbed For Ice Maker
- Laundry: Flooring - Stone/Ceramic Tile, Electric Dryer Hookup, Gas Dryer Hookup, Washer Hookup, Second Floor
Features
- Play Room, Walk-up Attic
- Flooring: Tile, Carpet, Concrete, Hardwood, Flooring - Wall to Wall Carpet
- Doors: Insulated Doors
- Windows: Insulated Windows, Screens
- Basement: Full,Walk-Out Access,Interior Entry,Concrete
- Number of fireplaces: 1
- Fireplace features: Family Room
Interior area
- Total structure area: 2,734
- Total interior livable area: 2,734 sqft
Property
Parking
- Total spaces: 6
- Parking features: Attached, Garage Door Opener, Paved Drive, Off Street, Paved
- Attached garage spaces: 2
- Uncovered spaces: 4
Features
- Patio & porch: Porch, Deck - Vinyl, Deck - Composite
- Exterior features: Porch, Deck - Vinyl, Deck - Composite, Rain Gutters, Professional Landscaping, Screens
- Frontage length: 50.00
Lot
- Size: 0.47 Acres
- Features: Cul-De-Sac, Easements, Gentle Sloping
Details
- Zoning: RES
Construction
Type & style
- Home type: SingleFamily
- Architectural style: Colonial
- Property subtype: Single Family Residence
- Attached to another structure: Yes
Materials
- Frame, Conventional (2x4-2x6)
- Foundation: Concrete Perimeter
- Roof: Shingle
Condition
- Year built: 2020
Details
- Warranty included: Yes
Utilities & green energy
- Electric: 110 Volts, 220 Volts, Circuit Breakers, 200+ Amp Service
- Sewer: Public Sewer
- Water: Public
- Utilities for property: for Gas Range, for Gas Oven, for Electric Dryer, Washer Hookup, Icemaker Connection
Community & HOA
Community
- Features: Public Transportation, Shopping, Park, Walk/Jog Trails, Golf, Bike Path, Highway Access, Public School, T-Station
- Subdivision: Stone Field Estates II
HOA
- Has HOA: No
Location
- Region: Attleboro
Financial & listing details
- Price per square foot: $249/sqft
- Date on market: 8/24/2026
- Listing terms: Contract
- Road surface type: Paved
Estimated market value
$841,700
$766,000 - $926,000
$4,792/mo
Price history
| Date | Event | Price |
|---|---|---|
| 9/23/2026 | Pending sale | $679,900$249/sqft |
Source: MLS PIN #72773837 Report a problem | ||
| 7/12/2021 | Listing removed | -- |
Source: MLS PIN #72773837 Report a problem | ||
| 7/3/2020 | Listed for sale | $679,900$249/sqft |
Source: Keller Williams Elite #72684642 Report a problem | ||
Public tax history
Tax history is unavailable.
Monthly payment
Est. payment
Payment breakdown
Explore the cost of this home by adjusting the details. Changes won't be saved.Climate risks
Neighborhood: 02703
Nearby schools
Schools provided by the listing agent
- Elementary: Hyman Fine
- Middle: Wamsutta
- High: Ahs
Source: MLS PIN. This data may not be complete. We recommend contacting the local school district to confirm school assignments for this home.

Similar homes
- $649,9003 bd2 ba1.8k sqft599 Oakhill Ave, Attleboro, MA 02703For Sale
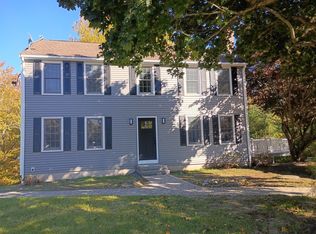 MLS ID #73589146, Yazmin Santiago, LPT Realty, LLC. MLS PIN
- $819,9004 bd4 ba3.1k sqft149 West St, Attleboro, MA 02703For Sale
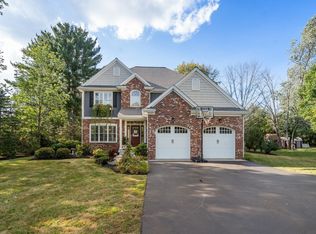 MLS ID #73572559, Wendie Palermo, Coldwell Banker Realty - Franklin. MLS PIN
- $698,0003 bd3 ba1.9k sqft92 Rosemary Rd, North Attleboro, MA 02760For Sale
 MLS ID #73566621, Harold J. Salant, One Call Realty. MLS PIN
- $799,0003 bd3 ba2.2k sqft43A Old River Rd, Lincoln, RI 02865For Sale
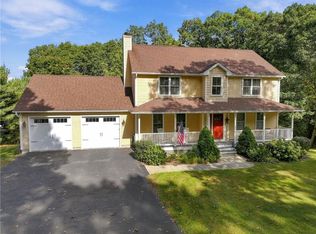
 MLS ID #1425207, The Hometown Experts Team, RE/MAX Town & Country. StateWide MLS RI
- $689,0003 bd3 ba1.7k sqft0 Taylor Rd, Johnston, RI 02919New ConstructionMLS ID #1415704, Kyle Seyboth, Century 21 Limitless. StateWide MLS RI
- $679,9993 bd3 ba2.8k sqft2446 Plainfield Pike, Johnston, RI 02919For SaleMLS ID #1418234, Fabiana Correia, Keller Williams South Watuppa. StateWide MLS RI
- $639,5005 bd3 ba3k sqft223 Massachusetts Ave, Providence, RI 02905For SaleMLS ID #1423506, Collin Marchand, Residential Properties Ltd.. StateWide MLS RI
- $659,0008 bd4 ba3.7k sqft668 Grove St, Woonsocket, RI 02895For SaleMLS ID #1422169, Gregory Smith, Boucher Real Estate. StateWide MLS RI
- $649,9004 bd3 ba2.2k sqft200 Saint Louis Ave, Woonsocket, RI 02895For SaleMLS ID #1423989, Stephanie Thivierge, REMAX Revolution. StateWide MLS RI
- $649,9004 bd3 ba2.2k sqft188 Saint Louis Ave, Woonsocket, RI 02895For SaleMLS ID #1423992, Stephanie Thivierge, REMAX Revolution. StateWide MLS RI
